Just listed in Elon and offering a rare turn-key opportunity for investors or buyers looking for immediate rental potential. This fully furnished property at 101 Campus Walk Trail features 3 bedrooms and 3 full bathrooms, with a flexible layout designed for both comfort and functionality. Skylights throughout the home bring in an abundance of natural light, while the sunroom provides additional living space buyers and tenants alike will appreciate. The home offers both a living room and a separate family room that could easily function as a dining area, office space, or additional gathering room depending on your needs. With furnishings included, this property is ready for immediate occupancy or rental use with minimal upfront preparation. Located in the heart of Elon and just minutes from Elon University, this property is positioned in a highly desirable area with strong appeal for students, faculty, and long-term renters.
For sale
$220,000
101 Campus Walk Trl #300, Elon, NC 27244
3beds
1,543sqft
:
Get pre-qualified$1,645/mo
Condominium, Residential
Built in 2006
-- sqft lot
$213,200 Zestimate®
$143/sqft
$285/mo HOA
What's special
- 92 days |
- 106 |
- 4 |
Zillow last checked:
Listing updated:
Listed by:
Kia-Tishayn Harrell 919-646-6199,
EXP Realty LLC
Source: Doorify MLS,MLS#: 10165892
Facts & features
Interior
Bedrooms & bathrooms
- Bedrooms: 3
- Bathrooms: 3
- Full bathrooms: 3
Heating
- Heat Pump
Cooling
- Ceiling Fan(s), Central Air
Appliances
- Included: Dishwasher, Dryer, Electric Range, Free-Standing Electric Range, Free-Standing Range, Free-Standing Refrigerator, Microwave, Range, Refrigerator, Washer, Washer/Dryer Stacked
- Laundry: In Kitchen, Inside, Laundry Closet
Features
- Breakfast Bar, Built-in Features, Ceiling Fan(s), Chandelier, High Ceilings, Laminate Counters, Open Floorplan, Recessed Lighting, Vaulted Ceiling(s)
- Flooring: Carpet, Tile, Vinyl, Wood
- Windows: Skylight(s)
Interior area
- Total structure area: 1,543
- Total interior livable area: 1,543 sqft
- Finished area above ground: 1,543
- Finished area below ground: 0
Video & virtual tour
Property
Parking
- Total spaces: 3
- Parking features: Open
- Uncovered spaces: 3
Features
- Levels: One
- Stories: 1
- Patio & porch: Covered, Deck
- Has view: Yes
Details
- Parcel number: 116277
- Special conditions: Standard
Construction
Type & style
- Home type: Condo
- Architectural style: Traditional
- Property subtype: Condominium, Residential
Materials
- Cement Siding, Stone
- Foundation: Slab
- Roof: Shingle
Condition
- New construction: No
- Year built: 2006
Utilities & green energy
- Sewer: Public Sewer
- Water: Public
Community & HOA
Community
- Subdivision: Partners Place
HOA
- Has HOA: Yes
- Services included: Sewer, Trash, Water
- HOA fee: $285 monthly
Location
- Region: Elon
Financial & listing details
- Price per square foot: $143/sqft
- Annual tax amount: $950
- Date on market: 5/8/2026
- Lease term: Short Term Lease
Estimated market value
$213,200
$203,000 - $224,000
$1,824/mo
Price history
| Date | Event | Price |
|---|---|---|
| 5/8/2026 | Listed for sale | $220,000$143/sqft |
Source:  Doorify MLS #10165892 Report a problem Doorify MLS #10165892 Report a problem | ||
Public tax history
Tax history is unavailable.
Monthly payment
Est. payment
Payment breakdown
Explore the cost of this home by adjusting the details. Changes won't be saved.Climate risks
Neighborhood: 27244
Nearby schools
GreatSchools rating
- 5/10Elon ElementaryGrades: K-5Distance: 0.9 mi
- 6/10Western MiddleGrades: 6-8Distance: 3.7 mi
- 7/10Western Alamance HighGrades: 9-12Distance: 3 mi
Schools provided by the listing agent
- Elementary: Alamance Burlington County Schools
- Middle: Alamance Burlington County Schools
- High: Alamance Burlington County Schools
Source: Doorify MLS. This data may not be complete. We recommend contacting the local school district to confirm school assignments for this home.
- $198,5003 bd3 ba1.5k sqft200-302 Campus Walk Trl, Elon, NC 27244Off Market
- $202,9003 bd3 ba1.4k sqft303-102 Campus Walk Trl, Elon, NC 27244Off Market
- $198,8003 bd3 ba1.4k sqft202-101 Campus Walk Trl, Elon, NC 27244Off Market
- $196,1003 bd3 ba1.4k sqft201-302 Campus Walk Trl, Elon, NC 27244Off Market
- $198,8003 bd3 ba1.4k sqft200-100 Campus Walk Trl, Elon, NC 27244Off Market
- $210,0003 bd3 ba1.4k sqft300 Campus Walk Trl, Elon, NC 27244Sold
- $198,8003 bd3 ba1.4k sqft203-100 Campus Walk Trl, Elon, NC 27244Off Market
- $198,8003 bd3 ba1.4k sqft202-102 Campus Walk Trl, Elon, NC 27244Off Market
A local agent can set up tours, give advice and negotiate with sellers.
Similar homes
- $215,0004 bd3 ba1.4k sqft102 Campus Walk Trl #201, Elon, NC 27244For Sale
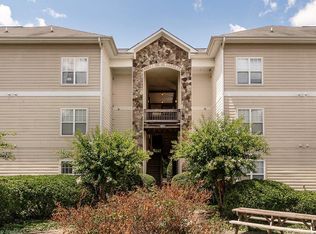
 MLS ID #1225690, Amber Harvalias. Triad MLS
 - $220,0003 bd3 ba1.4k sqft302 Campus Walk Trl, Elon, NC 27244For Sale
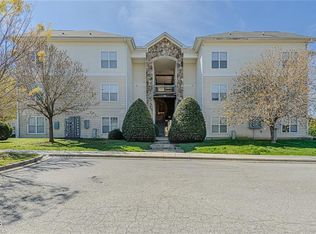
 MLS ID #10172085, Jamie T Skaalerud. Doorify MLS
 - $199,0003 bd3 ba1.5k sqft102 Campus Walk Trl #200, Elon, NC 27244For Sale
 MLS ID #10175841, Chris Barr. Doorify MLS
 - $220,0003 bd3 ba1.4k sqft302 Campus Walk Trl Unit 101, Elon, NC 27244For Sale
 MLS ID #1214023, Jamie Skaalerud. Triad MLS
 - $220,0003 bd2 ba1.5k sqft401 S Ireland St, Burlington, NC 27217For SaleMLS ID #10181211, Amiyr Mohamed. Doorify MLS
- $215,0002 bd3 ba1.6k sqft1274 Glory Vine Rd, Whitsett, NC 27377For SaleMLS ID #10173975, Marinus C Leach. Doorify MLS
- $205,0002 bd2 ba1.1k sqft3475 Forestdale Dr APT 1D, Burlington, NC 27215For SaleMLS ID #1226278, Karen Lyon. Triad MLS
- $199,9002 bd2 ba1.2k sqft2219 Delaney Dr #214, Burlington, NC 27215For SaleMLS ID #1219898, Olivia Janicello. Triad MLS
- $220,0003 bd2 ba1.5k sqft4732 Benttree Dr, Mc Leansville, NC 27301For SaleMLS ID #10178016, Crystal Carter Williams. Doorify MLS
- $240,0003 bd2 ba1.3k sqft5758 Fancy Loop, Graham, NC 27253For SaleMLS ID #10185050, Peggy Jennings. Doorify MLS
- $165,0003 bd2 ba1.2k sqft3009 Winston Dr APT 90, Burlington, NC 27215For SaleMLS ID #1223634, Yan Xu. Triad MLS
- $270,0003 bd3 ba2k sqft6715 Winners Dr, Whitsett, NC 27377For SaleMLS ID #1230414, Nicole Rafferty. Triad MLS
- $225,0003 bd1 ba1.1k sqft408 W Gilbreath St, Graham, NC 27253For SaleMLS ID #10154043, KATE OMOHA. Doorify MLS
- $120,0002 bd1 ba875 sqft1700 W Front St, Burlington, NC 27215For SaleMLS ID #10184917, Michael Emerson Jefferson. Doorify MLS
- $289,0003 bd3 ba1.5k sqft336 Joe Gibson Dr, Gibsonville, NC 27249For SaleMLS ID #1225032, Leslie Fields. Triad MLS
- $325,0003 bd2 ba1.5k sqft2427 Pepperstone Dr, Graham, NC 27253For SaleMLS ID #1230538, Michael McCann. Triad MLS
- $189,0002 bd3 ba1.1k sqft1168 Brooksridge Way, Whitsett, NC 27377For Sale
 MLS ID #100591047, Kyle Rank, Mark Spain Real Estate. Hive MLS
 - $285,0003 bd2 ba1.2k sqft306 Oakgrove Dr, Graham, NC 27253For SaleMLS ID #10183771, Renee Cobb. Doorify MLS
- $226,0002 bd3 ba1.4k sqft5336 Henley Ridge Dr, Graham, NC 27253For SaleMLS ID #10182560, Andrew Farley. Doorify MLS
- $235,0003 bd3 ba1.4k sqft821 Gaelic Dr, Gibsonville, NC 27249New ConstructionMLS ID #1211980, Elizabeth Ward. Triad MLS
