Welcome to Joseph's Landing in charming Gibsonville! This inviting semi-custom built 3 bed/2.5 bath two-story home sits on a corner lot and offers comfort, functionality, and convenience. Enjoy the fenced backyard with a spacious patio, perfect for grilling, entertaining, relaxing, and providing a safe space for children and pets. Inside, the open-concept layout seamlessly connects the living room, dining area, and kitchen. Granite countertops, vaulted ceilings, and updated flooring create a bright and welcoming atmosphere. The refrigerator conveys with the home for added value and convenience. Located just 4.5 miles from the interstate and 7.5 miles from the hospital, this home offers easy access to everyday essentials. Enjoy being just 10-15 minutes from Burlington's shopping and dining and approximately 18 miles from Greensboro. Don't miss this opportunity to enjoy small-town charm with convenient access to everything the Triad has to offer!
For sale
Price cut: $10.9K (7/17)
$289,000
336 Joe Gibson Dr, Gibsonville, NC 27249
3beds
1,594sqft
Stick/Site Built, Residential, Single Family Residence
Built in 2019
0.24 Acres Lot
$285,700 Zestimate®
$--/sqft
$20/mo HOA
What's special
Vaulted ceilingsCorner lotGranite countertopsUpdated flooring
- 68 days
- 316
- 32
Zillow last checked:
Listing updated:
Listed by:
Leslie Fields 336-269-3822,
Berkshire Hathaway HomeServices Yost & Little Realty
Source: Triad MLS,MLS#: 1225032
Facts & features
Interior
Bedrooms & bathrooms
- Bedrooms: 3
- Bathrooms: 3
- Full bathrooms: 2
- 1/2 bathrooms: 1
- Main level bathrooms: 1
Primary bedroom
- Level: Second
- Dimensions: 15.83 x 12.75
Bedroom 2
- Level: Second
- Dimensions: 12.92 x 9.92
Bedroom 3
- Level: Second
- Dimensions: 11.25 x 10
Dining room
- Level: Main
- Dimensions: 10.08 x 7.92
Kitchen
- Level: Main
- Dimensions: 9.25 x 8
Laundry
- Level: Second
- Dimensions: 10.25 x 5
Living room
- Level: Main
- Dimensions: 15.08 x 14.92
Heating
- Forced Air, Heat Pump, Electric
Cooling
- Central Air
Appliances
- Included: Microwave, Dishwasher, Electric Water Heater
- Laundry: Dryer Connection, Washer Hookup
Features
- Ceiling Fan(s), Dead Bolt(s), Solid Surface Counter
- Flooring: Carpet, Vinyl
- Has basement: No
- Attic: Access Only
- Has fireplace: No
Interior area
- Total structure area: 1,594
- Total interior livable area: 1,594 sqft
- Finished area above ground: 1,594
Property
Parking
- Total spaces: 2
- Parking features: Driveway, Garage, Paved, Garage Door Opener, Attached
- Attached garage spaces: 2
- Has uncovered spaces: Yes
Features
- Levels: Two
- Stories: 2
- Pool features: None
- Fencing: Fenced,Privacy
Lot
- Size: 0.24 Acres
- Features: Cleared
Details
- Parcel number: 0229661
- Zoning: RS-12
- Special conditions: Owner Sale
Construction
Type & style
- Home type: SingleFamily
- Property subtype: Stick/Site Built, Residential, Single Family Residence
Materials
- Brick, Vinyl Siding
- Foundation: Slab
Condition
- Year built: 2019
Utilities & green energy
- Sewer: Public Sewer
- Water: Public
Community & HOA
Community
- Security: Smoke Detector(s)
- Subdivision: Joseph's Claim
HOA
- Has HOA: Yes
- HOA fee: $120 semi-annually
Location
- Region: Gibsonville
Financial & listing details
- Tax assessed value: $291,800
- Annual tax amount: $2,505
- Date on market: 6/24/2026
- Cumulative days on market: 69 days
- Listing agreement: Exclusive Right To Sell
- Listing terms: Cash,Conventional,FHA,VA Loan
- Exclusions: Primary Bedroom Has A Window A/C That Will Not Convey
Estimated market value
$285,700
$271,000 - $300,000
$2,074/mo
Price history
| Date | Event | Price |
|---|---|---|
| 7/17/2026 | Price change | $289,000-3.6%$181/sqft |
Source:  Doorify MLS #10175974 Report a problem Doorify MLS #10175974 Report a problem | ||
| 6/24/2026 | Listed for sale | $299,900$188/sqft |
Source: Doorify MLS #10175974 Report a problem | ||
Public tax history
| Year | Property taxes | Tax assessment |
|---|---|---|
| 2025 | $2,426 | $198,800 |
| 2024 | $2,426 | $198,800 |
| 2023 | $2,426 -3.2% | $198,800 |
| 2022 | $2,506 +29.1% | $198,800 +29.1% |
| 2021 | $1,941 | $154,000 |
Find assessor info on the county website
Monthly payment
Est. payment
Payment breakdown
Explore the cost of this home by adjusting the details. Changes won't be saved.Climate risks
Neighborhood: 27249

Similar homes
- $300,0004 bd2 ba1.7k sqft514 Walnut Crossing Dr, Whitsett, NC 27377For Sale
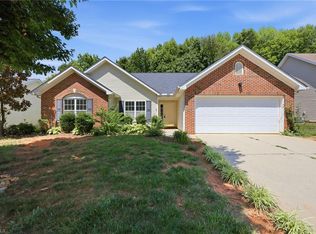
 MLS ID #1226184, Lucinda Dudley. Triad MLS
 - $350,0004 bd2 ba1.8k sqft1416 Stone Gables Dr, Elon, NC 27244For Sale
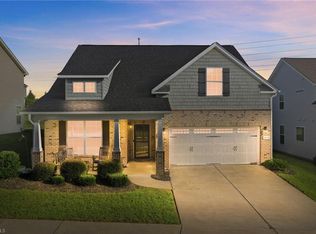 MLS ID #1233689, Carol Howard. Triad MLS
 - $274,9903 bd3 ba1.7k sqft412 Mountain Pine Ave, Gibsonville, NC 27249New Construction
 MLS ID #1225946, Bill Sims. Triad MLS
 - $330,0003 bd3 ba2.3k sqft6602 Minstrel Ct, Whitsett, NC 27377For Sale
 MLS ID #1227323, Carley Mann. Triad MLS
 - $335,0003 bd3 ba2k sqft692 Triple Crown Ct, Whitsett, NC 27377For SaleMLS ID #1228890, Christopher Pappalardo. Triad MLS
- $269,9003 bd2 ba1.3k sqft510 Crystal Hill Ct, Mc Leansville, NC 27301For SaleMLS ID #1220247, Kristle Williams. Triad MLS
- $289,9003 bd3 ba1.6k sqft5904 Boxelder Cv, Greensboro, NC 27405For SaleMLS ID #1229441, Winoka Morgan. Triad MLS
- $280,0003 bd2 ba1.4k sqft1467 Pollard Ave, Burlington, NC 27215For SaleMLS ID #1222561, Kay Jones. Triad MLS
- $330,0004 bd3 ba1.8k sqft753 Breeders Cup Dr, Whitsett, NC 27377For SaleMLS ID #1225924, LaShanda Villines. Triad MLS
- $309,0003 bd2 ba1.5k sqft6612 Glenville Dr, Whitsett, NC 27377For SaleMLS ID #1228058, Benjamin White. Triad MLS
- $294,0003 bd3 ba1.7k sqft2106 Briar Run Dr, Greensboro, NC 27405For SaleMLS ID #1229929, Ashley Fitzsimmons. Triad MLS
- $300,0003 bd2 ba1.3k sqft5930 Old 421 Rd, Liberty, NC 27298For SaleMLS ID #1230227, Leah Romo. Triad MLS
- $299,0003 bd3 ba1.6k sqft273 Thad Dr, Haw River, NC 27258For SaleMLS ID #1225468, Shannon Whitfield. Triad MLS
- $335,0004 bd3 ba2.2k sqft6824 Keeneland Dr, Whitsett, NC 27377For SaleMLS ID #1225703, Devonte Freeman. Triad MLS
- $292,0003 bd2 ba1.5k sqft2112 Briar Run Dr, Greensboro, NC 27405For SaleMLS ID #1228422, Xueying Li. Triad MLS
- $278,0003 bd3 ba1.5k sqft151 Sumter Ct, Burlington, NC 27217For SaleMLS ID #1222002, Tina Pierce. Triad MLS
- $295,0003 bd3 ba1.8k sqft14 Forestglade Dr, Greensboro, NC 27406For SaleMLS ID #1230941, Kathy Haines. Triad MLS
- $325,0003 bd2 ba1.6k sqft2211 Wanda Dr, Greensboro, NC 27408For SaleMLS ID #1231377, Ashley Brimson Hedrick. Triad MLS
- $299,9993 bd3 ba2.1k sqft5149 Red Poll Dr, Greensboro, NC 27405For SaleMLS ID #1229558, Katresha Cartwright. Triad MLS
- $285,0003 bd2 ba1.8k sqft1321 Perga Ct, Greensboro, NC 27406For SaleMLS ID #1228391, Christopher Pappalardo. Triad MLS
