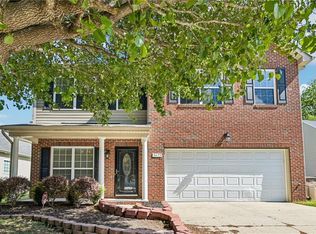
PRICE REDUCED! Motivated seller! Step into this charming one-level home that's ready for its new owner! Featuring an inviting open floor plan, this home is perfect for both everyday living and entertaining. Enjoy the convenience of a two-car garage, a spacious walk-in closet in the primary suite, dual sinks, and a relaxing garden tub. The kitchen offers a pantry for added storage, while the backyard provides plenty of space to enjoy the outdoors. Unwind under the brand-new gazebo, perfect for relaxing or hosting guest. Residents enjoy exceptional community amenities, including a swimming pool, tennis courts, and a clubhouse. Conveniently located just minutes from shopping, dining, and other local amenities, this home offers comfort, style, and convenience all in one.
For sale
Price cut: $3K (8/25)
$309,000
6612 Glenville Dr, Whitsett, NC 27377
3beds
1,527sqft
Stick/Site Built, Residential, Single Family Residence
Built in 2013
0.18 Acres Lot
$306,400 Zestimate®
$--/sqft
$62/mo HOA
What's special
Two-car garageDual sinksRelaxing garden tubInviting open floor plan
- 45 days
- 293
- 14
Zillow last checked:
Listing updated:
Listed by:
Benjamin White 336-988-0359,
ALMAJANNIE REALTY, LLC
Source: Triad MLS,MLS#: 1228058
Facts & features
Interior
Bedrooms & bathrooms
- Bedrooms: 3
- Bathrooms: 2
- Full bathrooms: 2
- Main level bathrooms: 2
Primary bedroom
- Level: Main
Bedroom 2
- Level: Main
Bedroom 3
- Level: Main
Dining room
- Level: Main
Kitchen
- Level: Main
Laundry
- Level: Main
Living room
- Level: Main
Heating
- Forced Air, Electric
Cooling
- Central Air
Appliances
- Included: Microwave, Convection Oven, Dishwasher, Disposal, Electric Water Heater
- Laundry: Dryer Connection, Washer Hookup
Features
- Ceiling Fan(s), Soaking Tub, Pantry
- Has basement: No
- Has fireplace: No
Interior area
- Total structure area: 1,527
- Total interior livable area: 1,527 sqft
- Finished area above ground: 1,527
Property
Parking
- Total spaces: 2
- Parking features: Driveway, Attached
- Attached garage spaces: 2
- Has uncovered spaces: Yes
Accessibility
- Accessibility features: 2 or more Access Exits, Accessible Kitchen Appliances, Accessible Parking
Features
- Levels: One
- Stories: 1
- Pool features: None
- Fencing: None
Lot
- Size: 0.18 Acres
Details
- Additional structures: Gazebo
- Parcel number: 0219951
- Zoning: CU-PDR
- Special conditions: Owner Sale
Construction
Type & style
- Home type: SingleFamily
- Property subtype: Stick/Site Built, Residential, Single Family Residence
Materials
- Vinyl Siding
- Foundation: Slab
Condition
- Year built: 2013
Utilities & green energy
- Sewer: Public Sewer
- Water: Public
Community & HOA
Community
- Security: Smoke Detector(s)
- Subdivision: The Reserve At Rock Creek - Camden
HOA
- Has HOA: Yes
- HOA fee: $62 monthly
Location
- Region: Whitsett
Financial & listing details
- Tax assessed value: $191,800
- Annual tax amount: $1,615
- Date on market: 7/17/2026
- Cumulative days on market: 46 days
- Listing agreement: Exclusive Right To Sell
- Listing terms: Cash,Conventional,FHA,VA Loan
Estimated market value
$306,400
$291,000 - $322,000
$1,888/mo
Price history
| Date | Event | Price |
|---|---|---|
| 8/25/2026 | Price change | $309,000-1% |
Source:  Triad MLS #1228058 Report a problem Triad MLS #1228058 Report a problem | ||
| 8/13/2026 | Price change | $312,000-0.8% |
Source: Triad MLS #1228058 Report a problem | ||
| 8/6/2026 | Price change | $314,500-1.6% |
Source: Triad MLS #1228058 Report a problem | ||
| 7/17/2026 | Listed for sale | $319,500+8.3% |
Source: Triad MLS #1228058 Report a problem | ||
| 8/6/2024 | Sold | $295,000-1.6% |
Source: Triad MLS #1144452 Report a problem | ||
| 6/24/2024 | Pending sale | $299,900 |
Source: Triad MLS #1144452 Report a problem | ||
| 5/31/2024 | Listed for sale | $299,900+66.6%$196/sqft |
Source:  Canopy MLS as distributed by MLS GRID #4146398 Report a problem Canopy MLS as distributed by MLS GRID #4146398 Report a problem | ||
| 4/30/2024 | Sold | $180,000-32.1%$118/sqft |
Source: Public Record Report a problem | ||
| 12/20/2023 | Listing removed | $265,000 |
Source: Triad MLS #1125595 Report a problem | ||
| 11/16/2023 | Listed for sale | $265,000+57.7% |
Source: Triad MLS #1125595 Report a problem | ||
| 4/11/2019 | Sold | $168,000+1.8%$110/sqft |
Source: Agent Provided Report a problem | ||
| 2/25/2019 | Pending sale | $164,950$108/sqft |
Source: Alamance County Realty #918295 Report a problem | ||
| 2/21/2019 | Listed for sale | $164,950+23.6%$108/sqft |
Source: Alamance County Realty #918295 Report a problem | ||
| 3/21/2014 | Sold | $133,500-5.1%$87/sqft |
Source: Public Record Report a problem | ||
| 1/3/2013 | Sold | $140,682$92/sqft |
Source: Agent Provided Report a problem | ||
Public tax history
| Year | Property taxes | Tax assessment |
|---|---|---|
| 2025 | $1,631 +18.4% | $191,800 |
| 2024 | $1,378 | $191,800 +12.8% |
| 2023 | $1,378 | $170,000 |
| 2022 | $1,378 +31.4% | $170,000 +31.4% |
| 2021 | $1,049 | $129,400 |
| 2018 | $1,049 -8.1% | $129,400 |
| 2017 | $1,142 | $129,400 -5.8% |
| 2016 | $1,142 | $137,400 |
| 2015 | $1,142 +182.7% | $137,400 +189.3% |
| 2014 | $404 | $47,500 |
| 2013 | -- | -- |
Find assessor info on the county website
Monthly payment
Est. payment
Payment breakdown
Explore the cost of this home by adjusting the details. Changes won't be saved.Climate risks
Neighborhood: 27377
Nearby schools
Schools provided by the listing agent
- Elementary: Sedalia
- Middle: Eastern Guilford
- High: Eastern Guilford
Source: Triad MLS. This data may not be complete. We recommend contacting the local school district to confirm school assignments for this home.

Similar homes
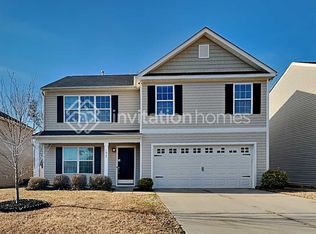
- $335,0003 bd3 ba2k sqft692 Triple Crown Ct, Whitsett, NC 27377For Sale
 MLS ID #1228890, Christopher Pappalardo. Triad MLS
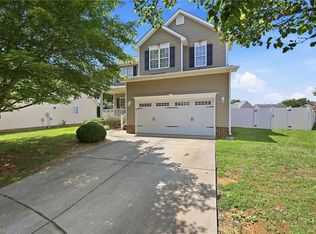
 - $300,0004 bd2 ba1.7k sqft514 Walnut Crossing Dr, Whitsett, NC 27377For Sale
 MLS ID #1226184, Lucinda Dudley. Triad MLS
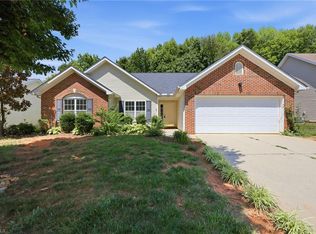
 - $300,0003 bd2 ba1.3k sqft5930 Old 421 Rd, Liberty, NC 27298For Sale
 MLS ID #1230227, Leah Romo. Triad MLS
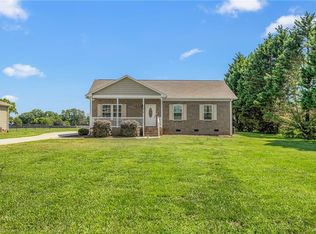
 - $315,0004 bd3 ba2k sqft3675 McGinty Dr, Greensboro, NC 27406For Sale
 MLS ID #1219338, Brian Trainum. Triad MLS
 - $289,0003 bd3 ba1.5k sqft336 Joe Gibson Dr, Gibsonville, NC 27249For SaleMLS ID #1225032, Leslie Fields. Triad MLS
- $275,0003 bd2 ba1.3k sqft5414 Eastcrest Rd, Mc Leansville, NC 27301For SaleMLS ID #1218290, Paula Kotarakos. Triad MLS
- $269,9003 bd2 ba1.3k sqft510 Crystal Hill Ct, Mc Leansville, NC 27301For SaleMLS ID #1220247, Kristle Williams. Triad MLS
- $328,0003 bd3 ba2.1k sqft518 Macgregor Dr, Burlington, NC 27217For SaleMLS ID #1230679, Lisa McGill. Triad MLS
- $285,0003 bd2 ba1.8k sqft1321 Perga Ct, Greensboro, NC 27406For SaleMLS ID #1228391, Christopher Pappalardo. Triad MLS
- $311,9004 bd2 ba1.7k sqft100 Webster Rd, Greensboro, NC 27406For Sale
 MLS ID #10172411, Teresa F Tedder Overcash. Doorify MLS
 - $300,0003 bd3 ba1.7k sqft2080 Dresden Dr, Burlington, NC 27217For SaleMLS ID #1208444, Marshall Casselman. Triad MLS
- $290,0004 bd3 ba2.1k sqft3904 Whispering Willows Dr, Greensboro, NC 27406For SaleMLS ID #1208219, Nadia Avery. Triad MLS
- $299,0003 bd3 ba1.6k sqft273 Thad Dr, Haw River, NC 27258For SaleMLS ID #1225468, Shannon Whitfield. Triad MLS
- $369,0003 bd3 ba2k sqft514 Beckenhill Dr, Julian, NC 27283For SaleMLS ID #1232933, Julia Phetxumphou. Triad MLS
- $280,0003 bd3 ba2.1k sqft1214 Waterlyn Dr, Greensboro, NC 27405For SaleMLS ID #1211045, Robert Sutter. Triad MLS
- $289,9003 bd3 ba1.6k sqft5904 Boxelder Cv, Greensboro, NC 27405For SaleMLS ID #1229441, Winoka Morgan. Triad MLS
- $299,9993 bd3 ba2.1k sqft5149 Red Poll Dr, Greensboro, NC 27405For SaleMLS ID #1229558, Katresha Cartwright. Triad MLS
- $292,0003 bd2 ba1.5k sqft2112 Briar Run Dr, Greensboro, NC 27405For SaleMLS ID #1228422, Xueying Li. Triad MLS
- $319,9003 bd3 ba1.8k sqft3799 Mack Lineberry Rd, Franklinville, NC 27248For SaleMLS ID #1231772, Christian Morgan. Triad MLS
- $309,0003 bd3 ba2.1k sqft5031 Red Poll Dr, Greensboro, NC 27405For SaleMLS ID #1229112, Kathy Haines. Triad MLS
