Welcome to this beautifully remodeled 3-bedroom, 3-bath brick ranch nestled in the peaceful countryside of Randolph County. From the moment you step inside, you’ll appreciate the modern updates and inviting atmosphere throughout. This home has been refreshed from top to bottom with new flooring, fresh paint, and new countertops. It features a spacious layout, but has well-defined spaces, making living and entertaining easy. One of the standout features is the two bedrooms complete with their own en-suite bathrooms, offering added privacy and convenience for family members and guests! Outside, enjoy the tranquility of country living along with the appeal of the freshly painted brick exterior. A detached building behind the home provides convenient storage for lawn equipment, tools, hobbies, and more. This home is move-in-ready and waiting for its next owner to make it their own! Book your showing today!
For sale
$319,900
3799 Mack Lineberry Rd, Franklinville, NC 27248
3beds
1,832sqft
Stick/Site Built, Residential, Single Family Residence
Built in 1960
0.46 Acres Lot
$313,300 Zestimate®
$--/sqft
$-- HOA
What's special
- 57 days
- 418
- 41
Zillow last checked:
Listing updated:
Listed by:
Christian Morgan 336-953-9483,
Gateway Properties and Development
Source: Triad MLS,MLS#: 1231772
Facts & features
Interior
Bedrooms & bathrooms
- Bedrooms: 3
- Bathrooms: 3
- Full bathrooms: 3
- Main level bathrooms: 3
Primary bedroom
- Level: Main
- Dimensions: 19 x 19.08
Bedroom 2
- Level: Main
- Dimensions: 14.58 x 11.25
Bedroom 3
- Level: Main
- Dimensions: 13.67 x 10.83
Den
- Level: Main
- Dimensions: 9.83 x 9.75
Dining room
- Level: Main
- Dimensions: 14.92 x 11.83
Kitchen
- Level: Main
- Dimensions: 14.83 x 14
Laundry
- Level: Main
- Dimensions: 8.42 x 5.75
Living room
- Level: Main
- Dimensions: 12.58 x 19.92
Heating
- Heat Pump, Electric
Cooling
- Central Air
Appliances
- Included: Microwave, Dishwasher, Free-Standing Range, Tankless Water Heater
- Laundry: Dryer Connection, Main Level, Washer Hookup
Features
- Great Room, Built-in Features, Ceiling Fan(s), Dead Bolt(s), Kitchen Island
- Flooring: Engineered Hardwood
- Basement: Crawl Space
- Attic: Partially Floored,Pull Down Stairs
- Number of fireplaces: 1
- Fireplace features: Living Room
Interior area
- Total structure area: 1,832
- Total interior livable area: 1,832 sqft
- Finished area above ground: 1,832
Property
Parking
- Parking features: Driveway
- Has uncovered spaces: Yes
Features
- Levels: One
- Stories: 1
- Pool features: None
- Fencing: None
Lot
- Size: 0.46 Acres
- Features: Level, Flat
Details
- Parcel number: 64478
- Zoning: RA
- Special conditions: Owner Sale
Construction
Type & style
- Home type: SingleFamily
- Architectural style: Ranch
- Property subtype: Stick/Site Built, Residential, Single Family Residence
Materials
- Brick, Vinyl Siding
Condition
- Year built: 1960
Utilities & green energy
- Sewer: Septic Tank
- Water: Well
Community & HOA
HOA
- Has HOA: No
Location
- Region: Franklinville
Financial & listing details
- Tax assessed value: $161,980
- Annual tax amount: $1,101
- Date on market: 8/19/2026
- Cumulative days on market: 229 days
- Listing agreement: Exclusive Right To Sell
- Listing terms: Cash,Conventional,FHA,USDA Loan,VA Loan
Estimated market value
$313,300
$298,000 - $329,000
$1,984/mo
Price history
| Date | Event | Price |
|---|---|---|
| 8/20/2026 | Listed for sale | $319,900-1.6% |
Source:  Triad MLS #1231772 Report a problem Triad MLS #1231772 Report a problem | ||
| 8/4/2026 | Listing removed | $325,000 |
Source: Triad MLS #1208487 Report a problem | ||
| 7/23/2026 | Price change | $325,000-5.8% |
Source: Triad MLS #1208487 Report a problem | ||
| 3/6/2026 | Price change | $344,900-1.5% |
Source: Triad MLS #1208487 Report a problem | ||
| 2/9/2026 | Listed for sale | $350,000 |
Source: Triad MLS #1208487 Report a problem | ||
Public tax history
| Year | Property taxes | Tax assessment |
|---|---|---|
| 2025 | $1,101 +0.5% | $161,980 |
| 2024 | $1,095 | $161,980 |
| 2023 | $1,095 +30% | $161,980 +55.5% |
| 2022 | $843 +3.4% | $104,160 |
| 2021 | $815 | $104,160 |
| 2020 | $815 | $104,160 |
| 2019 | -- | $104,160 +10.8% |
| 2016 | $730 -0.3% | $94,016 |
| 2015 | $733 | -- |
| 2014 | -- | $94,016 -4.3% |
| 2012 | -- | $98,290 |
| 2011 | -- | $98,290 |
| 2010 | -- | $98,290 |
| 2008 | -- | -- |
| 2007 | -- | -- |
| 2006 | -- | -- |
| 2005 | -- | -- |
| 2004 | -- | -- |
| 2003 | -- | -- |
| 2002 | -- | -- |
| 2001 | -- | -- |
Find assessor info on the county website
Monthly payment
Est. payment
Payment breakdown
Explore the cost of this home by adjusting the details. Changes won't be saved.Climate risks
Neighborhood: 27248
- $240,0003 bd2 ba1.7k sqft3829 Mack Lineberry Rd, Franklinville, NC 27248Sold
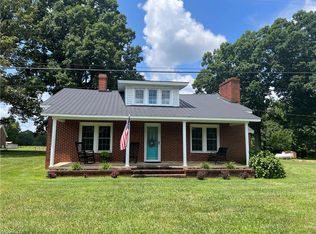
- $316,700-- bd2 ba1.5k sqft3797 Mack Lineberry Rd, Franklinville, NC 27248Off Market
- $219,6003 bd1 ba1.1k sqft3798 Mack Lineberry Rd, Franklinville, NC 27248Off Market
- $314,9003 bd2 ba1.6k sqft3769 Mack Lineberry Rd, Franklinville, NC 27248Off Market
Similar homes
- $325,0003 bd2 ba1.7k sqft5325 Old Greensboro Rd, Randleman, NC 27317For Sale
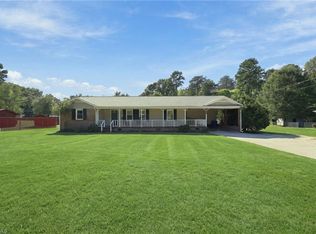
 MLS ID #1237143, Jodi Underwood. Triad MLS
 - $315,0003 bd2 ba1.4k sqft4351 Bowman Ave, Randleman, NC 27317For Sale
 MLS ID #1230829, Ethan Brady. Triad MLS
 - $349,9993 bd2 ba1.6k sqft5476 Jesse Small Rd, Randleman, NC 27317For Sale
 MLS ID #1234123, Pamela W. Robbins. Triad MLS
 - $324,9003 bd2 ba2.5k sqft9791 Old Liberty Rd, Liberty, NC 27298For Sale
 MLS ID #1233462, Deborah Perry. Triad MLS
 - $319,9003 bd1 ba1.5k sqft714 Shady Grove Church Rd, Staley, NC 27355For SaleMLS ID #1233479, Kara Farrar. Triad MLS
- $339,0004 bd2 ba1.7k sqft723 Windsor Trl, Asheboro, NC 27203For SaleMLS ID #1233519, Casey Lawrence. Triad MLS
- $319,9004 bd2 ba2.4k sqft1153 Heathwood Rd, Randleman, NC 27317For SaleMLS ID #1225854, Areli Plascencia. Triad MLS
- $326,0003 bd2 ba1.9k sqft703 S Park St, Asheboro, NC 27203For SaleMLS ID #1231631, Kris LeRoy. Triad MLS
- $320,0003 bd2 ba2.1k sqft3888 Courtland Cir, Thomasville, NC 27360For SaleMLS ID #1235273, Lisa McGill. Triad MLS
- $349,9003 bd2 ba1.5k sqft3357 Marathon Dr, Asheboro, NC 27205For SaleMLS ID #1227541, Jason Robbins. Triad MLS
- $295,0004 bd3 ba1.7k sqft3801 Fig Leaf Ct, Greensboro, NC 27406For SaleMLS ID #1238946, Jasmine Phillips. Triad MLS
- $325,0003 bd2 ba1.7k sqft1133 Pennywood Dr, High Point, NC 27265For SaleMLS ID #1234165, James A. Davis. Triad MLS
- $324,9003 bd3 ba1.8k sqft527 Dogwood Dr, Liberty, NC 27298For SaleMLS ID #1229392, Amanda Greene. Triad MLS
- $323,2003 bd2 ba1.4k sqft4913 Creeks Crossing Rd, Asheboro, NC 27205For SaleMLS ID #1229890, Allison Waddell. Triad MLS
- $339,9003 bd2 ba1.5k sqftSun Vly Acres, Asheboro, NC 27205For Sale
 MLS ID #A12103222, Tyler McLeod, Villamar Real Estate & Investments. MIAMI
 - $359,0003 bd3 ba2.1k sqft3936 Creekview Dr, Trinity, NC 27370For SaleMLS ID #1235356, Kara Farrar. Triad MLS
- $295,0004 bd3 ba1.9k sqft1802 N Chatham Ave, Siler City, NC 27344For SaleMLS ID #1237963, Caroline Hudson. Triad MLS
- $272,0003 bd2 ba1.6k sqft2507 Dumfries Rd, Greensboro, NC 27407For SaleMLS ID #1238655, Alexandria Gibson. Triad MLS
- $310,0004 bd2 ba1.9k sqft1505 Brannock Dr, Greensboro, NC 27406For SaleMLS ID #1234464, Mustafa Shabazz. Triad MLS
- $279,0003 bd3 ba1.8k sqft1386 Church St, Ramseur, NC 27316For SaleMLS ID #1235088, Randy Nguyen. Triad MLS
