Welcome to this beautifully designed home where smooth 9-foot ceilings create a bright, open, & inviting atmosphere from the moment you step inside. The thoughtfully designed floor plan is perfect for everyday living & effortless entertaining, centered around a stylish kitchen w/a large granite island, abundant cabinetry, a spacious pantry, & all appliances included for a truly move-in ready experience. A versatile flex room on the main level is ideal for a home office, playroom, or guest space. Upstairs, the generous loft offers the perfect spot for movie nights, a game room, or additional living space, while three spacious bedrooms provide comfort for everyone. The oversized 2-car garage offers plenty of room for vehicles, storage, & hobbies. Enjoy neighborhood walking trails, open green spaces, playgrounds, & a community pool that will make warm summer days even more enjoyable. Thoughtful design, modern finishes, & functional spaces make this a home you'll love for years to come!
For sale
$309,000
5031 Red Poll Dr, Greensboro, NC 27405
3beds
2,103sqft
Stick/Site Built, Residential, Single Family Residence
Built in 2019
0.14 Acres Lot
$304,900 Zestimate®
$--/sqft
$50/mo HOA
What's special
Modern finishesThree spacious bedroomsSpacious pantryLarge granite islandThoughtfully designed floor planAbundant cabinetryStylish kitchen
- 16 days |
- 638 |
- 41 |
Likely to sell faster than
Zillow last checked:
Listing updated:
Listed by:
Kathy Haines 336-339-2000,
Carolina Home Partners by eXp Realty
Source: Triad MLS,MLS#: 1229112
Facts & features
Interior
Bedrooms & bathrooms
- Bedrooms: 3
- Bathrooms: 3
- Full bathrooms: 2
- 1/2 bathrooms: 1
- Main level bathrooms: 1
Primary bedroom
- Level: Second
- Dimensions: 16.83 x 11.92
Bedroom 2
- Level: Second
- Dimensions: 14.75 x 10.17
Bedroom 3
- Level: Second
- Dimensions: 11.25 x 10
Dining room
- Level: Main
- Dimensions: 17.58 x 9.83
Kitchen
- Level: Main
- Dimensions: 17.58 x 9.42
Laundry
- Level: Second
- Dimensions: 6.5 x 6.33
Living room
- Level: Main
- Dimensions: 17.58 x 15.58
Loft
- Level: Second
- Dimensions: 14.17 x 9.25
Office
- Level: Main
- Dimensions: 11.25 x 10.08
Heating
- Forced Air, Natural Gas
Cooling
- Central Air
Appliances
- Included: Dishwasher, Disposal, Exhaust Fan, Free-Standing Range, Electric Water Heater
- Laundry: Dryer Connection, Laundry Room, Washer Hookup
Features
- Ceiling Fan(s), Dead Bolt(s), Kitchen Island, Pantry, Solid Surface Counter
- Flooring: Carpet, Vinyl
- Windows: Insulated Windows
- Has basement: No
- Has fireplace: No
Interior area
- Total structure area: 2,103
- Total interior livable area: 2,103 sqft
- Finished area above ground: 2,103
Property
Parking
- Total spaces: 2
- Parking features: Driveway, Garage, Garage Door Opener, Attached
- Attached garage spaces: 2
- Has uncovered spaces: Yes
Features
- Levels: Two
- Stories: 2
- Pool features: Community
Lot
- Size: 0.14 Acres
Details
- Parcel number: 0228454
- Zoning: SFR
- Special conditions: Owner Sale
Construction
Type & style
- Home type: SingleFamily
- Architectural style: Transitional
- Property subtype: Stick/Site Built, Residential, Single Family Residence
Materials
- Vinyl Siding
- Foundation: Slab
Condition
- Year built: 2019
Utilities & green energy
- Sewer: Public Sewer
- Water: Public
Community & HOA
Community
- Subdivision: Reedy Fork Ranch
HOA
- Has HOA: Yes
- HOA fee: $50 monthly
Location
- Region: Greensboro
Financial & listing details
- Tax assessed value: $318,700
- Annual tax amount: $5,060
- Date on market: 8/2/2026
- Cumulative days on market: 155 days
- Listing agreement: Exclusive Right To Sell
- Listing terms: Cash,Conventional,FHA,VA Loan
Estimated market value
$304,900
$290,000 - $320,000
$2,228/mo
Price history
| Date | Event | Price |
|---|---|---|
| 8/2/2026 | Listed for sale | $309,000-1% |
Source:  Triad MLS #1229112 Report a problem Triad MLS #1229112 Report a problem | ||
| 6/28/2026 | Listing removed | $312,000$148/sqft |
Source: eXp Realty #1207802 Report a problem | ||
| 4/19/2026 | Price change | $312,000-2.2% |
Source: Triad MLS #1207802 Report a problem | ||
| 2/6/2026 | Listed for sale | $319,000+53.4% |
Source: Triad MLS #1207802 Report a problem | ||
| 11/14/2019 | Sold | $208,000$99/sqft |
Source: Public Record Report a problem | ||
Public tax history
| Year | Property taxes | Tax assessment |
|---|---|---|
| 2025 | $2,934 | $209,100 |
| 2024 | $2,934 | $209,100 |
| 2023 | $2,934 +2.9% | $209,100 |
| 2022 | $2,850 +11.4% | $209,100 +13.8% |
| 2021 | $2,559 | $183,700 |
Find assessor info on the county website
Monthly payment
Est. payment
Payment breakdown
Explore the cost of this home by adjusting the details. Changes won't be saved.Climate risks
Neighborhood: 27405
Nearby schools
GreatSchools rating
- 7/10Reedy Fork Area Elementary SchoolGrades: PK-5Distance: 0.3 mi
- 5/10Northeast Guilford Middle SchoolGrades: 6-8Distance: 2.4 mi
- 3/10Northeast Guilford High SchoolGrades: 9-12Distance: 2.6 mi
Schools provided by the listing agent
- Elementary: Reedy Fork
- Middle: Northeast
- High: Northeast
Source: Triad MLS. This data may not be complete. We recommend contacting the local school district to confirm school assignments for this home.
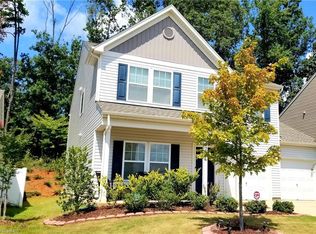
- $364,8004 bd4 ba2.7k sqft5029 Red Poll Dr, Greensboro, NC 27405Off Market
- $267,700-- bd-- ba-- sqft5033 Yy Red Poll Dr, Greensboro, NC 27405Off Market
- $311,4003 bd2 ba2k sqft5027 Red Poll Dr, Greensboro, NC 27405Off Market
- $313,4003 bd2 ba2.6k sqft5043 Red Poll Dr, Greensboro, NC 27405Off Market
- $312,3003 bd3 ba2.2k sqft4907 Red Poll, Greensboro, NC 27405Off Market
- $318,2004 bd3 ba2k sqft5025 Red Poll Dr, Greensboro, NC 27405Off Market
- $282,7003 bd2 ba1.5k sqft5010 Red Poll Dr, Greensboro, NC 27405Off Market
- $286,0003 bd2 ba2k sqft5030 Red Poll Dr, Greensboro, NC 27405Off Market
A local agent can set up tours, give advice and negotiate with sellers.
A local lender can help you make sure your offer is ready when you are.
Similar homes
- $329,9993 bd3 ba2.1k sqft5149 Red Poll Dr, Greensboro, NC 27405For Sale

 MLS ID #1229558, Katresha Cartwright. Triad MLS
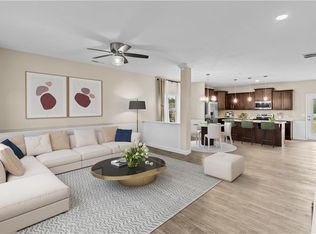
 - $310,0004 bd3 ba2k sqft5803 Springer Dr, Greensboro, NC 27405For Sale
 MLS ID #1220128, Brittany Clark. Triad MLS
 - $299,9003 bd3 ba1.6k sqft5904 Boxelder Cv, Greensboro, NC 27405For Sale
 MLS ID #1229441, Winoka Morgan. Triad MLS
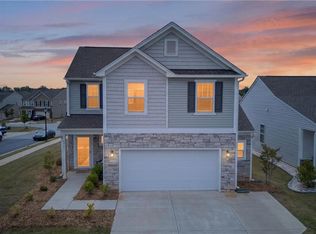
 - $324,9003 bd3 ba1.7k sqft5701 Baverhof Dr, Greensboro, NC 27405For Sale
 MLS ID #1220237, Jennifer Washburn. Triad MLS
 - $255,0003 bd2 ba1.2k sqft5811 Sycamore Glen Rd, Greensboro, NC 27405For SaleMLS ID #1230962, Thomas Hyde. Triad MLS
- $348,0003 bd3 ba2.1k sqft4611 Reedy Creek Farm Cir, Greensboro, NC 27405For SaleMLS ID #1224967, Deesha Sunnassee. Triad MLS
- $336,0004 bd2 ba1.7k sqft3222 Highlander Point, Greensboro, NC 27405For SaleMLS ID #1215763, Megan Rice. Triad MLS
- $365,0003 bd3 ba2.6k sqft4120 Pepperbush Dr, Greensboro, NC 27405For SaleMLS ID #1228592, Winoka Morgan. Triad MLS
- $340,0003 bd3 ba1.9k sqft2241 Balmore Ave, Greensboro, NC 27405For SaleMLS ID #1228278, Renika Hodges. Triad MLS
- $292,0003 bd2 ba1.5k sqft2112 Briar Run Dr, Greensboro, NC 27405For SaleMLS ID #1228422, Xueying Li. Triad MLS
- $380,0004 bd3 ba2.8k sqft5519 Hardie Farm Dr, Greensboro, NC 27405For SaleMLS ID #1219392, Grant Holsinger. Triad MLS
- $249,9003 bd2 ba1.2k sqft101 Valentine Ct, Greensboro, NC 27405For SaleMLS ID #1230803, Kathy Haines. Triad MLS
- $385,0004 bd3 ba2.7k sqft5500 Baverhof Dr #85KY8N, Greensboro, NC 27405For SaleMLS ID #1224291, Taylor Howell. Triad MLS
- $380,0003 bd2 ba1.5k sqft2108 Glenside Dr, Greensboro, NC 27405For SaleMLS ID #1230699, Mary Chalk. Triad MLS
- $276,0003 bd2 ba1.5k sqft1 Ord Ct, Greensboro, NC 27405For SaleMLS ID #1228417, Xueying Li. Triad MLS
- $282,0003 bd2 ba1.3k sqft2231 Balmore Ave, Greensboro, NC 27405For SaleMLS ID #1228418, Xueying Li. Triad MLS
- $379,9005 bd5 ba2.7k sqft5536 Baverhof Dr, Greensboro, NC 27405For SaleMLS ID #1213275, Weslyn Gough. Triad MLS
- $367,0004 bd3 ba2.7k sqft4011 Bobtail Ct, Greensboro, NC 27405For SaleMLS ID #1227106, Jodi Lee Tate. Triad MLS
- $295,0003 bd3 ba1.8k sqft14 Forestglade Dr, Greensboro, NC 27406For SaleMLS ID #1230941, Kathy Haines. Triad MLS
- $280,0003 bd3 ba2.1k sqft1214 Waterlyn Dr, Greensboro, NC 27405For SaleMLS ID #1211045, Robert Sutter. Triad MLS
