This charming home is move-in ready. It is located on cul-de-sac street! The main level has an open design. The kitchen features shaker cabinets, granite counters, stainless appliances, and access to the two-car garage. The dining area is separate with sliding doors leading to the backyard. A half bathroom is also located on the main level. On the upper level, you will find the owner's suite with vaulted ceilings, the laundry room with a washer and dryer already in it, two additional bedrooms, and two full bathrooms. There is a privacy fence in the backyard. The location provides quick access to Hwy 29 and 840.
For sale
$340,000
2241 Balmore Ave, Greensboro, NC 27405
3beds
1,958sqft
Stick/Site Built, Residential, Single Family Residence
Built in 2021
0.13 Acres Lot
$334,600 Zestimate®
$--/sqft
$439/mo HOA
What's special
Granite countersKitchen features shaker cabinetsStainless appliancesLocated on cul-de-sac street
- 26 days |
- 156 |
- 5 |
Zillow last checked:
Listing updated:
Listed by:
Renika Hodges 336-549-5828,
Dream Builders Realty LLC
Source: Triad MLS,MLS#: 1228278
Facts & features
Interior
Bedrooms & bathrooms
- Bedrooms: 3
- Bathrooms: 3
- Full bathrooms: 2
- 1/2 bathrooms: 1
- Main level bathrooms: 1
Primary bedroom
- Level: Second
- Dimensions: 20.11 x 16.05
Bedroom 2
- Level: Second
- Dimensions: 11.94 x 12.39
Bedroom 3
- Level: Second
- Dimensions: 12.26 x 14.41
Dining room
- Level: Main
- Dimensions: 10.58 x 9.83
Kitchen
- Level: Main
- Dimensions: 7.3 x 14.83
Laundry
- Level: Second
- Dimensions: 5.66 x 5.43
Living room
- Level: Main
- Dimensions: 17.79 x 16.27
Heating
- Forced Air, Electric
Cooling
- Central Air
Appliances
- Included: Electric Water Heater
Features
- Has basement: No
- Has fireplace: No
Interior area
- Total structure area: 1,958
- Total interior livable area: 1,958 sqft
- Finished area above ground: 1,958
Property
Parking
- Total spaces: 2
- Parking features: Driveway, Garage, Attached
- Attached garage spaces: 2
- Has uncovered spaces: Yes
Features
- Levels: Two
- Stories: 2
- Pool features: None
Lot
- Size: 0.13 Acres
- Dimensions: 53' x 110'
Details
- Parcel number: 233183
- Zoning: AG
- Special conditions: Owner Sale
Construction
Type & style
- Home type: SingleFamily
- Property subtype: Stick/Site Built, Residential, Single Family Residence
Materials
- Aluminum Siding, Vinyl Siding
- Foundation: Slab
Condition
- Year built: 2021
Utilities & green energy
- Sewer: Public Sewer
- Water: Public
Community & HOA
Community
- Subdivision: Mcknight Mill Estates
HOA
- Has HOA: Yes
- HOA fee: $439 monthly
Location
- Region: Greensboro
Financial & listing details
- Tax assessed value: $282,900
- Annual tax amount: $3,969
- Date on market: 7/20/2026
- Cumulative days on market: 96 days
- Listing agreement: Exclusive Right To Sell
- Listing terms: Cash,Conventional,FHA,VA Loan
Estimated market value
$334,600
$318,000 - $351,000
$2,083/mo
Price history
| Date | Event | Price |
|---|---|---|
| 7/20/2026 | Listed for sale | $340,000+3% |
Source:  Triad MLS #1228278 Report a problem Triad MLS #1228278 Report a problem | ||
| 6/23/2026 | Listing removed | $330,000 |
Source: Triad MLS #1215807 Report a problem | ||
| 4/17/2026 | Listed for sale | $330,000+3.1% |
Source: Triad MLS #1215807 Report a problem | ||
| 10/7/2024 | Sold | $320,000 |
Source: Triad MLS #1152067 Report a problem | ||
| 9/4/2024 | Pending sale | $320,000 |
Source: Triad MLS #1152067 Report a problem | ||
| 8/15/2024 | Listed for sale | $320,000+13.5% |
Source: Triad MLS #1152067 Report a problem | ||
| 7/16/2024 | Listing removed | -- |
Source: Zillow Rentals Report a problem | ||
| 6/24/2024 | Listed for rent | $1,749$1/sqft |
Source: Zillow Rentals Report a problem | ||
| 11/23/2021 | Sold | $281,900 |
Source: Triad MLS #1027238 Report a problem | ||
| 6/3/2021 | Pending sale | $281,900 |
Source: Triad MLS #1027238 Report a problem | ||
Public tax history
| Year | Property taxes | Tax assessment |
|---|---|---|
| 2025 | $3,969 | $282,900 |
| 2024 | $3,969 | $282,900 |
| 2023 | $3,969 +2.9% | $282,900 |
| 2022 | $3,856 | $282,900 |
| 2021 | -- | -- |
Find assessor info on the county website
Monthly payment
Est. payment
Payment breakdown
Explore the cost of this home by adjusting the details. Changes won't be saved.Climate risks
Neighborhood: 27405
Nearby schools
GreatSchools rating
- 4/10Madison Elementary SchoolGrades: K-5Distance: 1.2 mi
- 5/10Northeast Guilford Middle SchoolGrades: 6-8Distance: 2.5 mi
- 3/10Northeast Guilford High SchoolGrades: 9-12Distance: 2.6 mi
- $309,1003 bd2 ba1.7k sqft2239 Balmore Ave, Greensboro, NC 27405Off Market
- $285,0003 bd2 ba1.3k sqft2243 Balmore Ave, Greensboro, NC 27405Off Market
- $304,6003 bd2 ba1.5k sqft2237 Balmore Ave, Greensboro, NC 27405Off Market
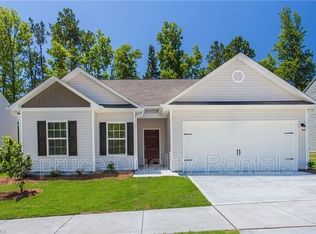
- $305,6003 bd2 ba1.5k sqft2245 Balmore Ave, Greensboro, NC 27405Off Market

- $318,9003 bd2 ba1.8k sqft2240 Balmore Ave, Greensboro, NC 27405Off Market
- $299,2003 bd2 ba1.5k sqft2238 Balmore Ave, Greensboro, NC 27405Off Market
- $304,9003 bd3 ba2k sqft9 Bruin Ct, Greensboro, NC 27405Off Market
- $314,5003 bd2 ba1.9k sqft2236 Balmore Ave, Greensboro, NC 27405Off Market
A local agent can set up tours, give advice and negotiate with sellers.
A local lender can help you make sure your offer is ready when you are.
Similar homes
- $299,0003 bd3 ba1.7k sqft2106 Briar Run Dr, Greensboro, NC 27405For Sale

 MLS ID #1229929, Ashley Fitzsimmons. Triad MLS
 - $292,0003 bd2 ba1.5k sqft2112 Briar Run Dr, Greensboro, NC 27405For Sale
 MLS ID #1228422, Xueying Li. Triad MLS
 - $276,0003 bd2 ba1.5k sqft1 Ord Ct, Greensboro, NC 27405For Sale
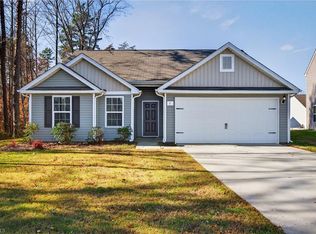 MLS ID #1228417, Xueying Li. Triad MLS
 - $282,0003 bd2 ba1.3k sqft2231 Balmore Ave, Greensboro, NC 27405For Sale
 MLS ID #1228418, Xueying Li. Triad MLS
 - $348,0003 bd3 ba2.1k sqft4611 Reedy Creek Farm Cir, Greensboro, NC 27405For SaleMLS ID #1224967, Deesha Sunnassee. Triad MLS
- $324,9003 bd3 ba1.7k sqft5701 Baverhof Dr, Greensboro, NC 27405For SaleMLS ID #1220237, Jennifer Washburn. Triad MLS
- $350,0003 bd3 ba1.6k sqft5141 Reedy Creek Farm Cir, Greensboro, NC 27405For SaleMLS ID #1222771, Ariadna Ontiveros. Triad MLS
- $385,0004 bd3 ba2.7k sqft5500 Baverhof Dr #85KY8N, Greensboro, NC 27405For SaleMLS ID #1224291, Taylor Howell. Triad MLS
- $367,0004 bd3 ba2.7k sqft4011 Bobtail Ct, Greensboro, NC 27405For SaleMLS ID #1227106, Jodi Lee Tate. Triad MLS
- $326,9004 bd3 ba2.3k sqft5 Arcola Ct, Greensboro, NC 27405New ConstructionMLS ID #1210338, Julie Glandt. Triad MLS
- $276,2503 bd3 ba1.4k sqft4007 Tenderten Way, Greensboro, NC 27405New ConstructionMLS ID #1222859, Julie Glandt. Triad MLS
- $353,0004 bd4 ba2.5k sqft4802 Reedy Creek Farm Cir, Greensboro, NC 27405New ConstructionTriad MLS
- $379,9005 bd5 ba2.7k sqft5536 Baverhof Dr, Greensboro, NC 27405For SaleMLS ID #1213275, Weslyn Gough. Triad MLS
- $329,9004 bd3 ba2k sqft4700 Pine Hollow Ln, Greensboro, NC 27410For SaleMLS ID #1229102, Kimberly Mathis. Triad MLS
- $352,0004 bd4 ba2.5k sqft4737 Reedy Creek Farm Cir, Greensboro, NC 27405New ConstructionTriad MLS
- $355,0004 bd3 ba2k sqft2128 Penley Trl, Greensboro, NC 27406For SaleMLS ID #1230951, Elizabeth Spillman. Triad MLS
- $384,9004 bd3 ba2.8k sqft3218 Highlander Point, Greensboro, NC 27405For SaleMLS ID #1226861, Karie Carico. Triad MLS
- $365,0004 bd3 ba2.1k sqft2627 Stratford Dr, Greensboro, NC 27408For SaleMLS ID #1219604, Pilar D. Powell. Triad MLS
- $345,0004 bd3 ba2.1k sqft2312 Wilpar Dr, Greensboro, NC 27406For SaleMLS ID #1210541, Rejimon Varghese. Triad MLS
- $332,9004 bd3 ba2.3k sqft8 Torbay Ct, McLeansville, NC 27301New ConstructionMLS ID #1226195, Julie Glandt. Triad MLS
