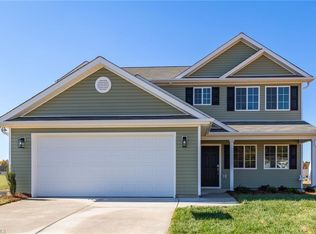
More Home. More Value. Built by a trusted local builder! The Beddingfield A is currently under construction on a nice cul-de-sac lot and offers 2,349 sq. ft. of thoughtfully designed living space with 4 spacious bedrooms, 2.5 baths, and an open-concept layout perfect for everyday living and entertaining. Large primary suite with multiple walk in closets! Quality finishes include an large granite kitchen island, luxury vinyl plank flooring, energy-efficient LED lighting, and abundant windows that fill the home with natural light. Enjoy a welcoming front porch, spacious indoor and outdoor living areas, convenient interstate access, and low HOA fees. Not only is this spacious but referigerator, washer/dryer and $12,000 in closing credits included!! Ask about possible 100% financing with a preferred lender or bring the lender of your choice. Home to be complete in September. Photos are of a similar home; colors and finishes may vary.
New construction
Price cut: $1.9K (7/28)
$332,900
8 Torbay Ct, McLeansville, NC 27301
4beds
2,349sqft
:
Get pre-qualified$2,052/mo
Stick/Site Built, Residential, Single Family Residence
Built in 2026
0.24 Acres Lot
$-- Zestimate®
$--/sqft
$60/mo HOA
What's special
Welcoming front porchEnergy-efficient led lightingLarge granite kitchen islandCul-de-sac lotLuxury vinyl plank flooring
- 33 days |
- 169 |
- 12 |
Zillow last checked:
Listing updated:
Listed by:
Julie Glandt 336-451-4007,
Southeast Realty Partners
Source: Triad MLS,MLS#: 1226195 Originating MLS: Greensboro
Originating MLS: GreensboroFacts & features
Interior
Bedrooms & bathrooms
- Bedrooms: 4
- Bathrooms: 3
- Full bathrooms: 2
- 1/2 bathrooms: 1
- Main level bathrooms: 1
Primary bedroom
- Level: Second
Bedroom 2
- Level: Second
Bedroom 3
- Level: Second
Bedroom 4
- Level: Second
Dining room
- Level: Main
Great room
- Level: Main
Kitchen
- Level: Main
Laundry
- Level: Second
Living room
- Level: Main
Heating
- Heat Pump, Electric
Cooling
- Central Air
Appliances
- Included: Microwave, Dishwasher, Disposal, Free-Standing Range, Cooktop, Electric Water Heater
- Laundry: Dryer Connection, Washer Hookup
Features
- Ceiling Fan(s), Dead Bolt(s), Soaking Tub, Kitchen Island, Pantry, Solid Surface Counter
- Flooring: Carpet, Vinyl
- Has basement: No
- Attic: Access Only
- Has fireplace: No
Interior area
- Total structure area: 2,349
- Total interior livable area: 2,349 sqft
- Finished area above ground: 2,349
Property
Parking
- Parking features: Driveway, Attached
- Has attached garage: Yes
- Has uncovered spaces: Yes
Features
- Levels: Two
- Stories: 2
- Patio & porch: Porch
- Pool features: Community
Lot
- Size: 0.24 Acres
- Features: Subdivided, Subdivision
Details
- Parcel number: 238471
- Zoning: PUD
- Special conditions: Owner Sale
Construction
Type & style
- Home type: SingleFamily
- Property subtype: Stick/Site Built, Residential, Single Family Residence
Materials
- Vinyl Siding
- Foundation: Slab
Condition
- New Construction
- New construction: Yes
- Year built: 2026
Utilities & green energy
- Sewer: Public Sewer
- Water: Public
Community & HOA
Community
- Security: Carbon Monoxide Detector(s), Smoke Detector(s)
- Subdivision: Bennington Village
HOA
- Has HOA: Yes
- HOA fee: $60 monthly
Location
- Region: Mcleansville
Financial & listing details
- Tax assessed value: $50,000
- Annual tax amount: $700
- Date on market: 7/1/2026
- Cumulative days on market: 33 days
- Listing agreement: Exclusive Right To Sell
- Listing terms: Cash,Conventional,FHA,NC Housing,VA Loan
Estimated market value
Not available
Estimated sales range
Not available
Not available
Price history
| Date | Event | Price |
|---|---|---|
| 7/28/2026 | Price change | $332,900-0.6% |
Source:  Triad MLS #1226195 Report a problem Triad MLS #1226195 Report a problem | ||
| 7/1/2026 | Listed for sale | $334,750 |
Source: Triad MLS #1226195 Report a problem | ||
Public tax history
Tax history is unavailable.
Monthly payment
Est. payment
Payment breakdown
Explore the cost of this home by adjusting the details. Changes won't be saved.Climate risks
Neighborhood: 27301
Nearby schools
GreatSchools rating
- 4/10McLeansville Elementary SchoolGrades: PK-5Distance: 2.7 mi
- 5/10Eastern Middle SchoolGrades: 6-8Distance: 4.2 mi
- 2/10Eastern Guilford High SchoolGrades: 9-12Distance: 4 mi
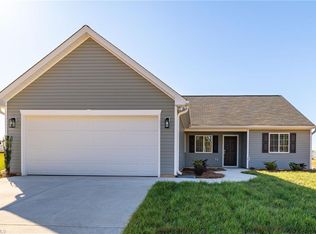
- $302,1503 bd2 ba1.5k sqft7 Torbay Ct, McLeansville, NC 27301Sold
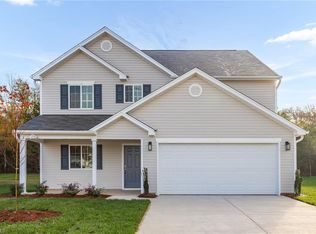
- $330,0004 bd3 ba2.2k sqft4 Torbay Ct, McLeansville, NC 27301Sold
- $299,1504 bd3 ba1.9k sqft620 Brampton Dr, Mc Leansville, NC 27301Sold

- $330,2004 bd3 ba2.3k sqft709 Brampton Dr, McLeansville, NC 27301Sold
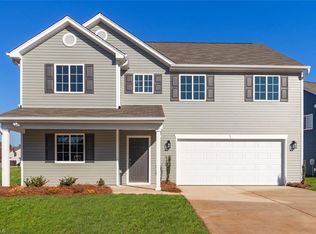
- $327,3504 bd3 ba2.3k sqft719 Brampton Dr, McLeansville, NC 27377Sold
- $354,5005 bd4 ba2.7k sqft723 Brampton Dr, Mc Leansville, NC 27301Sold
- $317,7504 bd3 ba2k sqft728 Torbay Dr, McLeansville, NC 27301New Construction
- $353,7505 bd4 ba2.7k sqft724 Brampton Dr, Mc Leansville, NC 27301Sold
A local agent can set up tours, give advice and negotiate with sellers.
A local lender can help you make sure your offer is ready when you are.
Similar homes
- $329,9004 bd3 ba2.2k sqft725 Torbay Dr, McLeansville, NC 27301New Construction
 MLS ID #1226111, Julie Glandt. Triad MLS
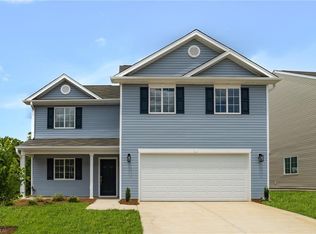
 - $317,7504 bd3 ba2k sqft728 Torbay Dr, McLeansville, NC 27301New Construction
 MLS ID #1222890, Julie Glandt. Triad MLS
 - $352,2505 bd4 ba2.7k sqft724 Torbay Dr, McLeansville, NC 27301New Construction
 MLS ID #1213633, Julie Glandt. Triad MLS
 - $330,0003 bd3 ba2.3k sqft6602 Minstrel Ct, Whitsett, NC 27377For Sale
 MLS ID #1227323, Carley Mann. Triad MLS
 - $340,0003 bd3 ba1.9k sqft2241 Balmore Ave, Greensboro, NC 27405For SaleMLS ID #1228278, Renika Hodges. Triad MLS
- $345,0004 bd3 ba2.1k sqft2312 Wilpar Dr, Greensboro, NC 27406For SaleMLS ID #1210541, Rejimon Varghese. Triad MLS
- $345,0004 bd3 ba2.6k sqft6623 Glenville Dr, Whitsett, NC 27377For SaleMLS ID #1226276, Heather Morton Hill. Triad MLS
- $284,9004 bd3 ba1.8k sqft3906 Bellingham Ct, Greensboro, NC 27406For SaleMLS ID #1226758, Kudiyar Orazymbetov. Triad MLS
- $360,9403 bd2 ba1.6k sqft4100 Lincoln Mill Dr, McLeansville, NC 27301New ConstructionTriad MLS
- $369,0004 bd3 ba2.6k sqft6443 Grogan Hill Rd, Whitsett, NC 27377For SaleMLS ID #1226893, Rachel Zamorski. Triad MLS
- $339,0004 bd3 ba1.9k sqft1243 Feros St, Gibsonville, NC 27249New ConstructionTriad MLS
- $299,0003 bd3 ba1.8k sqft8 Hazelburn Ct, Greensboro, NC 27405For SaleMLS ID #1228386, Xueying Li. Triad MLS
- $367,0004 bd3 ba2.7k sqft4011 Bobtail Ct, Greensboro, NC 27405For SaleMLS ID #1227106, Jodi Lee Tate. Triad MLS
- $367,9904 bd4 ba2.5k sqft4802 Reedy Creek Farm Cir, Greensboro, NC 27405New ConstructionTriad MLS
- $335,0004 bd2 ba1.7k sqft629 Fionn St, Gibsonville, NC 27249For SaleMLS ID #1228189, Heather Morton Hill. Triad MLS
- $349,3904 bd3 ba2.1k sqft4739 Reedy Creek Farm Cir, Greensboro, NC 27405New ConstructionTriad MLS
- $326,9004 bd3 ba2.3k sqft5 Arcola Ct, Greensboro, NC 27405New ConstructionMLS ID #1210338, Julie Glandt. Triad MLS
- $326,2504 bd3 ba2.3k sqft3510 Marksbury Dr, Greensboro, NC 27405New ConstructionMLS ID #1213485, Julie Glandt. Triad MLS
- $348,0003 bd3 ba2.1k sqft4611 Reedy Creek Farm Cir, Greensboro, NC 27405For SaleMLS ID #1224967, Deesha Sunnassee. Triad MLS
- $334,0004 bd2 ba1.7k sqft1246 Feros St, Gibsonville, NC 27249New ConstructionTriad MLS
