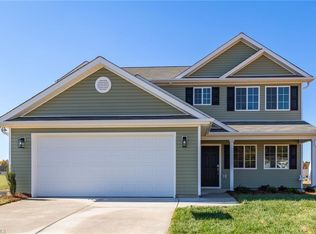
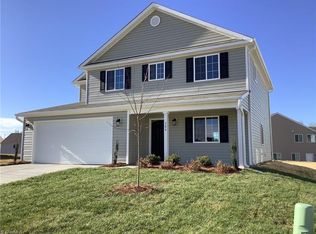
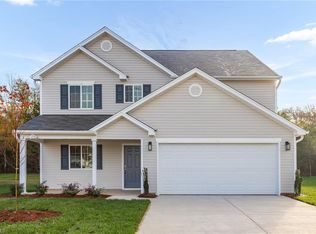
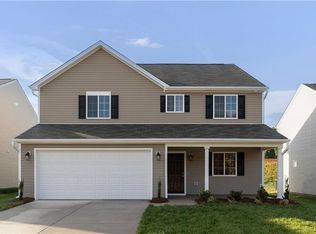
Move-in ready new construction by trusted local builder! Builder incentives include a refrigerator, washer/dryer AND $12,000 in closing credits!! Possible 100% financing. The Beddingfield A offers 2,349 sq. ft. of thoughtfully designed living space with 4 spacious bedrooms, 2.5 bathrooms, and an open-concept layout that combines comfort, functionality, and style. Enjoy outstanding finishes and exceptional quality throughout, including an oversized granite kitchen island ideal for entertaining, energy-efficient LED lighting, durable low-maintenance LVP flooring, and abundant natural light from large windows that create a bright and welcoming atmosphere. Additional features include a covered front porch and a convenient location with easy interstate access. Photos are of a recently completed home; colors, finishes, features, and details may vary. Call today for more information.
Pending
Price cut: $2.8K (7/28)
$326,250
3510 Marksbury Dr, Greensboro, NC 27405
4beds
2,349sqft
Stick/Site Built, Residential, Single Family Residence
Built in 2026
0.14 Acres Lot
$-- Zestimate®
$--/sqft
$44/mo HOA
What's special
Covered front porchEnergy-efficient led lightingDurable low-maintenance lvp flooringOpen-concept layoutThoughtfully designed living space
- 158 days
- 73
- 1
Zillow last checked:
Listing updated:
Listed by:
Julie Glandt 336-451-4007,
Southeast Realty Partners
Source: Triad MLS,MLS#: 1213485
Facts & features
Interior
Bedrooms & bathrooms
- Bedrooms: 4
- Bathrooms: 3
- Full bathrooms: 2
- 1/2 bathrooms: 1
- Main level bathrooms: 1
Primary bedroom
- Level: Second
Bedroom 2
- Level: Second
Bedroom 3
- Level: Second
Bedroom 4
- Level: Second
Dining room
- Level: Lower
Great room
- Level: Main
Kitchen
- Level: Main
Laundry
- Level: Second
Living room
- Level: Main
Heating
- Heat Pump, Electric
Cooling
- Central Air
Appliances
- Included: Microwave, Dishwasher, Disposal, Free-Standing Range, Cooktop, Electric Water Heater
- Laundry: Dryer Connection, Washer Hookup
Features
- Ceiling Fan(s), Dead Bolt(s), Soaking Tub, Kitchen Island, Pantry, Solid Surface Counter
- Flooring: Carpet, Vinyl
- Has basement: No
- Attic: Access Only
- Has fireplace: No
Interior area
- Total structure area: 2,349
- Total interior livable area: 2,349 sqft
- Finished area above ground: 2,349
Property
Parking
- Parking features: Driveway, Attached
- Has attached garage: Yes
- Has uncovered spaces: Yes
Features
- Levels: Two
- Stories: 2
- Patio & porch: Porch
- Pool features: None
Lot
- Size: 0.14 Acres
- Features: City Lot, Cul-De-Sac, Subdivided, Subdivision
Details
- Parcel number: 237723
- Zoning: R-7
- Special conditions: Owner Sale
Construction
Type & style
- Home type: SingleFamily
- Property subtype: Stick/Site Built, Residential, Single Family Residence
Materials
- Vinyl Siding
- Foundation: Slab
Condition
- New Construction
- New construction: Yes
- Year built: 2026
Utilities & green energy
- Sewer: Public Sewer
- Water: Public
Community & HOA
Community
- Security: Carbon Monoxide Detector(s), Smoke Detector(s)
- Subdivision: Wynterhall
HOA
- Has HOA: Yes
- HOA fee: $44 monthly
Location
- Region: Greensboro
Financial & listing details
- Tax assessed value: $55,000
- Annual tax amount: $770
- Date on market: 3/24/2026
- Cumulative days on market: 158 days
- Listing agreement: Exclusive Right To Sell
- Listing terms: Cash,Conventional,FHA,NC Housing,VA Loan
Estimated market value
Not available
Estimated sales range
Not available
Not available
Price history
| Date | Event | Price |
|---|---|---|
| 8/10/2026 | Pending sale | $326,250 |
Source:  Triad MLS #1213485 Report a problem Triad MLS #1213485 Report a problem | ||
| 7/28/2026 | Price change | $326,250-0.9% |
Source: Triad MLS #1213485 Report a problem | ||
| 3/24/2026 | Listed for sale | $329,050 |
Source: Triad MLS #1213485 Report a problem | ||
Public tax history
| Year | Property taxes | Tax assessment |
|---|---|---|
| 2025 | $349 | $25,000 |
| 2024 | $349 | $25,000 |
| 2023 | -- | $25,000 |
Find assessor info on the county website
Monthly payment
Est. payment
Payment breakdown
Explore the cost of this home by adjusting the details. Changes won't be saved.Climate risks
Neighborhood: 27405
Similar homes
- $321,7004 bd3 ba2k sqft4125 Falston Dr, Greensboro, NC 27405New Construction
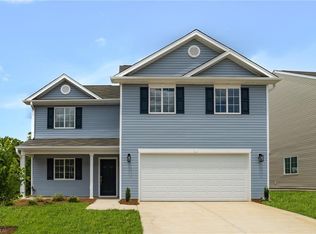
 MLS ID #1233412, Julie Glandt. Triad MLS
 - $326,9004 bd3 ba2.3k sqft5 Arcola Ct, Greensboro, NC 27405New Construction
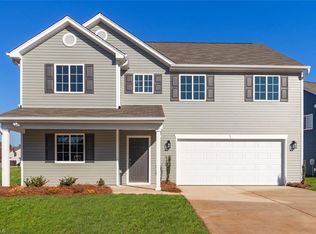 MLS ID #1210338, Julie Glandt. Triad MLS
 - $335,0003 bd3 ba1.9k sqft2241 Balmore Ave, Greensboro, NC 27405For Sale
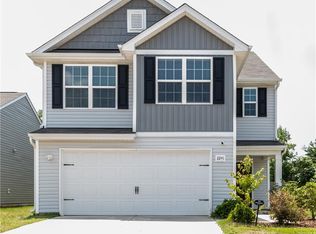 MLS ID #1228278, Renika Hodges. Triad MLS
 - $276,2503 bd3 ba1.4k sqft4007 Tenderten Way, Greensboro, NC 27405New Construction
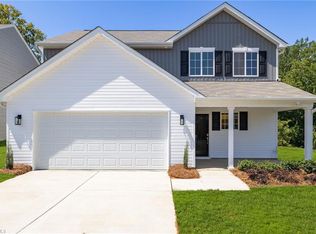 MLS ID #1222859, Julie Glandt. Triad MLS
 - $299,0003 bd3 ba1.7k sqft2106 Briar Run Dr, Greensboro, NC 27405For SaleMLS ID #1229929, Ashley Fitzsimmons. Triad MLS
- $329,0004 bd3 ba2.1k sqft4739 Reedy Creek Farm Cir, Greensboro, NC 27405New ConstructionTriad MLS
- $389,9004 bd4 ba2.5k sqft3109 Hayes Village Rd, Greensboro, NC 27405New ConstructionTriad MLS
- $292,0003 bd2 ba1.5k sqft2112 Briar Run Dr, Greensboro, NC 27405For SaleMLS ID #1228422, Xueying Li. Triad MLS
- $338,0003 bd3 ba2.1k sqft4611 Reedy Creek Farm Cir, Greensboro, NC 27405For SaleMLS ID #1224967, Deesha Sunnassee. Triad MLS
- $336,0004 bd2 ba1.7k sqft3222 Highlander Point, Greensboro, NC 27405For SaleMLS ID #1215763, Megan Rice. Triad MLS
- $343,0004 bd4 ba2.5k sqft4802 Reedy Creek Farm Cir, Greensboro, NC 27405New ConstructionTriad MLS
- $339,0004 bd4 ba2.5k sqft4737 Reedy Creek Farm Cir, Greensboro, NC 27405New ConstructionTriad MLS
- $305,0003 bd3 ba2.2k sqft5105 Black Forest Dr, Greensboro, NC 27405For SaleMLS ID #1219752, Tara Pittman. Triad MLS
- $282,0003 bd2 ba1.3k sqft2231 Balmore Ave, Greensboro, NC 27405For SaleMLS ID #1228418, Xueying Li. Triad MLS
- $367,0004 bd3 ba2.7k sqft4011 Bobtail Ct, Greensboro, NC 27405For SaleMLS ID #1227106, Jodi Lee Tate. Triad MLS
- $324,9003 bd3 ba1.7k sqft5701 Baverhof Dr, Greensboro, NC 27405For SaleMLS ID #1220237, Jennifer Washburn. Triad MLS
- $276,0003 bd2 ba1.5k sqft1 Ord Ct, Greensboro, NC 27405For SaleMLS ID #1228417, Xueying Li. Triad MLS
- $332,9004 bd3 ba2.3k sqft8 Torbay Ct, McLeansville, NC 27301New ConstructionMLS ID #1226195, Julie Glandt. Triad MLS
- $340,0004 bd3 ba2.1k sqft2312 Wilpar Dr, Greensboro, NC 27406For SaleMLS ID #1210541, Rejimon Varghese. Triad MLS
- $329,9004 bd3 ba2.2k sqft725 Torbay Dr, McLeansville, NC 27301New ConstructionMLS ID #1226111, Julie Glandt. Triad MLS
