New home construction by local builder! Introducing the Abbington Model D, a fantastic 4-bedroom, 2.5-bathrooms, 2013 square foot residence. The main-level open floor plan features luxury vinyl plank flooring, a spacious great room, dining room, a well-appointed kitchen, pantry, and a convenient half bath. The kitchen features quality soft-close cabinets, granite countertops, an extended island, undermount sink, and more. Other features include LED lighting package, roomy 2-car garage, and professionally landscaped front yard, Step outside to your 10 x 12 patio, where you can unwind or entertain. Colors and elevation may vary from the pictures. Call for estimated completion and current incentives. Buy with confidence from this experienced local builder!
New construction
$321,700
4125 Falston Dr, Greensboro, NC 27405
4beds
2,013sqft
Stick/Site Built, Residential, Single Family Residence
Built in 2026
0.11 Acres Lot
$-- Zestimate®
$--/sqft
$24/mo HOA
What's special
Professionally landscaped front yardWell-appointed kitchenMain-level open floor planLed lighting packageExtended islandGranite countertopsConvenient half bath
- 13 hours |
- 82 |
- 7 |
Zillow last checked:
Listing updated:
Listed by:
Julie Glandt 336-451-4007,
Southeast Realty Partners
Source: Triad MLS,MLS#: 1233412
Facts & features
Interior
Bedrooms & bathrooms
- Bedrooms: 4
- Bathrooms: 3
- Full bathrooms: 2
- 1/2 bathrooms: 1
- Main level bathrooms: 1
Heating
- Heat Pump, Electric
Cooling
- Central Air
Appliances
- Included: Microwave, Dishwasher, Disposal, Free-Standing Range, Electric Water Heater
- Laundry: Dryer Connection, Washer Hookup
Features
- Ceiling Fan(s), Dead Bolt(s), Kitchen Island, Pantry
- Flooring: Vinyl
- Has basement: No
- Has fireplace: No
Interior area
- Total structure area: 2,013
- Total interior livable area: 2,013 sqft
- Finished area above ground: 2,013
Property
Parking
- Total spaces: 2
- Parking features: Driveway, Garage, Garage Door Opener, Attached
- Attached garage spaces: 2
- Has uncovered spaces: Yes
Features
- Levels: Two
- Stories: 2
- Exterior features: Lighting
- Pool features: None
Lot
- Size: 0.11 Acres
Details
- Parcel number: 245101
- Zoning: R-7
- Special conditions: Owner Sale
Construction
Type & style
- Home type: SingleFamily
- Property subtype: Stick/Site Built, Residential, Single Family Residence
Materials
- Vinyl Siding
- Foundation: Slab
Condition
- New Construction
- New construction: Yes
- Year built: 2026
Utilities & green energy
- Sewer: Public Sewer
- Water: Public
Community & HOA
Community
- Subdivision: Thornton
HOA
- Has HOA: Yes
- HOA fee: $24 monthly
Location
- Region: Greensboro
Financial & listing details
- Tax assessed value: $1
- Annual tax amount: $1
- Date on market: 8/25/2026
- Listing agreement: Exclusive Right To Sell
- Listing terms: Cash,Conventional,1031 Exchange,FHA,NC Housing,VA Loan
Estimated market value
Not available
Estimated sales range
Not available
Not available
Price history
| Date | Event | Price |
|---|---|---|
| 8/25/2026 | Listed for sale | $321,700 |
Source:  Triad MLS #1233412 Report a problem Triad MLS #1233412 Report a problem | ||
Public tax history
Tax history is unavailable.
Monthly payment
Est. payment
Payment breakdown
Explore the cost of this home by adjusting the details. Changes won't be saved.Climate risks
Neighborhood: 27405
Getting around
0 / 100
Car-DependentNearby schools
GreatSchools rating
- 4/10Madison Elementary SchoolGrades: K-5Distance: 2.1 mi
- 5/10Northeast Guilford Middle SchoolGrades: 6-8Distance: 3.7 mi
- 3/10Northeast Guilford High SchoolGrades: 9-12Distance: 3.7 mi
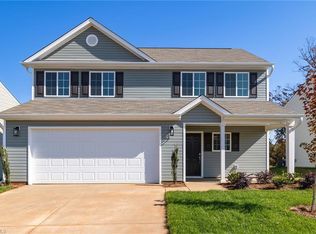
- $286,4003 bd3 ba1.4k sqft4124 Falston Dr, Greensboro, NC 27405New Construction
- $244,9003 bd2 ba1.1k sqft3900 Sanderston Dr, Greensboro, NC 27405Sold

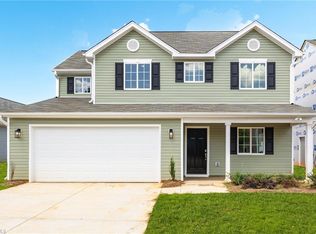
- $320,7504 bd3 ba1.9k sqft4127 Falston Dr, Greensboro, NC 27405New Construction
- $256,4003 bd2 ba1.1k sqft3903 Sanderston Dr, Greensboro, NC 27405Sold
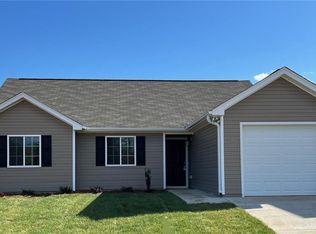
- $285,0003 bd3 ba1.4k sqft3901 Sanderston Dr, Greensboro, NC 27405Sold
- $309,8004 bd3 ba1.9k sqft3809 Sanderston Dr, Greensboro, NC 27405Sold
- $217,4003 bd2 ba1k sqft3925 Shepway Loop, Greensboro, NC 27405Off Market
- $312,0004 bd3 ba2k sqft3814 Sanderston Dr, Greensboro, NC 27405Sold
A local agent can set up tours, give advice and negotiate with sellers.
A local lender can help you make sure your offer is ready when you are.
Similar homes
- $320,7504 bd3 ba1.9k sqft4127 Falston Dr, Greensboro, NC 27405New Construction
 MLS ID #1233338, Julie Glandt. Triad MLS
 - $286,4003 bd3 ba1.4k sqft4124 Falston Dr, Greensboro, NC 27405New ConstructionMLS ID #1233042, Julie Glandt. Triad MLS
- $313,0004 bd3 ba2.7k sqft3423 Anita Glen Dr, Greensboro, NC 27405For Sale
 MLS ID #1225155, Lisa McGill. Triad MLS
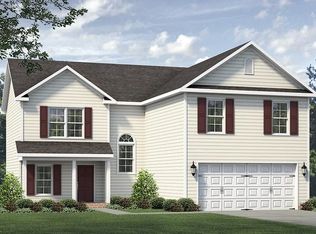
 - from $317,9904 bd2 ba1.9k sqftBurlington Plan, The Wilcox, Greensboro, NC 27405New Construction
 Keystone Homes NC
 - $326,9004 bd3 ba2.3k sqft5 Arcola Ct, Greensboro, NC 27405New ConstructionMLS ID #1210338, Julie Glandt. Triad MLS
- $299,0004 bd2 ba1.7k sqft3623 Whitworth Dr, Greensboro, NC 27405For SaleMLS ID #1226096, Ashley Hannah. Triad MLS
- $288,0004 bd3 ba1.8k sqft3829 Miller Dr, Greensboro, NC 27405For SaleMLS ID #1216946, B Vanessa James. Triad MLS
- $340,0003 bd2 ba2k sqft4104 Chinaberry Ct, Greensboro, NC 27405For SaleMLS ID #1231434, John Newman. Triad MLS
- $294,9003 bd3 ba1.7k sqft1203 Woodbriar Ave, Greensboro, NC 27405For Sale By Owner
- from $305,9903 bd2 ba1.8k sqftIrvine Plan, The Wilcox, Greensboro, NC 27405New ConstructionKeystone Homes NC
- $--3 bd2 ba2.2k sqft5553 Jason Rd, Greensboro, NC 27405AuctionXome
- from $279,9904 bd3 ba1.7k sqftDUPONT Plan, The Glens at Brightwood Landing, Greensboro, NC 27405New ConstructionCentury Communities
- $282,9904 bd3 ba2k sqft4607 Abshire Ln, Greensboro, NC 27405New ConstructionTriad MLS
- $315,0003 bd3 ba1.7k sqft2126 Lagganmore Dr, Greensboro, NC 27405For SaleMLS ID #1224921, Pamela Owens. Triad MLS
- $299,0003 bd3 ba1.7k sqft2106 Briar Run Dr, Greensboro, NC 27405For SaleMLS ID #1229929, Ashley Fitzsimmons. Triad MLS
- $335,0003 bd3 ba1.9k sqft2241 Balmore Ave, Greensboro, NC 27405For SaleMLS ID #1228278, Renika Hodges. Triad MLS
- $280,0005 bd3 ba2.5k sqft3617 Pertland Trl, Greensboro, NC 27405For SaleMLS ID #1227424, Andrea Jones. Triad MLS
- $235,0003 bd2 ba1.1k sqft2101 Lees Chapel Rd, Greensboro, NC 27405For SaleMLS ID #1230424, Christina Santiago. Triad MLS
- $272,9904 bd3 ba1.7k sqft4605 Abshire Ln, Greensboro, NC 27405New ConstructionTriad MLS
- from $328,9904 bd2 ba2.1k sqftGreensboro Plan, The Wilcox, Greensboro, NC 27405New ConstructionKeystone Homes NC
