Just right in size, style, and price, the Caden D offers 1,468 square feet of thoughtfully designed living space. This charming new construction home features 3 bedrooms, 2.5 baths, and an open-concept layout ideal for everyday living and entertaining. Luxury vinyl plank flooring enhances the main living areas, while the kitchen showcases granite countertops, soft-close cabinetry with hardware, an extended island, undermount sink, pantry, and black appliances. Upstairs, comfortable bedrooms and functional spaces maximize every square foot. Additional features include a 2-car garage, LED lighting package, and professionally landscaped front yard. Enjoy outdoor living on the 10' x 12' patio. Ask this local builder about incentives, lender financing, and estimated completion. Photos are of a similar completed home; colors, finishes, and elevation may vary.
New construction
$286,400
4124 Falston Dr, Greensboro, NC 27405
3beds
1,468sqft
Stick/Site Built, Residential, Single Family Residence
Built in 2026
0.17 Acres Lot
$-- Zestimate®
$--/sqft
$24/mo HOA
What's special
Kitchen showcases granite countertopsProfessionally landscaped front yardExtended islandUndermount sinkThoughtfully designed living spaceSoft-close cabinetry with hardwareBlack appliances
- 1 day |
- 64 |
- 6 |
Zillow last checked:
Listing updated:
Listed by:
Julie Glandt 336-451-4007,
Southeast Realty Partners
Source: Triad MLS,MLS#: 1233042
Facts & features
Interior
Bedrooms & bathrooms
- Bedrooms: 3
- Bathrooms: 3
- Full bathrooms: 2
- 1/2 bathrooms: 1
- Main level bathrooms: 1
Heating
- Heat Pump, Electric
Cooling
- Central Air
Appliances
- Included: Dishwasher, Disposal, Free-Standing Range, Electric Water Heater
- Laundry: Dryer Connection, Washer Hookup
Features
- Ceiling Fan(s), Dead Bolt(s), Kitchen Island
- Flooring: Carpet, Vinyl
- Has basement: No
- Attic: Access Only
- Has fireplace: No
Interior area
- Total structure area: 1,468
- Total interior livable area: 1,468 sqft
- Finished area above ground: 1,468
Property
Parking
- Parking features: Driveway, Garage Door Opener, Attached
- Has attached garage: Yes
- Has uncovered spaces: Yes
Features
- Levels: Two
- Stories: 2
- Patio & porch: Porch
- Exterior features: Lighting
- Pool features: None
Lot
- Size: 0.17 Acres
Details
- Parcel number: 245091
- Zoning: R-7
- Special conditions: Owner Sale
Construction
Type & style
- Home type: SingleFamily
- Property subtype: Stick/Site Built, Residential, Single Family Residence
Materials
- Vinyl Siding
- Foundation: Slab
Condition
- New Construction
- New construction: Yes
- Year built: 2026
Utilities & green energy
- Sewer: Public Sewer
- Water: Public
Community & HOA
Community
- Subdivision: Thornton
HOA
- Has HOA: Yes
- HOA fee: $24 monthly
Location
- Region: Greensboro
Financial & listing details
- Tax assessed value: $1
- Annual tax amount: $1
- Date on market: 8/24/2026
- Listing agreement: Exclusive Right To Sell
- Listing terms: Cash,Conventional,FHA,NC Housing,VA Loan
Estimated market value
Not available
Estimated sales range
Not available
Not available
Price history
| Date | Event | Price |
|---|---|---|
| 8/24/2026 | Listed for sale | $286,400 |
Source:  Triad MLS #1233042 Report a problem Triad MLS #1233042 Report a problem | ||
Public tax history
Tax history is unavailable.
Monthly payment
Est. payment
Payment breakdown
Explore the cost of this home by adjusting the details. Changes won't be saved.Climate risks
Neighborhood: 27405
Nearby schools
GreatSchools rating
- 4/10Madison Elementary SchoolGrades: K-5Distance: 2.1 mi
- 5/10Northeast Guilford Middle SchoolGrades: 6-8Distance: 3.7 mi
- 3/10Northeast Guilford High SchoolGrades: 9-12Distance: 3.6 mi
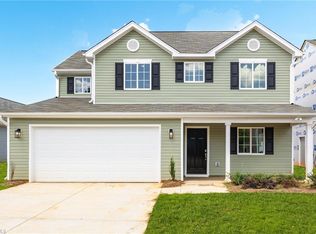
- $320,7504 bd3 ba1.9k sqft4127 Falston Dr, Greensboro, NC 27405New Construction
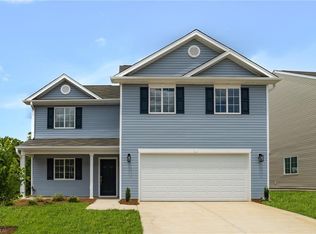
- $321,7004 bd3 ba2k sqft4125 Falston Dr, Greensboro, NC 27405New Construction
- $244,9003 bd2 ba1.1k sqft3900 Sanderston Dr, Greensboro, NC 27405Sold

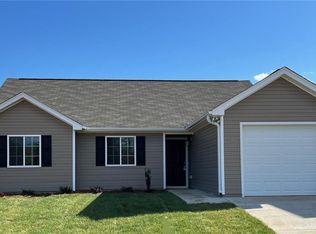
- $256,4003 bd2 ba1.1k sqft3903 Sanderston Dr, Greensboro, NC 27405Sold
- $285,0003 bd3 ba1.4k sqft3901 Sanderston Dr, Greensboro, NC 27405Sold
- $217,4003 bd2 ba1k sqft3925 Shepway Loop, Greensboro, NC 27405Off Market
- $309,8004 bd3 ba1.9k sqft3809 Sanderston Dr, Greensboro, NC 27405Sold
- $312,0004 bd3 ba2k sqft3814 Sanderston Dr, Greensboro, NC 27405Sold
A local agent can set up tours, give advice and negotiate with sellers.
A local lender can help you make sure your offer is ready when you are.
Similar homes
- $320,7504 bd3 ba1.9k sqft4127 Falston Dr, Greensboro, NC 27405New Construction
 MLS ID #1233338, Julie Glandt. Triad MLS
 - $321,7004 bd3 ba2k sqft4125 Falston Dr, Greensboro, NC 27405New ConstructionMLS ID #1233412, Julie Glandt. Triad MLS
- $294,9003 bd3 ba1.7k sqft1203 Woodbriar Ave, Greensboro, NC 27405For Sale By Owner

- $235,0003 bd2 ba1.1k sqft2101 Lees Chapel Rd, Greensboro, NC 27405For Sale
 MLS ID #1230424, Christina Santiago. Triad MLS
 - $299,0004 bd2 ba1.7k sqft3623 Whitworth Dr, Greensboro, NC 27405For SaleMLS ID #1226096, Ashley Hannah. Triad MLS
- from $279,9904 bd3 ba1.7k sqftDUPONT Plan, The Glens at Brightwood Landing, Greensboro, NC 27405New ConstructionCentury Communities
- $288,0004 bd3 ba1.8k sqft3829 Miller Dr, Greensboro, NC 27405For SaleMLS ID #1216946, B Vanessa James. Triad MLS
- $276,2503 bd3 ba1.4k sqft3541 McKnight Mill Rd, Greensboro, NC 27405New ConstructionMLS ID #1228109, Julie Glandt. Triad MLS
- $220,0003 bd1 ba1.2k sqft4503 Southern Webbing Mill Rd, Greensboro, NC 27405For SaleMLS ID #1232850, Lisa McGill. Triad MLS
- from $305,9903 bd2 ba1.8k sqftIrvine Plan, The Wilcox, Greensboro, NC 27405New ConstructionKeystone Homes NC
- $259,9993 bd2 ba1.2k sqft1726 Foust Rd, Greensboro, NC 27405New ConstructionMLS ID #1231807, Jose Melendez. Triad MLS
- $299,0003 bd3 ba1.7k sqft2106 Briar Run Dr, Greensboro, NC 27405For SaleMLS ID #1229929, Ashley Fitzsimmons. Triad MLS
- $282,9904 bd3 ba2k sqft4607 Abshire Ln, Greensboro, NC 27405New ConstructionTriad MLS
- $292,0003 bd2 ba1.5k sqft2112 Briar Run Dr, Greensboro, NC 27405For SaleMLS ID #1228422, Xueying Li. Triad MLS
- $272,9904 bd3 ba1.7k sqft4605 Abshire Ln, Greensboro, NC 27405New ConstructionTriad MLS
- $276,2503 bd3 ba1.4k sqft4007 Tenderten Way, Greensboro, NC 27405New ConstructionMLS ID #1222859, Julie Glandt. Triad MLS
- $285,0003 bd2 ba1.3k sqft3719 Sharon Ave, Greensboro, NC 27405For SaleMLS ID #1230498, Colleen Long. Triad MLS
- $270,0003 bd2 ba1.4k sqft1525 Rankin Rd, Greensboro, NC 27405For SaleMLS ID #1228631, Todd Rotruck. Triad MLS
- $247,8003 bd2 ba1.1k sqft3904 Bissett Way, Greensboro, NC 27405For SaleMLS ID #1220657, Sherri Pegg. Triad MLS
- from $317,9904 bd2 ba1.9k sqftBurlington Plan, The Wilcox, Greensboro, NC 27405New ConstructionKeystone Homes NC
