Seller will pay off the solar panels at closing! Enjoy the benefits of lower energy costs without the loan. This 4-bedroom home features a split-bedroom floor plan. Freshly painted entry, living, and dining areas create a bright, welcoming atmosphere. The home has also just been pressure-washed and given new mulch to provide outstanding curb appeal. The kitchen offers an island with ample prep space and overlooks the living room with fireplace. The private primary suite includes a walk-in closet, dual-sink vanity, garden tub, and separate shower. Upstairs, you'll find a large fourth bedroom with its own thermostat—perfect as a bedroom, home office, playroom, or bonus space. Enjoy peaceful evenings on the backyard patio overlooking a wooded area that provides added privacy. Complete with a laundry room, two-car garage, and a location convenient to Greensboro amenities, this home is ready to welcome its next owner!
For sale
Price cut: $10K (7/28)
$299,000
3623 Whitworth Dr, Greensboro, NC 27405
4beds
1,774sqft
Stick/Site Built, Residential, Single Family Residence
Built in 2010
0.17 Acres Lot
$-- Zestimate®
$--/sqft
$19/mo HOA
What's special
Separate showerBright welcoming atmosphereSplit-bedroom floor planTwo-car garageLaundry roomPrivate primary suiteWalk-in closet
- 45 days |
- 597 |
- 29 |
Zillow last checked:
Listing updated:
Listed by:
Ashley Hannah 901-212-3094,
Fathom Realty
Source: Triad MLS,MLS#: 1226096
Facts & features
Interior
Bedrooms & bathrooms
- Bedrooms: 4
- Bathrooms: 2
- Full bathrooms: 2
- Main level bathrooms: 2
Primary bedroom
- Level: Main
- Dimensions: 16 x 13
Bedroom 2
- Level: Main
- Dimensions: 12 x 12.58
Bedroom 3
- Level: Main
- Dimensions: 12.75 x 10
Bedroom 4
- Level: Second
- Dimensions: 15 x 12
Dining room
- Level: Main
- Dimensions: 13 x 8
Kitchen
- Level: Main
- Dimensions: 12 x 12
Laundry
- Level: Main
- Dimensions: 6 x 6
Living room
- Level: Main
- Dimensions: 21 x 13
Heating
- Active Solar, Ceiling, Heat Pump, Electric, Solar
Cooling
- Central Air
Appliances
- Included: Microwave, Dishwasher, Disposal, Free-Standing Range, Electric Water Heater, Solar Hot Water
- Laundry: Dryer Connection, Main Level, Washer Hookup
Features
- Ceiling Fan(s), Dead Bolt(s), Soaking Tub, Kitchen Island, Pantry, Separate Shower
- Flooring: Carpet, Laminate, Wood
- Has basement: No
- Attic: Partially Floored,Pull Down Stairs
- Number of fireplaces: 1
- Fireplace features: Living Room
Interior area
- Total structure area: 1,774
- Total interior livable area: 1,774 sqft
- Finished area above ground: 1,774
Property
Parking
- Total spaces: 2
- Parking features: Driveway, Garage, Garage Door Opener, Attached
- Attached garage spaces: 2
- Has uncovered spaces: Yes
Features
- Levels: One and One Half
- Stories: 1
- Pool features: None
- Fencing: None
Lot
- Size: 0.17 Acres
- Features: Not in Flood Zone
Details
- Parcel number: 83509
- Zoning: RS-7
- Special conditions: Owner Sale
Construction
Type & style
- Home type: SingleFamily
- Architectural style: Contemporary
- Property subtype: Stick/Site Built, Residential, Single Family Residence
Materials
- Brick, Vinyl Siding
- Foundation: Slab
Condition
- Year built: 2010
Utilities & green energy
- Sewer: Public Sewer
- Water: Public
Community & HOA
Community
- Security: Smoke Detector(s)
- Subdivision: Elm's At Manchester
HOA
- Has HOA: Yes
- HOA fee: $19 monthly
Location
- Region: Greensboro
Financial & listing details
- Tax assessed value: $159,000
- Annual tax amount: $2,230
- Date on market: 7/2/2026
- Cumulative days on market: 47 days
- Listing agreement: Exclusive Right To Sell
- Listing terms: Cash,Conventional,FHA,VA Loan
Estimated market value
Not available
Estimated sales range
Not available
Not available
Price history
| Date | Event | Price |
|---|---|---|
| 7/28/2026 | Price change | $299,000-3.2% |
Source:  Triad MLS #1226096 Report a problem Triad MLS #1226096 Report a problem | ||
| 7/15/2026 | Price change | $309,000-1.9% |
Source: Triad MLS #1226096 Report a problem | ||
| 7/2/2026 | Listed for sale | $315,000+90.9% |
Source: Triad MLS #1226096 Report a problem | ||
| 5/16/2018 | Listing removed | $165,000$93/sqft |
Source: Keller Williams of Greensboro #878687 Report a problem | ||
| 5/16/2018 | Listed for sale | $165,000+1.9%$93/sqft |
Source: Keller Williams of Greensboro #878687 Report a problem | ||
| 5/15/2018 | Sold | $162,000-1.8% |
Source: Triad MLS #878687 Report a problem | ||
| 4/17/2018 | Pending sale | $165,000$93/sqft |
Source: Keller Williams Realty Greensboro #878687 Report a problem | ||
| 3/21/2018 | Listed for sale | $165,000+7.1%$93/sqft |
Source: Keller Williams Realty Greensboro #878687 Report a problem | ||
| 8/10/2010 | Sold | $154,000+13.9%$87/sqft |
Source: Public Record Report a problem | ||
| 4/30/2010 | Sold | $135,190 |
Source: Triad MLS #567345 Report a problem | ||
Public tax history
| Year | Property taxes | Tax assessment |
|---|---|---|
| 2025 | $2,231 | $159,000 |
| 2024 | $2,231 | $159,000 |
| 2023 | $2,231 +2.9% | $159,000 |
| 2022 | $2,167 -0.7% | $159,000 +1.5% |
| 2021 | $2,183 +2.2% | $156,700 |
| 2018 | $2,136 +1% | $156,700 |
| 2017 | $2,116 | $156,700 +2% |
| 2016 | $2,116 | $153,600 |
| 2015 | $2,116 -1.8% | $153,600 |
| 2014 | $2,154 | $153,600 |
| 2013 | -- | $153,600 |
| 2012 | -- | $153,600 +18.8% |
| 2011 | -- | $129,300 +280.3% |
| 2010 | -- | $34,000 |
Find assessor info on the county website
Monthly payment
Est. payment
Payment breakdown
Explore the cost of this home by adjusting the details. Changes won't be saved.Climate risks
Neighborhood: 27405
Nearby schools
GreatSchools rating
- 4/10Madison Elementary SchoolGrades: K-5Distance: 1.8 mi
- 5/10Northeast Guilford Middle SchoolGrades: 6-8Distance: 3.4 mi
- 3/10Northeast Guilford High SchoolGrades: 9-12Distance: 3.3 mi
- $275,4003 bd3 ba2.1k sqft3621 Whitworth Dr, Greensboro, NC 27405Off Market
- $239,3003 bd2 ba1.5k sqft3625 Whitworth Dr, Greensboro, NC 27405Off Market
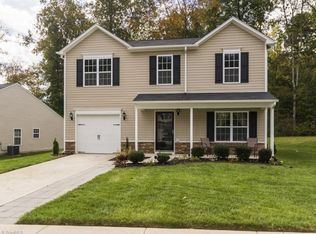
- $297,7003 bd2 ba2.3k sqft3627 Whitworth Dr, Greensboro, NC 27405Off Market
- $308,1005 bd3 ba2.6k sqft3622 Whitworth Dr, Greensboro, NC 27405Off Market

- $315,5004 bd3 ba2.6k sqft3624 Whitworth Dr, Greensboro, NC 27405Off Market
- $302,9004 bd3 ba2.2k sqft3620 Whitworth Dr, Greensboro, NC 27405Off Market
- $307,3004 bd2 ba2.4k sqft3626 Whitworth Dr, Greensboro, NC 27405Off Market
- $331,1004 bd2 ba2.5k sqft3629 Whitworth Dr, Greensboro, NC 27405Off Market
A local agent can set up tours, give advice and negotiate with sellers.
A local lender can help you make sure your offer is ready when you are.
Similar homes
- $280,0005 bd3 ba2.5k sqft3617 Pertland Trl, Greensboro, NC 27405For Sale

 MLS ID #1227424, Andrea Jones. Triad MLS
 - $288,0004 bd3 ba1.8k sqft3829 Miller Dr, Greensboro, NC 27405For Sale
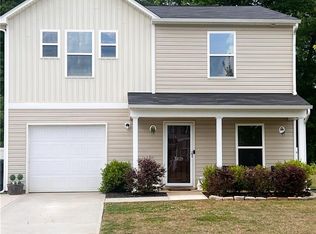 MLS ID #1216946, B Vanessa James. Triad MLS
 - $276,0004 bd3 ba1.9k sqft5503 Hardie Farm Dr, Greensboro, NC 27405For Sale
 MLS ID #1225855, Lisa McGill. Triad MLS
 - $257,0004 bd3 ba1.5k sqft4655 Chapel Ridge Dr, Greensboro, NC 27405For Sale
 MLS ID #1226847, Lisa McGill. Triad MLS
 - $305,0003 bd2 ba1.8k sqft4913 Millpoint Rd, Greensboro, NC 27406For SaleMLS ID #1230514, Thomas Shoupe. Triad MLS
- $309,5614 bd3 ba1.9k sqft3520 Wilcox Ct, Greensboro, NC 27405New ConstructionTriad MLS
- $299,7253 bd3 ba1.8k sqft3528 Wilcox Ct, Greensboro, NC 27405New ConstructionTriad MLS
- $244,9003 bd2 ba1.1k sqft4616 Mallard Creek Dr, Greensboro, NC 27405For SaleMLS ID #1219714, Kenneth Warren Roberson. Triad MLS
- $316,0004 bd3 ba2k sqft(Undisclosed Address), Greensboro, NC 27406For SaleMLS ID #1228785, Don Croom. Triad MLS
- $284,9003 bd2 ba1.4k sqft506 Archergate Rd, Browns Summit, NC 27214For SaleMLS ID #1230468, David Recendez. Triad MLS
- $345,0004 bd3 ba2.6k sqft4120 Waitsfield Ct, Greensboro, NC 27406For SaleMLS ID #1230575, Anthony Zollicoffer. Triad MLS
- $319,0003 bd2 ba1.3k sqft2325 Meadow Gate Dr, Greensboro, NC 27455For SaleMLS ID #1229870, John Newman. Triad MLS
- $324,9053 bd3 ba2k sqft3300 Murchie St, Greensboro, NC 27405New ConstructionTriad MLS
- $285,0003 bd3 ba2.1k sqft407 Timbercreek Dr, Mc Leansville, NC 27301For SaleMLS ID #1226542, Susan Matthews. Triad MLS
- $204,9003 bd3 ba1.4k sqft142 Queensberry Ct, Greensboro, NC 27405For Sale
 MLS ID #10186018, Andrew Farley. Doorify MLS
 - $239,9003 bd2 ba1.5k sqft1700 Ball St, Greensboro, NC 27405For SaleMLS ID #1222150, Kristin Harris. Triad MLS
- $339,2704 bd3 ba2.2k sqft3511 Wilcox Ct, Greensboro, NC 27405New ConstructionTriad MLS
- $299,9003 bd2 ba1.6k sqft2603 Williams St, Greensboro, NC 27403For SaleMLS ID #1222465, Jonathan Inman. Triad MLS
- $197,9003 bd1 ba1k sqft2116 Larkspur Dr, Greensboro, NC 27405For SaleMLS ID #1228885, Lisa Poplin. Triad MLS
- $299,0004 bd2 ba2.3k sqft1380 Bethany Rd, Madison, NC 27025For SaleMLS ID #1226802, Judy Hutcherson. Triad MLS
