7397 Shady Grove Rd is a one-story Mechanicsville home with clean interior finishes and practical spaces arranged for everyday use. The kitchen features stainless steel appliances that support daily meal preparation and cleanup. A covered patio extends the living space outdoors, creating a shaded area for seating, dining, or container gardening. The two-car garage adds parking and storage utility, supporting daily routines and additional organization. With a straightforward single-story layout, functional kitchen features, and a usable outdoor area, this residence completes a well-presented home with practical comfort throughout.. Included 100-Day Home Warranty with buyer activation
For sale
Price cut: $6K (8/13)
$276,000
5503 Hardie Farm Dr, Greensboro, NC 27405
4beds
1,974sqft
Stick/Site Built, Residential, Single Family Residence
Built in 2010
0.16 Acres Lot
$-- Zestimate®
$--/sqft
$50/mo HOA
What's special
Clean interior finishesFunctional kitchen featuresStraightforward single-story layoutUsable outdoor area
- 68 days
- 1,380
- 104
Zillow last checked:
Listing updated:
Listed by:
Lisa McGill 828-528-7044,
Opendoor Brokerage LLC
Source: Triad MLS,MLS#: 1225855
Facts & features
Interior
Bedrooms & bathrooms
- Bedrooms: 4
- Bathrooms: 3
- Full bathrooms: 2
- 1/2 bathrooms: 1
- Main level bathrooms: 1
Primary bedroom
- Level: Upper
Kitchen
- Level: Main
Heating
- Forced Air, Natural Gas
Cooling
- Central Air
Appliances
- Included: Microwave, Dishwasher, Electric Water Heater
Features
- Flooring: Carpet, Tile
- Has basement: No
- Has fireplace: No
Interior area
- Total structure area: 1,974
- Total interior livable area: 1,974 sqft
- Finished area above ground: 1,974
Property
Parking
- Total spaces: 2
- Parking features: Garage, Attached
- Attached garage spaces: 2
Features
- Levels: Two
- Stories: 2
- Pool features: None
Lot
- Size: 0.16 Acres
Details
- Parcel number: 0090868
- Zoning: RES
- Special conditions: Owner Sale
Construction
Type & style
- Home type: SingleFamily
- Property subtype: Stick/Site Built, Residential, Single Family Residence
Materials
- Vinyl Siding
- Foundation: Slab
Condition
- Year built: 2010
Utilities & green energy
- Sewer: Public Sewer
- Water: Public
Community & HOA
Community
- Subdivision: Reedy Fork Ranch - Hardie Farm
HOA
- Has HOA: Yes
- HOA fee: $50 monthly
Location
- Region: Greensboro
Financial & listing details
- Tax assessed value: $171,000
- Annual tax amount: $2,375
- Date on market: 6/26/2026
- Cumulative days on market: 68 days
- Listing agreement: Exclusive Agency
- Listing terms: Cash,Conventional,FHA,VA Loan
Estimated market value
Not available
Estimated sales range
Not available
Not available
Price history
| Date | Event | Price |
|---|---|---|
| 8/13/2026 | Price change | $276,000-2.1% |
Source:  Triad MLS #1225855 Report a problem Triad MLS #1225855 Report a problem | ||
| 7/23/2026 | Price change | $282,000-3.1% |
Source: Triad MLS #1225855 Report a problem | ||
| 7/9/2026 | Price change | $291,000-3% |
Source: Triad MLS #1225855 Report a problem | ||
| 6/26/2026 | Listed for sale | $300,000+11.5% |
Source: Triad MLS #1225855 Report a problem | ||
| 6/1/2026 | Sold | $269,000+86.8%$136/sqft |
Source: Public Record Report a problem | ||
| 10/29/2012 | Sold | $144,000-5.3% |
Source: Triad MLS #633278 Report a problem | ||
| 6/25/2010 | Sold | $151,995 |
Source: Triad MLS #577871 Report a problem | ||
Public tax history
| Year | Property taxes | Tax assessment |
|---|---|---|
| 2025 | $2,399 | $171,000 |
| 2024 | $2,399 | $171,000 |
| 2023 | $2,399 +2.9% | $171,000 |
| 2022 | $2,331 +8.2% | $171,000 +10.5% |
| 2021 | $2,155 +2.2% | $154,700 |
| 2018 | $2,109 +1.6% | $154,700 |
| 2017 | $2,076 | $154,700 +2.7% |
| 2016 | $2,076 | $150,700 |
| 2015 | $2,076 -1.8% | $150,700 |
| 2014 | $2,114 | $150,700 |
| 2013 | -- | $150,700 |
| 2012 | -- | $150,700 +0.1% |
| 2011 | -- | $150,600 +584.5% |
| 2010 | -- | $22,000 |
Find assessor info on the county website
Monthly payment
Est. payment
Payment breakdown
Explore the cost of this home by adjusting the details. Changes won't be saved.Climate risks
Neighborhood: 27405
Nearby schools
Schools provided by the listing agent
- Elementary: Reedy Fork
- Middle: Guilford
- High: Northeast
Source: Triad MLS. This data may not be complete. We recommend contacting the local school district to confirm school assignments for this home.


Similar homes
- $255,0003 bd2 ba1.2k sqft5811 Sycamore Glen Rd, Greensboro, NC 27405For Sale

 MLS ID #1230962, Thomas Hyde. Triad MLS
 - $289,9003 bd3 ba1.6k sqft5904 Boxelder Cv, Greensboro, NC 27405For Sale
 MLS ID #1229441, Winoka Morgan. Triad MLS
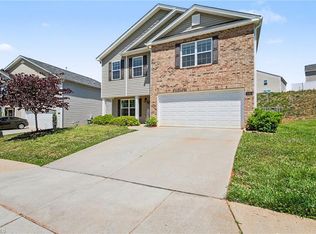
 - $300,0003 bd3 ba2.2k sqft5105 Black Forest Dr, Greensboro, NC 27405For Sale
 MLS ID #1219752, Tara Pittman. Triad MLS
 - $294,0003 bd3 ba1.7k sqft2106 Briar Run Dr, Greensboro, NC 27405For Sale
 MLS ID #1229929, Ashley Fitzsimmons. Triad MLS
 - $380,0004 bd3 ba2.8k sqft5519 Hardie Farm Dr, Greensboro, NC 27405For SaleMLS ID #1219392, Grant Holsinger. Triad MLS
- $249,0004 bd3 ba1.5k sqft4655 Chapel Ridge Dr, Greensboro, NC 27405For SaleMLS ID #1226847, Lisa McGill. Triad MLS
- $259,9003 bd2 ba1.2k sqft5609 Roundup Cir, Greensboro, NC 27405For SaleMLS ID #1225687, Angela Brown Cranford. Triad MLS
- $276,0003 bd2 ba1.5k sqft1 Ord Ct, Greensboro, NC 27405For SaleMLS ID #1228417, Xueying Li. Triad MLS
- $313,0004 bd3 ba2.7k sqft3423 Anita Glen Dr, Greensboro, NC 27405For SaleMLS ID #1225155, Lisa McGill. Triad MLS
- $280,0003 bd3 ba2.1k sqft1214 Waterlyn Dr, Greensboro, NC 27405For SaleMLS ID #1211045, Robert Sutter. Triad MLS
- $335,0003 bd3 ba1.7k sqft3138 Highlander Point, Greensboro, NC 27405For SaleMLS ID #1228549, Oraleta Hyche. Triad MLS
- $270,0003 bd3 ba1.6k sqft3807 Fig Leaf Ct, Greensboro, NC 27406For SaleMLS ID #1233591, Lisa McGill. Triad MLS
- $279,0003 bd3 ba2k sqft5310 Weeping Cherry Dr, Browns Summit, NC 27214For SaleMLS ID #1224938, Monica Zseltvay. Triad MLS
- $304,0004 bd3 ba2.4k sqft3 Elsworth Ct, Mc Leansville, NC 27301For SaleMLS ID #1231170, Lisa McGill. Triad MLS
- $259,9003 bd2 ba1.4k sqft5603 Fountain Head Dr, Greensboro, NC 27455For SaleMLS ID #1226021, Robert Salmons. Triad MLS
- $289,9004 bd3 ba2.2k sqft705 Topsail Dr, Browns Summit, NC 27214For SaleMLS ID #1215029, Robert Salmons. Triad MLS
- $315,0004 bd3 ba2k sqft3675 McGinty Dr, Greensboro, NC 27406For SaleMLS ID #1219338, Brian Trainum. Triad MLS
- $285,0003 bd2 ba1.8k sqft1321 Perga Ct, Greensboro, NC 27406For SaleMLS ID #1228391, Christopher Pappalardo. Triad MLS
- $289,9003 bd3 ba1.5k sqft5404 N Oaks Dr, Greensboro, NC 27455For SaleMLS ID #1221918, Amber N. Honeycutt. Triad MLS
- $214,9003 bd2 ba1k sqft12 Preyer Ct, Greensboro, NC 27405For SaleMLS ID #1226834, Robert Salmons. Triad MLS
