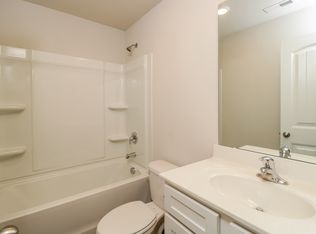
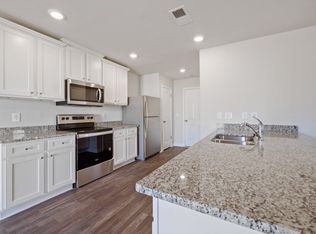
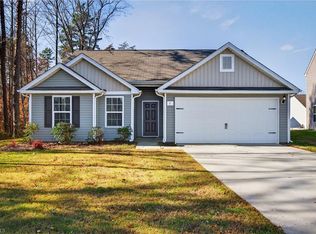
Welcome to McKnight Mill Estates tucked in NE Greensboro. You'll love the sidewalk lined streets for leisurely walks and jogs. This 3BR home is freshly painted and offers an open main level floorplan for today's lifestyle! The large kitchen is dressed with granite counters, an island for casual dining and provides additional storage, pantry, stainless appliances, including refrigerator, plus a double door coat/storage closet! No more main level carpeting-NEW vinyl plank flooring allows for easy maintenance! The upper level features an open loft/bonus room with closet, vaulted ceiling owner's suite with walk-in closet; plus 2 additional bedrooms and a full bathroom. Property backs to wooded\Natural common area and backyard is ready for you to add your personal touches! Super-convenient to shopping, restaurants, Bryan and Keeley Parks, Lake Townsend and highway 29 & 840 or take your pooch to the nearby Northeast Park with Dog Park!
For sale
$299,000
2106 Briar Run Dr, Greensboro, NC 27405
3beds
1,791sqft
Stick/Site Built, Residential, Single Family Residence
Built in 2021
0.13 Acres Lot
$295,200 Zestimate®
$--/sqft
$28/mo HOA
What's special
Freshly paintedIsland for casual diningOpen main level floorplan
- 16 days |
- 409 |
- 36 |
Likely to sell faster than
Zillow last checked:
Listing updated:
Listed by:
Ashley Fitzsimmons 336-312-4543,
Howard Hanna Allen Tate - Greensboro,
Melissa Cowman 217-821-5089,
Howard Hanna Allen Tate - Greensboro
Source: Triad MLS,MLS#: 1229929
Facts & features
Interior
Bedrooms & bathrooms
- Bedrooms: 3
- Bathrooms: 3
- Full bathrooms: 2
- 1/2 bathrooms: 1
- Main level bathrooms: 1
Primary bedroom
- Level: Second
- Dimensions: 15.58 x 13.08
Bedroom 2
- Level: Second
- Dimensions: 12.67 x 10.25
Bedroom 3
- Level: Second
- Dimensions: 10.17 x 11.17
Dining room
- Level: Main
- Dimensions: 12.75 x 9.08
Great room
- Level: Main
- Dimensions: 15.58 x 13.08
Kitchen
- Level: Main
- Dimensions: 12.75 x 11.25
Laundry
- Level: Second
Loft
- Level: Second
- Dimensions: 12.75 x 11
Heating
- Forced Air, Heat Pump, Electric
Cooling
- Central Air
Appliances
- Included: Microwave, Dishwasher, Range, Electric Water Heater
- Laundry: Dryer Connection, Laundry Room, Washer Hookup
Features
- Great Room, Kitchen Island, Pantry, Separate Shower, Solid Surface Counter, Vaulted Ceiling(s)
- Flooring: Carpet, See Remarks, Vinyl
- Windows: Insulated Windows
- Has basement: No
- Attic: Access Only
- Has fireplace: Yes
- Fireplace features: Great Room
Interior area
- Total structure area: 1,791
- Total interior livable area: 1,791 sqft
- Finished area above ground: 1,791
Property
Parking
- Total spaces: 2
- Parking features: Driveway, Garage, Attached, Garage Faces Front
- Attached garage spaces: 2
- Has uncovered spaces: Yes
Features
- Levels: Two
- Stories: 2
- Pool features: None
- Fencing: None
Lot
- Size: 0.13 Acres
- Features: Cleared
Details
- Parcel number: 0233190
- Zoning: RS
- Special conditions: Owner Sale
Construction
Type & style
- Home type: SingleFamily
- Architectural style: Transitional
- Property subtype: Stick/Site Built, Residential, Single Family Residence
Materials
- Vinyl Siding
- Foundation: Slab
Condition
- Year built: 2021
Utilities & green energy
- Sewer: Public Sewer
- Water: Public
Community & HOA
Community
- Security: Smoke Detector(s)
- Subdivision: Mcknight Mill Estates
HOA
- Has HOA: Yes
- HOA fee: $28 monthly
Location
- Region: Greensboro
Financial & listing details
- Tax assessed value: $282,800
- Annual tax amount: $3,928
- Date on market: 8/4/2026
- Cumulative days on market: 16 days
- Listing agreement: Exclusive Right To Sell
- Listing terms: Cash,Conventional,FHA,NC Housing,VA Loan
Estimated market value
$295,200
$280,000 - $310,000
$1,938/mo
Price history
| Date | Event | Price |
|---|---|---|
| 8/4/2026 | Listed for sale | $299,000+6.1% |
Source:  Triad MLS #1229929 Report a problem Triad MLS #1229929 Report a problem | ||
| 7/17/2026 | Listing removed | $1,890$1/sqft |
Source: Zillow Rentals Report a problem | ||
| 5/7/2026 | Listed for rent | $1,890$1/sqft |
Source: Zillow Rentals Report a problem | ||
| 12/22/2021 | Sold | $281,900 |
Source: Triad MLS #1027247 Report a problem | ||
| 6/3/2021 | Pending sale | $281,900 |
Source: Triad MLS #1027247 Report a problem | ||
Public tax history
| Year | Property taxes | Tax assessment |
|---|---|---|
| 2025 | $3,968 | $282,800 |
| 2024 | $3,968 | $282,800 |
| 2023 | $3,968 +2.9% | $282,800 |
| 2022 | $3,855 | $282,800 |
| 2021 | -- | -- |
Find assessor info on the county website
Monthly payment
Est. payment
Payment breakdown
Explore the cost of this home by adjusting the details. Changes won't be saved.Climate risks
Neighborhood: 27405
Nearby schools
GreatSchools rating
- 4/10Madison Elementary SchoolGrades: K-5Distance: 1.1 mi
- 5/10Northeast Guilford Middle SchoolGrades: 6-8Distance: 2.5 mi
- 3/10Northeast Guilford High SchoolGrades: 9-12Distance: 2.5 mi
- $317,7003 bd3 ba1.9k sqft2108 Briar Run Dr, Greensboro, NC 27405Off Market

- $279,8003 bd2 ba1.3k sqft2104 Briar Run Dr, Greensboro, NC 27405Off Market
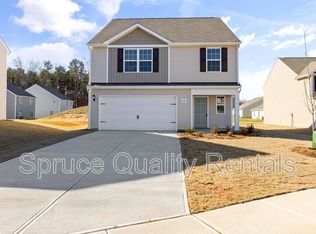
- $1,9954 bd3 ba2.2k sqft2110 Briar Run Dr, Greensboro, NC 27405For Rent
- $336,9004 bd3 ba2.2k sqft2107 Briar Run Dr, Greensboro, NC 27405Off Market
- $317,4003 bd3 ba1.9k sqft2102 Briar Run Dr, Greensboro, NC 27405Off Market
- $310,9003 bd3 ba1.9k sqft3 Hazelburn Ct, Greensboro, NC 27405Off Market
- $319,1003 bd3 ba1.9k sqft2109 Briar Run Dr, Greensboro, NC 27405Off Market
- $319,7003 bd3 ba1.9k sqft2105 Briar Run Dr, Greensboro, NC 27405Off Market
A local agent can set up tours, give advice and negotiate with sellers.
A local lender can help you make sure your offer is ready when you are.
Similar homes
- $292,0003 bd2 ba1.5k sqft2112 Briar Run Dr, Greensboro, NC 27405For Sale

 MLS ID #1228422, Xueying Li. Triad MLS
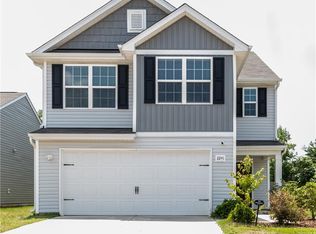
 - $340,0003 bd3 ba1.9k sqft2241 Balmore Ave, Greensboro, NC 27405For Sale
 MLS ID #1228278, Renika Hodges. Triad MLS
 - $282,0003 bd2 ba1.3k sqft2231 Balmore Ave, Greensboro, NC 27405For Sale
 MLS ID #1228418, Xueying Li. Triad MLS
 - $276,0003 bd2 ba1.5k sqft1 Ord Ct, Greensboro, NC 27405For Sale
 MLS ID #1228417, Xueying Li. Triad MLS
 - $280,0003 bd2 ba1.5k sqft4612 Hazelburn Dr, Greensboro, NC 27405For SaleMLS ID #1217626, Shunmin Wang. Triad MLS
- $276,2503 bd3 ba1.4k sqft4007 Tenderten Way, Greensboro, NC 27405New ConstructionMLS ID #1222859, Julie Glandt. Triad MLS
- $255,0003 bd2 ba1.2k sqft5811 Sycamore Glen Rd, Greensboro, NC 27405For SaleMLS ID #1230962, Thomas Hyde. Triad MLS
- $324,9003 bd3 ba1.7k sqft5701 Baverhof Dr, Greensboro, NC 27405For SaleMLS ID #1220237, Jennifer Washburn. Triad MLS
- $348,0003 bd3 ba2.1k sqft4611 Reedy Creek Farm Cir, Greensboro, NC 27405For SaleMLS ID #1224967, Deesha Sunnassee. Triad MLS
- $333,0003 bd3 ba2.2k sqft405 Gulliver Ct, Greensboro, NC 27405For SaleMLS ID #1222951, Brenda Bellomo. Triad MLS
- $336,0004 bd2 ba1.7k sqft3222 Highlander Point, Greensboro, NC 27405For SaleMLS ID #1215763, Megan Rice. Triad MLS
- $329,0004 bd3 ba2.1k sqft4739 Reedy Creek Farm Cir, Greensboro, NC 27405New ConstructionTriad MLS
- $290,0004 bd3 ba2.1k sqft3904 Whispering Willows Dr, Greensboro, NC 27406For SaleMLS ID #1208219, Nadia Avery. Triad MLS
- $326,9004 bd3 ba2.3k sqft5 Arcola Ct, Greensboro, NC 27405New ConstructionMLS ID #1210338, Julie Glandt. Triad MLS
- $259,9003 bd2 ba1.4k sqft5603 Fountain Head Dr, Greensboro, NC 27455For SaleMLS ID #1226021, Robert Salmons. Triad MLS
- $224,9003 bd2 ba1.1k sqft4714 Byers Rd, Greensboro, NC 27405For SaleMLS ID #1225706, Terri Burton. Triad MLS
- $395,5004 bd4 ba2.5k sqft3109 Hayes Village Rd, Greensboro, NC 27405New ConstructionTriad MLS
- $284,9004 bd3 ba1.8k sqft3906 Bellingham Ct, Greensboro, NC 27406For SaleMLS ID #1226758, Kudiyar Orazymbetov. Triad MLS
- $350,0003 bd3 ba1.6k sqft5141 Reedy Creek Farm Cir, Greensboro, NC 27405For SaleMLS ID #1222771, Ariadna Ontiveros. Triad MLS
- $230,0003 bd3 ba1.5k sqft300 Hidden Timber Ln, Greensboro, NC 27405For SaleMLS ID #1217815, Ashley Chapman. Triad MLS
