Live where everyday feels like a vacation! This beautiful home in sought-after neighborhood, resort style amenities designed for relaxation and fun. Community activities for all ages, conveniently located near schools, parks and everyday essentials. All in a community you'll love calling home. Home located in a court, offers granite counters in kitchen and quartz in the bathrooms. Large bonus rooms upstairs can be used as a second living room or game room, the choice is yours. Schedule your private showing today.
For sale
Price cut: $7K (6/20)
$333,000
405 Gulliver Ct, Greensboro, NC 27405
3beds
2,247sqft
:
Get pre-qualified$2,043/mo
Stick/Site Built, Residential, Single Family Residence
Built in 2022
0.14 Acres Lot
$331,700 Zestimate®
$--/sqft
$50/mo HOA
What's special
Large bonus rooms upstairsGranite counters in kitchenQuartz in the bathrooms
- 58 days |
- 115 |
- 4 |
Zillow last checked:
Listing updated:
Listed by:
Brenda Bellomo 336-345-7092,
Keller Williams Realty
Source: Triad MLS,MLS#: 1222951 Originating MLS: Winston-Salem
Originating MLS: Winston-SalemFacts & features
Interior
Bedrooms & bathrooms
- Bedrooms: 3
- Bathrooms: 3
- Full bathrooms: 2
- 1/2 bathrooms: 1
- Main level bathrooms: 1
Primary bedroom
- Level: Second
- Dimensions: 16 x 16.67
Bedroom 2
- Level: Second
- Dimensions: 12.58 x 13.92
Bedroom 3
- Level: Second
- Dimensions: 12.17 x 14.08
Bonus room
- Level: Second
- Dimensions: 12.92 x 14
Breakfast
- Level: Main
- Dimensions: 7.75 x 14
Dining room
- Level: Main
- Dimensions: 16.67 x 12.67
Kitchen
- Level: Main
- Dimensions: 18.83 x 12.25
Living room
- Level: Main
- Dimensions: 18.5 x 17.5
Heating
- Forced Air, Natural Gas
Cooling
- Central Air
Appliances
- Included: Microwave, Dishwasher, Free-Standing Range, Electric Water Heater
- Laundry: Dryer Connection, Laundry Room, Washer Hookup
Features
- Dead Bolt(s), Kitchen Island, Separate Shower, Solid Surface Counter
- Flooring: Carpet, Vinyl
- Has basement: No
- Attic: Pull Down Stairs
- Has fireplace: No
Interior area
- Total structure area: 2,247
- Total interior livable area: 2,247 sqft
- Finished area above ground: 2,247
Video & virtual tour
Property
Parking
- Total spaces: 2
- Parking features: Garage, Attached
- Attached garage spaces: 2
Features
- Levels: Two
- Stories: 2
- Pool features: Community
Lot
- Size: 0.14 Acres
- Features: Cleared, Cul-De-Sac
Details
- Parcel number: 0234513
- Zoning: Residential
- Special conditions: Owner Sale
Construction
Type & style
- Home type: SingleFamily
- Architectural style: Traditional
- Property subtype: Stick/Site Built, Residential, Single Family Residence
Materials
- Vinyl Siding
- Foundation: Slab
Condition
- Year built: 2022
Utilities & green energy
- Sewer: Public Sewer
- Water: Public
Community & HOA
Community
- Security: Smoke Detector(s)
- Subdivision: Reedy Fork Ranch
HOA
- Has HOA: Yes
- HOA fee: $50 monthly
Location
- Region: Greensboro
Financial & listing details
- Tax assessed value: $355,000
- Annual tax amount: $4,381
- Date on market: 6/6/2026
- Cumulative days on market: 58 days
- Listing agreement: Exclusive Right To Sell
- Listing terms: Cash,Conventional,FHA,VA Loan
Estimated market value
$331,700
$315,000 - $348,000
$2,251/mo
Price history
| Date | Event | Price |
|---|---|---|
| 6/20/2026 | Price change | $333,000-2.1% |
Source:  Triad MLS #1222951 Report a problem Triad MLS #1222951 Report a problem | ||
| 6/15/2026 | Price change | $340,000-1.4% |
Source: Triad MLS #1222951 Report a problem | ||
| 6/6/2026 | Listed for sale | $345,000+7.5% |
Source: Triad MLS #1222951 Report a problem | ||
| 8/30/2022 | Sold | $321,000+0.6% |
Source: Triad MLS #1065329 Report a problem | ||
| 4/16/2022 | Pending sale | $318,990 |
Source: Triad MLS #1065329 Report a problem | ||
| 4/9/2022 | Listed for sale | $318,990 |
Source: Triad MLS #1065329 Report a problem | ||
Public tax history
| Year | Property taxes | Tax assessment |
|---|---|---|
| 2025 | $4,425 | $315,400 |
| 2024 | $4,425 | $315,400 |
| 2023 | $4,425 +549.3% | $315,400 |
| 2022 | $682 | $315,400 |
Find assessor info on the county website
Monthly payment
Est. payment
Payment breakdown
Explore the cost of this home by adjusting the details. Changes won't be saved.Climate risks
Neighborhood: 27405
Nearby schools
GreatSchools rating
- 7/10Reedy Fork Area Elementary SchoolGrades: PK-5Distance: 0.7 mi
- 5/10Northeast Guilford Middle SchoolGrades: 6-8Distance: 1.8 mi
- 3/10Northeast Guilford High SchoolGrades: 9-12Distance: 2.1 mi
- $364,4005 bd3 ba2.4k sqft407 Gulliver Ct, Greensboro, NC 27405Off Market
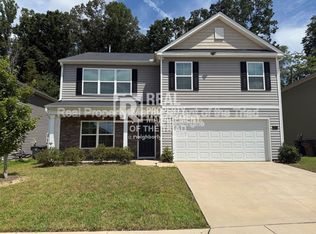
- $371,9004 bd2 ba2.6k sqft403 Gulliver Ct, Greensboro, NC 27405Off Market
- $367,9004 bd2 ba2.6k sqft409 Gulliver Ct, Greensboro, NC 27405Off Market
- $345,3003 bd2 ba2.2k sqft401 Gulliver Ct, Greensboro, NC 27405Off Market
- $314,9113 bd3 ba2.1k sqft411 Gulliver Ct, Greensboro, NC 27405Sold
- $363,9003 bd2 ba2.6k sqft413 Gulliver Ct, Greensboro, NC 27405Off Market
- $371,0004 bd2 ba2.6k sqft404 Gulliver Ct, Greensboro, NC 27405Off Market
- $375,9004 bd2 ba2.6k sqft4808 Black Forest Dr, Greensboro, NC 27405Off Market
A local agent can set up tours, give advice and negotiate with sellers.
A local lender can help you make sure your offer is ready when you are.
Similar homes
- $367,0004 bd3 ba2.7k sqft4011 Bobtail Ct, Greensboro, NC 27405For Sale

 MLS ID #1227106, Jodi Lee Tate. Triad MLS
 - $336,0004 bd2 ba1.7k sqft3222 Highlander Point, Greensboro, NC 27405For Sale
 MLS ID #1215763, Megan Rice. Triad MLS
 - $324,9003 bd3 ba1.7k sqft5701 Baverhof Dr, Greensboro, NC 27405For Sale
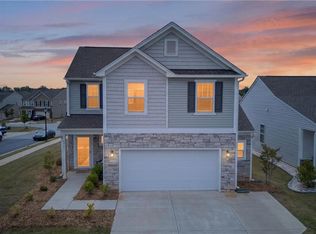 MLS ID #1220237, Jennifer Washburn. Triad MLS
 - $337,5004 bd3 ba2k sqft4002 Pepperbush Dr, Greensboro, NC 27405For Sale
 MLS ID #1223120, Randy Gooch. Triad MLS
 - $385,0004 bd3 ba2.7k sqft5500 Baverhof Dr #85KY8N, Greensboro, NC 27405For SaleMLS ID #1224291, Taylor Howell. Triad MLS
- $295,0004 bd2 ba1.7k sqft4110 Appleton Rd, Greensboro, NC 27405For SaleMLS ID #1228782, Emily McMillan. Triad MLS
- $350,0003 bd3 ba1.6k sqft5141 Reedy Creek Farm Cir, Greensboro, NC 27405For SaleMLS ID #1222771, Ariadna Ontiveros. Triad MLS
- $384,9005 bd5 ba2.7k sqft5536 Baverhof Dr, Greensboro, NC 27405For SaleMLS ID #1213275, Weslyn Gough. Triad MLS
- $384,9004 bd3 ba2.8k sqft3218 Highlander Point, Greensboro, NC 27405For SaleMLS ID #1226861, Karie Carico. Triad MLS
- $315,0003 bd2 ba1.6k sqft5325 Summerwood Dr, Greensboro, NC 27455For SaleMLS ID #1229779, Rhonda Mclean. Triad MLS
- $420,0004 bd3 ba2.8k sqft1056 Creedson Ct, Browns Summit, NC 27214For SaleMLS ID #1229453, Aneka Bartley. Triad MLS
- $299,7503 bd3 ba1.5k sqft590 Blythewood Ct, Greensboro, NC 27455For SaleMLS ID #1226417, Erin Rogers. Triad MLS
- $350,0004 bd3 ba2.6k sqft4336 Clovelly Dr, Greensboro, NC 27406For SaleMLS ID #1211891, Gloria Mitchell. Triad MLS
- $315,0004 bd3 ba1.7k sqft2630 Narrow Gauge Rd, Reidsville, NC 27320For SaleMLS ID #1228356, Daniel Sprouse. Triad MLS
- $335,0004 bd3 ba2.2k sqft6824 Keeneland Dr, Whitsett, NC 27377For SaleMLS ID #1225703, Devonte Freeman. Triad MLS
- $280,0003 bd3 ba2.1k sqft1214 Waterlyn Dr, Greensboro, NC 27405For SaleMLS ID #1211045, Robert Sutter. Triad MLS
- $257,0003 bd2 ba1.3k sqft1917 Wheatfield Ct, Greensboro, NC 27405For SaleMLS ID #1225631, Christie Harrison. Triad MLS
- $364,9004 bd3 ba2.2k sqft822 Riley Ln, Greensboro, NC 27455For SaleMLS ID #1229467, Jennifer Washburn. Triad MLS
- $312,0003 bd3 ba1.7k sqft2 Stardust Trl, Greensboro, NC 27455For SaleMLS ID #1229520, Cherise Bethea. Triad MLS
- $340,0004 bd3 ba1.8k sqft753 Breeders Cup Dr, Whitsett, NC 27377For SaleMLS ID #1225924, LaShanda Villines. Triad MLS
