Welcome to 4110 Appleton Rd in Greensboro! This spacious 4-bedroom, 2-bath home offers 1,758 sq. ft. of comfortable living space on a 0.32-acre lot. Inside, you'll find durable LVP flooring throughout much of the home, updated electrical, and a cozy wood-burning fireplace that adds warmth and character to the living area. The functional floor plan provides plenty of room for everyday living, entertaining, or working from home. Outside, enjoy a fully fenced backyard with space for pets, gardening, play, or outdoor gatherings. The 2-car garage offers additional storage and convenience. Energy-efficient solar panels were installed approximately four years ago, providing long-term savings and added value. Conveniently located near shopping, dining, parks, and major commuter routes, this home offers the perfect combination of space, updates, and location. Schedule your showing today and see all that this Greensboro home has to offer!
For sale
$295,000
4110 Appleton Rd, Greensboro, NC 27405
4beds
1,758sqft
:
Get pre-qualified$1,766/mo
Stick/Site Built, Residential, Single Family Residence
Built in 1989
0.31 Acres Lot
$288,900 Zestimate®
$--/sqft
$-- HOA
What's special
Cozy wood-burning fireplaceFully fenced backyardEnergy-efficient solar panelsUpdated electricalFunctional floor plan
- 3 days |
- 523 |
- 36 |
Zillow last checked:
Listing updated:
Listed by:
Emily McMillan 336-541-2287,
eXp Realty
Source: Triad MLS,MLS#: 1228782 Originating MLS: Greensboro
Originating MLS: GreensboroFacts & features
Interior
Bedrooms & bathrooms
- Bedrooms: 4
- Bathrooms: 2
- Full bathrooms: 2
- Main level bathrooms: 2
Heating
- Forced Air, Natural Gas
Cooling
- Central Air
Appliances
- Included: Microwave, Dishwasher, Free-Standing Range, Gas Water Heater
- Laundry: Dryer Connection, Washer Hookup
Features
- Ceiling Fan(s), Dead Bolt(s)
- Flooring: Vinyl
- Has basement: No
- Number of fireplaces: 1
- Fireplace features: Living Room
Interior area
- Total structure area: 1,758
- Total interior livable area: 1,758 sqft
- Finished area above ground: 1,758
Video & virtual tour
Property
Parking
- Total spaces: 2
- Parking features: Driveway, Garage, Garage Door Opener, Attached
- Attached garage spaces: 2
- Has uncovered spaces: Yes
Features
- Levels: One
- Stories: 1
- Patio & porch: Porch
- Pool features: None
- Fencing: Fenced
Lot
- Size: 0.31 Acres
Details
- Parcel number: 0127726
- Zoning: RE
- Special conditions: Owner Sale
Construction
Type & style
- Home type: SingleFamily
- Architectural style: Traditional
- Property subtype: Stick/Site Built, Residential, Single Family Residence
Materials
- Vinyl Siding
- Foundation: Slab
Condition
- Year built: 1989
Utilities & green energy
- Sewer: Public Sewer
- Water: Public
Community & HOA
Community
- Subdivision: Briarwood
HOA
- Has HOA: No
Location
- Region: Greensboro
Financial & listing details
- Tax assessed value: $216,400
- Annual tax amount: $1,908
- Date on market: 7/30/2026
- Cumulative days on market: 9 days
- Listing agreement: Exclusive Right To Sell
- Listing terms: Cash,Conventional,FHA,VA Loan
Estimated market value
$288,900
$274,000 - $303,000
$1,975/mo
Price history
| Date | Event | Price |
|---|---|---|
| 7/30/2026 | Listed for sale | $295,000+20.4% |
Source:  Triad MLS #1228782 Report a problem Triad MLS #1228782 Report a problem | ||
| 12/20/2021 | Sold | $245,000-2% |
Source: Triad MLS #1048237 Report a problem | ||
| 12/5/2021 | Pending sale | $249,900 |
Source: Triad MLS #1048237 Report a problem | ||
| 11/20/2021 | Listed for sale | $249,900 |
Source: Triad MLS #1048237 Report a problem | ||
| 11/11/2021 | Pending sale | $249,900 |
Source: Triad MLS #1048237 Report a problem | ||
| 11/3/2021 | Listed for sale | $249,900+15.2% |
Source: Triad MLS #1048237 Report a problem | ||
| 9/30/2021 | Sold | $217,000+77.9%$123/sqft |
Source: Public Record Report a problem | ||
| 12/8/2014 | Listing removed | $1,000$1/sqft |
Source: SLT Properties, LLC Report a problem | ||
| 11/6/2014 | Listed for rent | $1,000$1/sqft |
Source: SLT Properties, LLC Report a problem | ||
| 3/29/2012 | Listing removed | $122,000$69/sqft |
Source: Visual Tour #609771 Report a problem | ||
| 3/14/2012 | Listed for sale | $122,000$69/sqft |
Source: Visual Tour #609771 Report a problem | ||
| 10/9/2011 | Listing removed | $122,000$69/sqft |
Source: Coldwell Banker Triad, Realtors #609771 Report a problem | ||
| 9/2/2011 | Price change | $122,000-2.4%$69/sqft |
Source: Coldwell Banker Triad, Realtors #609771 Report a problem | ||
| 7/26/2011 | Price change | $125,000-1.6%$71/sqft |
Source: Triad, Realtors #609771 Report a problem | ||
| 6/27/2011 | Price change | $127,000-1.6%$72/sqft |
Source: Triad, Realtors #609771 Report a problem | ||
| 4/17/2011 | Listed for sale | $129,000+19.4%$73/sqft |
Source: Triad, Realtors #609771 Report a problem | ||
| 9/11/1997 | Sold | $108,000 |
Source: Triad MLS #G70500 Report a problem | ||
Public tax history
| Year | Property taxes | Tax assessment |
|---|---|---|
| 2025 | $1,927 | $216,400 |
| 2024 | $1,927 +4.1% | $216,400 |
| 2023 | $1,852 | $216,400 |
| 2022 | $1,852 +62.8% | $216,400 +62.8% |
| 2021 | $1,137 | $132,900 |
| 2018 | $1,137 +2.7% | $132,900 |
| 2017 | $1,107 | $132,900 +5.7% |
| 2016 | $1,107 | $125,700 |
| 2015 | $1,107 -2.2% | $125,700 |
| 2014 | $1,131 | $125,700 |
| 2013 | -- | $125,700 |
| 2012 | -- | $125,700 +0.4% |
| 2011 | -- | $125,200 |
| 2010 | -- | $125,200 |
| 2004 | -- | $125,200 +21.4% |
| 2002 | -- | $103,100 |
| 2001 | -- | $103,100 |
Find assessor info on the county website
Monthly payment
Est. payment
Payment breakdown
Explore the cost of this home by adjusting the details. Changes won't be saved.Climate risks
Neighborhood: 27405
Nearby schools
GreatSchools rating
- 7/10Reedy Fork Area Elementary SchoolGrades: PK-5Distance: 2.2 mi
- 5/10Northeast Guilford Middle SchoolGrades: 6-8Distance: 2 mi
- 3/10Northeast Guilford High SchoolGrades: 9-12Distance: 2.1 mi
Schools provided by the listing agent
- Elementary: Lindley
- Middle: Kiser
- High: Grimsley
Source: Triad MLS. This data may not be complete. We recommend contacting the local school district to confirm school assignments for this home.
- $232,7003 bd2 ba1.2k sqft4106 Appleton Rd, Greensboro, NC 27405Off Market
- $284,4003 bd2 ba1.5k sqft4108 Appleton Rd, Greensboro, NC 27405Off Market
- $251,4003 bd2 ba1.4k sqft4104 Appleton Rd, Greensboro, NC 27405Off Market
- $253,1003 bd2 ba1.3k sqft4109 Sunbury Dr, Greensboro, NC 27405Off Market
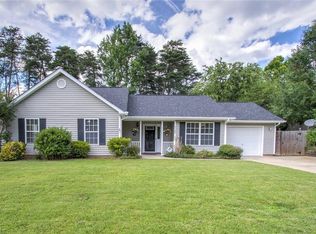
- $253,9003 bd2 ba1.4k sqft4107 Sunbury Dr, Greensboro, NC 27405Off Market
- $238,8003 bd2 ba1.4k sqft4102 Appleton Rd, Greensboro, NC 27405Off Market
- $248,8003 bd2 ba1.4k sqft4105 Sunbury Dr, Greensboro, NC 27405Off Market
- $252,4003 bd2 ba1.2k sqft4109 Appleton Rd, Greensboro, NC 27405Off Market
A local agent can set up tours, give advice and negotiate with sellers.
A local lender can help you make sure your offer is ready when you are.
Similar homes
- $270,0003 bd2 ba1.6k sqft4109 Butterfield Dr, Greensboro, NC 27405For Sale

 MLS ID #1229186, Steven Bintz. Triad MLS
 - $315,0003 bd2 ba1.6k sqft5325 Summerwood Dr, Greensboro, NC 27455For Sale
 MLS ID #1229779, Rhonda Mclean. Triad MLS
 - $264,9003 bd3 ba2k sqft1402 Coventry Woods Ct, Greensboro, NC 27405For Sale
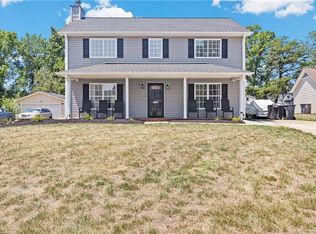 MLS ID #1228069, Carmicia Booth. Triad MLS
 - $295,0003 bd2 ba1.6k sqft607 Whistling Swan Dr, Greensboro, NC 27455For Sale
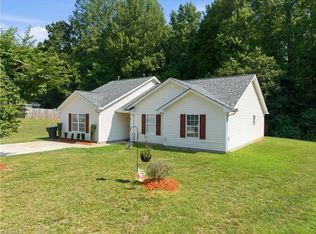 MLS ID #1228138, Breanna Jimenez. Triad MLS
 - $299,7503 bd3 ba1.5k sqft590 Blythewood Ct, Greensboro, NC 27455For SaleMLS ID #1226417, Erin Rogers. Triad MLS
- $257,0003 bd2 ba1.3k sqft1917 Wheatfield Ct, Greensboro, NC 27405For SaleMLS ID #1225631, Christie Harrison. Triad MLS
- $289,9003 bd3 ba1.5k sqft5404 N Oaks Dr, Greensboro, NC 27455For SaleMLS ID #1221918, Amber N. Honeycutt. Triad MLS
- $299,0003 bd3 ba1.6k sqft55 Park Village Ln, Greensboro, NC 27455For SaleMLS ID #1227157, Sharon Canovali. Triad MLS
- $294,9004 bd3 ba2.2k sqft705 Topsail Dr, Browns Summit, NC 27214For SaleMLS ID #1215029, Robert Salmons. Triad MLS
- $265,0003 bd2 ba1.2k sqft9 Dunnberry Ct, Greensboro, NC 27455For SaleMLS ID #1228650, Katelyn Manzi. Triad MLS
- $315,0004 bd3 ba2k sqft4419 Forest Walk Dr, Greensboro, NC 27455For SaleMLS ID #1223174, Ramilya Siegel. Triad MLS
- $284,0003 bd3 ba2k sqft5310 Weeping Cherry Dr, Browns Summit, NC 27214For SaleMLS ID #1224938, Monica Zseltvay. Triad MLS
- $329,9003 bd2 ba1.9k sqft140 Clifton Dr, Reidsville, NC 27320For SaleMLS ID #1229617, Teresa S. Knowles. Triad MLS
- $179,9004 bd2 ba1.4k sqft1 Preyer Ct, Greensboro, NC 27405For SaleMLS ID #1227187, Isabella Frazier. Triad MLS
- $269,0003 bd2 ba1.3k sqft6514 Us Highway 158, Summerfield, NC 27358For SaleMLS ID #1229323, Nicole Gillespie. Triad MLS
- $285,0003 bd2 ba1.8k sqft1321 Perga Ct, Greensboro, NC 27406For SaleMLS ID #1228391, Christopher Pappalardo. Triad MLS
- $217,0003 bd2 ba1k sqft4603 Vincent St, Greensboro, NC 27405For SaleMLS ID #1226185, Nyasha Anderson. Triad MLS
- $271,0004 bd2 ba1.3k sqft2913 Marthas Pl, Greensboro, NC 27408For SaleMLS ID #1216561, Karla Coral Perez Avila. Triad MLS
- $285,0003 bd2 ba1.4k sqft5006 Beale Ave, Greensboro, NC 27407For SaleMLS ID #1228400, Christopher Pappalardo. Triad MLS
- $284,0004 bd3 ba1.7k sqft3904 Riverdale Dr, Greensboro, NC 27406For SaleMLS ID #1226269, Katherine Armstead-Ramage. Triad MLS
