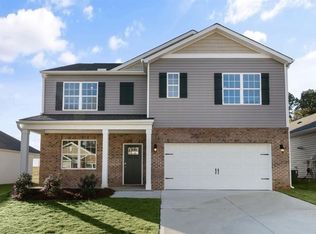
Welcome to 3218 Highlander Point in Middleton at Reedy Fork Ranch! Built in 2024, this two-story home offers 4 bedrooms, 2.5 baths, and a functional layout featuring a main-level office, formal dining room, and a spacious living room with gas-log fireplace. The kitchen includes an island, pantry, solid surface counters, gas cooktop, and a sunny breakfast area, with the laundry room conveniently on the main level. Upstairs, the generous primary suite offers an en suite bath, joined by three additional bedrooms. Vaulted ceilings and ceiling fans add to the appeal. Outside, enjoy the covered front porch, patio, and flat, fenced backyard with privacy fencing, plus an attached 2-car garage. Community amenities include a neighborhood pool and paved trails with a $50/month HOA. Easy access to US-29 for commuting around Greensboro. Schedule your showing today!
For sale
Price cut: $13.9K (10/1)
$369,000
3218 Highlander Point, Greensboro, NC 27405
4beds
2,878sqft
Stick/Site Built, Residential, Single Family Residence
Built in 2024
0.15 Acres Lot
$366,900 Zestimate®
$--/sqft
$50/mo HOA
What's special
Gas-log fireplaceCovered front porchVaulted ceilingsMain-level officeCeiling fansSunny breakfast areaGas cooktop
- 92 days
- 416
- 14
Zillow last checked:
Listing updated:
Listed by:
Karie Carico 336-560-9519,
Keller Williams Realty Elite
Source: Triad MLS,MLS#: 1226861
Facts & features
Interior
Bedrooms & bathrooms
- Bedrooms: 4
- Bathrooms: 3
- Full bathrooms: 2
- 1/2 bathrooms: 1
- Main level bathrooms: 1
Primary bedroom
- Level: Second
- Dimensions: 18.5 x 17.5
Bedroom 2
- Level: Second
- Dimensions: 14.25 x 12.17
Bedroom 3
- Level: Second
- Dimensions: 13.08 x 12.75
Bedroom 4
- Level: Second
- Dimensions: 13.08 x 12.42
Breakfast
- Level: Main
- Dimensions: 13.33 x 8.5
Dining room
- Level: Main
- Dimensions: 12.5 x 10.08
Entry
- Level: Main
- Dimensions: 19.33 x 4.75
Kitchen
- Level: Main
- Dimensions: 16 x 10.5
Laundry
- Level: Main
- Dimensions: 6.58 x 6.08
Living room
- Level: Main
- Dimensions: 18.67 x 17.42
Office
- Level: Main
- Dimensions: 16.5 x 9.17
Heating
- Forced Air, Zoned, Natural Gas
Cooling
- Central Air, Zoned
Appliances
- Included: Microwave, Dishwasher, Disposal, Gas Cooktop, Free-Standing Range, Gas Water Heater
- Laundry: Dryer Connection, Main Level, Washer Hookup
Features
- Ceiling Fan(s), Dead Bolt(s), Kitchen Island, Pantry, Solid Surface Counter, Vaulted Ceiling(s)
- Flooring: Carpet, Vinyl
- Doors: Insulated Doors, Storm Door(s)
- Windows: Insulated Windows
- Has basement: No
- Attic: Pull Down Stairs
- Number of fireplaces: 1
- Fireplace features: Gas Log, Living Room
Interior area
- Total structure area: 2,878
- Total interior livable area: 2,878 sqft
- Finished area above ground: 2,878
Property
Parking
- Total spaces: 2
- Parking features: Driveway, Garage, Paved, Garage Door Opener, Attached, Garage Faces Front
- Attached garage spaces: 2
- Has uncovered spaces: Yes
Features
- Levels: Two
- Stories: 2
- Patio & porch: Porch
- Pool features: Community
- Fencing: Fenced,Privacy
Lot
- Size: 0.15 Acres
- Dimensions: 55' x 120'
- Features: Level, PUD, Subdivided, Not in Flood Zone, Subdivision
Details
- Parcel number: 0237984
- Zoning: PUD
- Special conditions: Owner Sale
Construction
Type & style
- Home type: SingleFamily
- Architectural style: Traditional
- Property subtype: Stick/Site Built, Residential, Single Family Residence
Materials
- Stone, Vinyl Siding
- Foundation: Slab
Condition
- Year built: 2024
Utilities & green energy
- Sewer: Public Sewer
- Water: Public
Community & HOA
Community
- Security: Security System, Carbon Monoxide Detector(s), Smoke Detector(s)
- Subdivision: Middleton
HOA
- Has HOA: Yes
- HOA fee: $50 monthly
Location
- Region: Greensboro
Financial & listing details
- Tax assessed value: $361,800
- Annual tax amount: $5,076
- Date on market: 7/8/2026
- Cumulative days on market: 92 days
- Listing agreement: Exclusive Right To Sell
- Listing terms: Cash,Conventional,FHA,VA Loan
Estimated market value
$366,900
$349,000 - $385,000
$2,642/mo
Price history
| Date | Event | Price |
|---|---|---|
| 10/1/2026 | Price change | $369,000-3.6% |
Source:  Triad MLS #1226861 Report a problem Triad MLS #1226861 Report a problem | ||
| 9/8/2026 | Price change | $382,900-0.5% |
Source: Triad MLS #1226861 Report a problem | ||
| 7/8/2026 | Listed for sale | $384,900+3.5% |
Source: Triad MLS #1226861 Report a problem | ||
| 11/5/2024 | Sold | $372,000-2.1% |
Source: Triad MLS #1144964 Report a problem | ||
| 10/25/2024 | Pending sale | $380,000 |
Source: Triad MLS #1144964 Report a problem | ||
| 10/2/2024 | Price change | $380,000-1.3%$132/sqft |
Source:  DR Horton Report a problem DR Horton Report a problem | ||
| 9/5/2024 | Price change | $385,000-1.2% |
Source: Triad MLS #1144964 Report a problem | ||
| 8/10/2024 | Price change | $389,815+0.6%$135/sqft |
Source: DR Horton Report a problem | ||
| 6/5/2024 | Listed for sale | $387,490 |
Source: Triad MLS #1144964 Report a problem | ||
Public tax history
| Year | Property taxes | Tax assessment |
|---|---|---|
| 2025 | $5,076 +17990% | $361,800 +17990% |
| 2024 | $28 | $2,000 |
Find assessor info on the county website
Monthly payment
Est. payment
Payment breakdown
Explore the cost of this home by adjusting the details. Changes won't be saved.Climate risks
Neighborhood: 27405

Similar homes
- $362,0004 bd3 ba2.7k sqft4011 Bobtail Ct, Greensboro, NC 27405For Sale

 MLS ID #1227106, Jodi Lee Tate. Triad MLS
 - $359,9003 bd3 ba1.7k sqft3151 Highlander Point, Greensboro, NC 27405For Sale
 MLS ID #1235616, Daniel Gibson. Triad MLS
 - $328,5003 bd3 ba2.3k sqft5010 Shorthorn Way, Greensboro, NC 27405For Sale
 MLS ID #1233804, Nicole Crawford. Triad MLS
 - $420,0005 bd3 ba3.1k sqft5621 Tier View Trl, Greensboro, NC 27405For Sale
 MLS ID #1234109, Amy Clark. Triad MLS
 - $336,0004 bd2 ba1.7k sqft3222 Highlander Point, Greensboro, NC 27405For SaleMLS ID #1215763, Megan Rice. Triad MLS
- $329,0003 bd3 ba2.1k sqft4611 Reedy Creek Farm Cir, Greensboro, NC 27405For SaleMLS ID #1224967, Deesha Sunnassee. Triad MLS
- $324,9003 bd3 ba2.2k sqft7001 Lowline Dr, Greensboro, NC 27405For SaleMLS ID #1234957, Tammie Hattey. Triad MLS
- $332,0003 bd3 ba2.2k sqft405 Gulliver Ct, Greensboro, NC 27405For SaleMLS ID #1222951, Brenda Bellomo. Triad MLS
- $345,0003 bd3 ba1.6k sqft5141 Reedy Creek Farm Cir, Greensboro, NC 27405For SaleMLS ID #1222771, Ariadna Ontiveros. Triad MLS
- $314,9004 bd3 ba2k sqft5143 Nokota Pl, Greensboro, NC 27405For SaleMLS ID #1233375, Carmicia Booth. Triad MLS
- $330,0003 bd3 ba1.9k sqft2241 Balmore Ave, Greensboro, NC 27405For SaleMLS ID #1228278, Renika Hodges. Triad MLS
- $289,0003 bd3 ba2.2k sqft5105 Black Forest Dr, Greensboro, NC 27405For SaleMLS ID #1219752, Tara Pittman. Triad MLS
- $282,5003 bd2 ba1.6k sqft6010 Trailshead Dr, Greensboro, NC 27405For SaleMLS ID #1237407, Kimberly Mathis. Triad MLS
- $359,0004 bd3 ba2.1k sqft15 Harvest Oak Ct, Greensboro, NC 27406For SaleMLS ID #1236782, Monica Zseltvay. Triad MLS
- $294,0003 bd3 ba1.7k sqft2106 Briar Run Dr, Greensboro, NC 27405For SaleMLS ID #1229929, Ashley Fitzsimmons. Triad MLS
- $318,7004 bd3 ba2k sqft4125 Falston Dr, Greensboro, NC 27405New ConstructionMLS ID #1233412, Julie Glandt. Triad MLS
- $395,0004 bd3 ba2.4k sqft3890 Filton Dr, Greensboro, NC 27406For SaleMLS ID #1229786, Juan Li. Triad MLS
- $355,0004 bd3 ba2.9k sqft2310 Wise Owl Dr, Mc Leansville, NC 27301For SaleMLS ID #1234633, Brittany Willis. Triad MLS
- $327,9004 bd3 ba2.2k sqft3509 Swanley Dr, Greensboro, NC 27405New ConstructionMLS ID #1234924, Julie Glandt. Triad MLS
- $292,0003 bd2 ba1.5k sqft2112 Briar Run Dr, Greensboro, NC 27405For SaleMLS ID #1228422, Xueying Li. Triad MLS
