Great home and fantastic value. Experience the quality and craftsmanship of this beautiful new construction home by a trusted local builder! The popular Preston C offers 2,227 sq. ft. with 4 bedrooms, 2.5 baths, a separate dining room, and a flexible living room or home office. The open-concept layout features a spacious great room that flows into a kitchen with granite countertops, an oversized island, and soft-close cabinetry. Luxury vinyl plank flooring, LED lighting, a smart-lock front door, dual vanities in the primary suite, and a 10' x 12' patio complete the home. Convenient to major highways, shopping, dining, and everyday amenities. Current builder incentives include refrigerator, washer/dyer and $12,000 in closing credits!! Connect with a lender for possible 100% financing. Home is currently under construction and scheduled to be complete in September. Photos and elevations are for illustrative purposes only and may vary. Schedule your showing today!
New construction
Price cut: $3K (7/28)
$329,900
725 Torbay Dr, McLeansville, NC 27301
4beds
2,227sqft
Stick/Site Built, Residential, Single Family Residence
Built in 2026
0.16 Acres Lot
$-- Zestimate®
$--/sqft
$60/mo HOA
What's special
Led lightingOversized islandLuxury vinyl plank flooringOpen-concept layoutSpacious great roomSoft-close cabinetrySeparate dining room
- 50 days
- 116
- 9
Zillow last checked:
Listing updated:
Listed by:
Julie Glandt 336-451-4007,
Southeast Realty Partners
Source: Triad MLS,MLS#: 1226111
Facts & features
Interior
Bedrooms & bathrooms
- Bedrooms: 4
- Bathrooms: 3
- Full bathrooms: 2
- 1/2 bathrooms: 1
- Main level bathrooms: 1
Primary bedroom
- Level: Second
Bedroom 2
- Level: Second
Bedroom 3
- Level: Second
Bedroom 4
- Level: Second
Breakfast
- Level: Main
Den
- Level: Main
Dining room
- Level: Main
Laundry
- Level: Second
Living room
- Level: Main
Heating
- Heat Pump, Electric
Cooling
- Central Air
Appliances
- Included: Microwave, Dishwasher, Disposal, Free-Standing Range, Electric Water Heater
- Laundry: Dryer Connection, Laundry Room, Washer Hookup
Features
- Ceiling Fan(s), Dead Bolt(s), Kitchen Island, Pantry, Solid Surface Counter
- Flooring: Carpet, Vinyl
- Has basement: No
- Attic: Access Only
- Has fireplace: No
Interior area
- Total structure area: 2,227
- Total interior livable area: 2,227 sqft
- Finished area above ground: 2,227
Property
Parking
- Total spaces: 2
- Parking features: Driveway, Garage Door Opener, Attached
- Attached garage spaces: 2
- Has uncovered spaces: Yes
Features
- Levels: Two
- Stories: 2
- Patio & porch: Porch
- Exterior features: Lighting
- Pool features: Community
Lot
- Size: 0.16 Acres
- Features: City Lot, Subdivided, Subdivision
Details
- Parcel number: 238487
- Zoning: PUD
- Special conditions: Owner Sale
Construction
Type & style
- Home type: SingleFamily
- Property subtype: Stick/Site Built, Residential, Single Family Residence
Materials
- Vinyl Siding
- Foundation: Slab
Condition
- New Construction
- New construction: Yes
- Year built: 2026
Utilities & green energy
- Sewer: Public Sewer
- Water: Public
Community & HOA
Community
- Security: Smoke Detector(s)
- Subdivision: Bennington Village
HOA
- Has HOA: Yes
- HOA fee: $60 monthly
Location
- Region: Mcleansville
Financial & listing details
- Tax assessed value: $50,000
- Annual tax amount: $700
- Date on market: 7/10/2026
- Cumulative days on market: 44 days
- Listing agreement: Exclusive Right To Sell
- Listing terms: Cash,Conventional,FHA,NC Housing,VA Loan
Estimated market value
Not available
Estimated sales range
Not available
Not available
Price history
| Date | Event | Price |
|---|---|---|
| 7/28/2026 | Price change | $329,900-0.9% |
Source:  Triad MLS #1226111 Report a problem Triad MLS #1226111 Report a problem | ||
| 7/10/2026 | Listed for sale | $332,900 |
Source: Triad MLS #1226111 Report a problem | ||
Public tax history
Tax history is unavailable.
Monthly payment
Est. payment
Payment breakdown
Explore the cost of this home by adjusting the details. Changes won't be saved.Climate risks
Neighborhood: 27301
Nearby schools
Schools provided by the listing agent
- Elementary: Madison
- Middle: Northeast
- High: Northeast
Source: Triad MLS. This data may not be complete. We recommend contacting the local school district to confirm school assignments for this home.
Similar homes
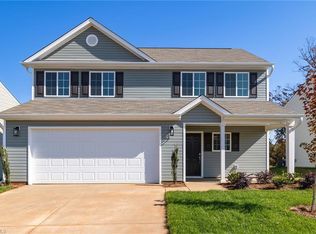
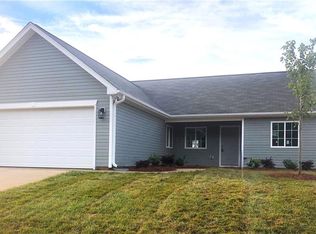
- $332,9004 bd3 ba2.3k sqft8 Torbay Ct, McLeansville, NC 27301New Construction

 MLS ID #1226195, Julie Glandt. Triad MLS
 - $317,7504 bd3 ba2k sqft728 Torbay Dr, McLeansville, NC 27301New Construction
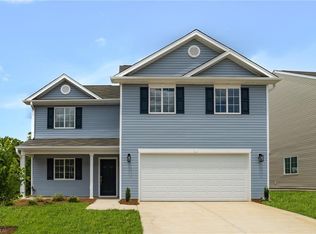 MLS ID #1222890, Julie Glandt. Triad MLS
 - $352,2505 bd4 ba2.7k sqft724 Torbay Dr, McLeansville, NC 27301New Construction
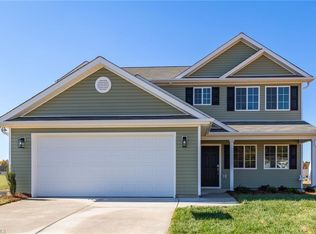 MLS ID #1213633, Julie Glandt. Triad MLS
 - $321,7004 bd3 ba2k sqft4125 Falston Dr, Greensboro, NC 27405New ConstructionMLS ID #1233412, Julie Glandt. Triad MLS
- $330,0003 bd3 ba2.3k sqft6602 Minstrel Ct, Whitsett, NC 27377For SaleMLS ID #1227323, Carley Mann. Triad MLS
- $335,0003 bd3 ba1.9k sqft2241 Balmore Ave, Greensboro, NC 27405For SaleMLS ID #1228278, Renika Hodges. Triad MLS
- $340,0004 bd3 ba2.1k sqft2312 Wilpar Dr, Greensboro, NC 27406For SaleMLS ID #1210541, Rejimon Varghese. Triad MLS
- $359,9904 bd3 ba2.6k sqft6443 Grogan Hill Rd, Whitsett, NC 27377For SaleMLS ID #1226893, Rachel Zamorski. Triad MLS
- $395,0004 bd3 ba2.4k sqft3890 Filton Dr, Greensboro, NC 27406For SaleMLS ID #1229786, Juan Li. Triad MLS
- $329,0004 bd3 ba2.1k sqft4739 Reedy Creek Farm Cir, Greensboro, NC 27405New ConstructionTriad MLS
- $359,9903 bd2 ba1.6k sqft4100 Lincoln Mill Dr, McLeansville, NC 27301New ConstructionTriad MLS
- $299,0003 bd3 ba1.7k sqft2106 Briar Run Dr, Greensboro, NC 27405For SaleMLS ID #1229929, Ashley Fitzsimmons. Triad MLS
- $339,0004 bd3 ba2.4k sqft187 Tyler View Ct, Burlington, NC 27215For SaleMLS ID #1214358, Leslie Rowls. Triad MLS
- $350,9003 bd3 ba1.8k sqft1112 Alamance Church Rd #A, Greensboro, NC 27406New ConstructionMLS ID #1222769, Marvette Artis. Triad MLS
- $329,9004 bd3 ba2k sqft4700 Pine Hollow Ln, Greensboro, NC 27410For SaleMLS ID #1229102, Kimberly Mathis. Triad MLS
- $326,9004 bd3 ba2.3k sqft5 Arcola Ct, Greensboro, NC 27405New ConstructionMLS ID #1210338, Julie Glandt. Triad MLS
- $343,0004 bd4 ba2.5k sqft4802 Reedy Creek Farm Cir, Greensboro, NC 27405New ConstructionTriad MLS
- $338,0003 bd3 ba2.1k sqft4611 Reedy Creek Farm Cir, Greensboro, NC 27405For SaleMLS ID #1224967, Deesha Sunnassee. Triad MLS
- $334,0004 bd2 ba1.7k sqft1246 Feros St, Gibsonville, NC 27249New ConstructionTriad MLS
- $339,0004 bd4 ba2.5k sqft4737 Reedy Creek Farm Cir, Greensboro, NC 27405New ConstructionTriad MLS
