Welcome to 6443 Grogan Hill in Whitsett—a brand-new home offering effortless, low-maintenance living with the HOA covering exterior maintenance outside your private fenced area. This thoughtfully designed floor plan features soaring ceilings, abundant natural light, and an open-concept layout ideal for both everyday living and entertaining. The kitchen showcases beautiful countertops, stylish finishes, and generous workspace at the heart of the home. The desirable main-level layout includes the primary suite plus two additional bedrooms on the first floor, providing comfort and convenience all on one level. Upstairs, a spacious bonus room and additional bedroom offer flexible space for guests, work, or recreation. Enjoy your private fenced backyard with a patio—perfect for relaxing or entertaining in a manageable outdoor setting. Nearly new construction, modern design, and a prime Whitsett location near Burlington, Greensboro, and the Triangle make this home an exceptional opportunity
For sale
Price cut: $9K (8/25)
$359,990
6443 Grogan Hill Rd, Whitsett, NC 27377
4beds
2,696sqft
Stick/Site Built, Residential, Single Family Residence
Built in 2021
0.16 Acres Lot
$357,500 Zestimate®
$--/sqft
$153/mo HOA
What's special
- 85 days
- 431
- 27
Zillow last checked:
Listing updated:
Listed by:
Rachel Zamorski 919-323-6068,
Keller Williams Central
Source: Triad MLS,MLS#: 1226893
Facts & features
Interior
Bedrooms & bathrooms
- Bedrooms: 4
- Bathrooms: 3
- Full bathrooms: 3
- Main level bathrooms: 2
Primary bedroom
- Level: Main
- Dimensions: 17 x 12.7
Bedroom 2
- Level: Main
- Dimensions: 11.1 x 10.2
Bedroom 3
- Level: Main
- Dimensions: 12.1 x 11.8
Bedroom 4
- Level: Second
- Dimensions: 11 x 13.6
Bonus room
- Level: Second
- Dimensions: 19.9 x 13.6
Dining room
- Level: Main
- Dimensions: 10.6 x 9.4
Kitchen
- Level: Main
- Dimensions: 12 x 13.9
Living room
- Level: Main
- Dimensions: 17 x 15
Office
- Level: Main
- Dimensions: 10.3 x 12.6
Heating
- Forced Air, Electric, Natural Gas
Cooling
- Central Air
Appliances
- Included: Microwave, Dishwasher, Gas Cooktop, Free-Standing Range
Features
- Ceiling Fan(s), Kitchen Island, Pantry, Separate Shower
- Flooring: Carpet, Tile, Vinyl
- Has basement: No
- Number of fireplaces: 1
- Fireplace features: Living Room
Interior area
- Total structure area: 2,696
- Total interior livable area: 2,696 sqft
- Finished area above ground: 2,696
Video & virtual tour
Property
Parking
- Total spaces: 2
- Parking features: Garage, Attached
- Attached garage spaces: 2
Features
- Levels: One and One Half
- Stories: 1
- Patio & porch: Porch
- Pool features: None
- Fencing: Fenced
Lot
- Size: 0.16 Acres
Details
- Parcel number: 0232481
- Zoning: cz-PD-R Guilfor
- Special conditions: Owner Sale
Construction
Type & style
- Home type: SingleFamily
- Architectural style: Traditional
- Property subtype: Stick/Site Built, Residential, Single Family Residence
Materials
- Stone, Vinyl Siding
- Foundation: Slab
Condition
- Year built: 2021
Utilities & green energy
- Sewer: Public Sewer
- Water: Public
Community & HOA
Community
- Subdivision: Landing At Stoney Creek
HOA
- Has HOA: Yes
- HOA fee: $153 monthly
Location
- Region: Whitsett
Financial & listing details
- Tax assessed value: $351,700
- Annual tax amount: $3,118
- Date on market: 7/7/2026
- Cumulative days on market: 171 days
- Listing agreement: Exclusive Right To Sell
- Listing terms: Cash,Conventional,FHA,VA Loan
Estimated market value
$357,500
$340,000 - $375,000
$2,470/mo
Price history
| Date | Event | Price |
|---|---|---|
| 8/25/2026 | Price change | $359,990-2.4% |
Source:  Triad MLS #1226893 Report a problem Triad MLS #1226893 Report a problem | ||
| 7/30/2026 | Price change | $369,000-1.6% |
Source: Triad MLS #1226893 Report a problem | ||
| 7/15/2026 | Listing removed | $2,450$1/sqft |
Source: Zillow Rentals Report a problem | ||
| 7/7/2026 | Price change | $374,9000% |
Source: Triad MLS #1226893 Report a problem | ||
| 7/7/2026 | Listed for sale | $374,9900%$139/sqft |
Source:  Doorify MLS #10178472 Report a problem Doorify MLS #10178472 Report a problem | ||
| 6/26/2026 | Listing removed | $375,000-1.1%$139/sqft |
Source: Doorify MLS #10137827 Report a problem | ||
| 6/24/2026 | Listed for rent | $2,450$1/sqft |
Source: Zillow Rentals Report a problem | ||
| 6/21/2026 | Price change | $379,000+1.1% |
Source: Triad MLS #1207831 Report a problem | ||
| 6/21/2026 | Price change | $375,000-1.1%$139/sqft |
Source: Doorify MLS #10137827 Report a problem | ||
| 5/21/2026 | Listed for sale | $379,000$141/sqft |
Source: Doorify MLS #10137827 Report a problem | ||
| 5/18/2026 | Pending sale | $379,000$141/sqft |
Source: Doorify MLS #10137827 Report a problem | ||
| 5/17/2026 | Listed for sale | $379,000$141/sqft |
Source: Doorify MLS #10137827 Report a problem | ||
| 3/22/2026 | Pending sale | $379,000 |
Source: Triad MLS #1207831 Report a problem | ||
| 3/3/2026 | Price change | $379,000-1.6%$141/sqft |
Source: Doorify MLS #10137827 Report a problem | ||
| 2/1/2026 | Price change | $385,000-3.5%$143/sqft |
Source: Doorify MLS #10137827 Report a problem | ||
| 1/4/2026 | Price change | $399,000-2.7%$148/sqft |
Source: Doorify MLS #10137827 Report a problem | ||
| 12/18/2025 | Listed for sale | $410,000+16.3%$152/sqft |
Source: Doorify MLS #10137827 Report a problem | ||
| 6/29/2021 | Sold | $352,575+0.4% |
Source: Triad MLS #1017841 Report a problem | ||
| 5/1/2021 | Pending sale | $351,275$130/sqft |
Source:  DR Horton #1017841 Report a problem DR Horton #1017841 Report a problem | ||
| 5/1/2021 | Listed for sale | $351,275$130/sqft |
Source: DR Horton #1017841 Report a problem | ||
| 5/1/2021 | Pending sale | $351,275$130/sqft |
Source: DR Horton #1017841 Report a problem | ||
| 4/30/2021 | Listed for sale | $351,275$130/sqft |
Source: DR Horton #1017841 Report a problem | ||
| 4/29/2021 | Pending sale | $351,275 |
Source: Triad MLS #1017841 Report a problem | ||
| 4/19/2021 | Price change | $351,275+0.9% |
Source: Triad MLS #1017841 Report a problem | ||
| 3/25/2021 | Listed for sale | $348,275 |
Source: Triad MLS #1017841 Report a problem | ||
Public tax history
| Year | Property taxes | Tax assessment |
|---|---|---|
| 2025 | $3,149 | $351,700 |
| 2024 | $3,149 +1.9% | $351,700 |
| 2023 | $3,090 | $351,700 |
| 2022 | $3,090 +779.3% | $351,700 +779.3% |
| 2021 | $351 | $40,000 |
Find assessor info on the county website
Monthly payment
Est. payment
Payment breakdown
Explore the cost of this home by adjusting the details. Changes won't be saved.Climate risks
Neighborhood: 27377
Nearby schools
Schools provided by the listing agent
- Elementary: Sedalia
- Middle: Eastern Guilford
- High: Eastern Guilford
Source: Triad MLS. This data may not be complete. We recommend contacting the local school district to confirm school assignments for this home.
Similar homes
- $369,9004 bd3 ba2.3k sqft668 Palomino Mustang Dr, Whitsett, NC 27377For Sale

 MLS ID #1228802, Tabitha Westmoreland. Triad MLS
 - $353,9003 bd3 ba2.5k sqft2238 Campbell Loop, Burlington, NC 27215For Sale
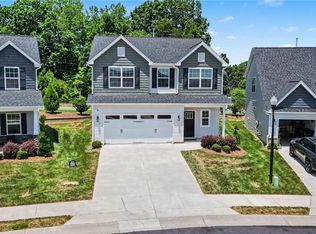 MLS ID #1227864, Willie Jones. Triad MLS
 - $350,0004 bd2 ba1.8k sqft1416 Stone Gables Dr, Elon, NC 27244For Sale
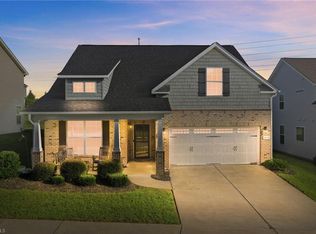 MLS ID #1233689, Carol Howard. Triad MLS
 - $367,0004 bd3 ba2.7k sqft4011 Bobtail Ct, Greensboro, NC 27405For Sale
 MLS ID #1227106, Jodi Lee Tate. Triad MLS
 - $360,0004 bd4 ba2.3k sqft2325 Tribek Ct, Burlington, NC 27215For SaleMLS ID #1233143, Sandra Ellington-Graves. Triad MLS
- $365,9003 bd3 ba2k sqft5371 Roshni Ter, Mc Leansville, NC 27301For SaleMLS ID #1234045, Amanda Brooks. Triad MLS
- $379,0004 bd3 ba2k sqft702 Vance St, Mebane, NC 27302For SaleMLS ID #1233636, Rachel Zamorski. Triad MLS
- $375,0003 bd3 ba2.6k sqft1009 Haynoke Dr, Graham, NC 27253For SaleMLS ID #1225487, Dania Jackson. Triad MLS
- $329,9004 bd3 ba2.2k sqft725 Torbay Dr, McLeansville, NC 27301New ConstructionMLS ID #1226111, Julie Glandt. Triad MLS
- $405,0004 bd3 ba2.3k sqft3046 State Highway 62, Liberty, NC 27298For SaleMLS ID #1229673, Emily McMillan. Triad MLS
- $384,9505 bd3 ba2.5k sqft1197 Green Vista Way, Graham, NC 27253For SaleMLS ID #1229661, Ashley Lancaster. Triad MLS
- $314,9004 bd3 ba2k sqft5143 Nokota Pl, Greensboro, NC 27405For SaleMLS ID #1233375, Carmicia Booth. Triad MLS
- $330,0003 bd3 ba1.9k sqft2241 Balmore Ave, Greensboro, NC 27405For SaleMLS ID #1228278, Renika Hodges. Triad MLS
- $374,9004 bd3 ba2.1k sqft526 Winesap Dr, Graham, NC 27253For SaleMLS ID #1229894, Thomas Farlow. Triad MLS
- $269,9003 bd3 ba1.7k sqft7649 Oliver Park Dr, Whitsett, NC 27377For SaleMLS ID #1234421, Heather Bouchillon. Triad MLS
- $345,0003 bd3 ba2k sqft4107 Lincoln Mill Dr, McLeansville, NC 27301New ConstructionTriad MLS
- $420,0005 bd3 ba3.1k sqft5621 Tier View Trl, Greensboro, NC 27405For SaleMLS ID #1234109, Amy Clark. Triad MLS
- $340,0003 bd4 ba2k sqft2331 Tribek Ct, Burlington, NC 27215For SaleMLS ID #1233796, Sandra Ellington-Graves. Triad MLS
- $354,9004 bd3 ba2.2k sqft822 Riley Ln, Greensboro, NC 27455For SaleMLS ID #1229467, Jennifer Washburn. Triad MLS
- $317,7504 bd3 ba2k sqft728 Torbay Dr, McLeansville, NC 27301New ConstructionMLS ID #1222890, Julie Glandt. Triad MLS
