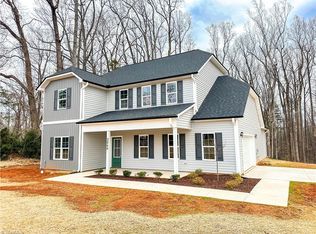
Move-in ready with highly motivated sellers! This newly finished 2,306 sq. ft. home offers the perfect blend of modern living and peaceful country charm, conveniently located just minutes from the Toyota Battery Plant, Greensboro, and Burlington. The bright, open-concept floor plan seamlessly connects the spacious great room, complete with a cozy gas fireplace, to the oversized kitchen and dining area, deal for entertaining. The main-level primary suite features a large walk-in closet with private laundry hookups, while a second laundry area adds extra convenience. Upstairs you'll find two spacious bedrooms, a large bonus room, and central loft. An oversized side-load garage and expansive lot provide plenty of room to enjoy. Buyers may receive a $1,500 lender credit when financing through the seller's preferred lender.
For sale
Price cut: $5K (9/29)
$405,000
3046 State Highway 62, Liberty, NC 27298
4beds
2,306sqft
Stick/Site Built, Residential, Single Family Residence
Built in 2026
0.75 Acres Lot
$403,900 Zestimate®
$--/sqft
$-- HOA
What's special
Cozy gas fireplaceCentral loftLarge bonus roomTwo spacious bedroomsExpansive lotSecond laundry areaPrivate laundry hookups
- 63 days
- 287
- 11
Zillow last checked:
Listing updated:
Listed by:
Emily McMillan 336-541-2287,
eXp Realty
Source: Triad MLS,MLS#: 1229673
Facts & features
Interior
Bedrooms & bathrooms
- Bedrooms: 4
- Bathrooms: 3
- Full bathrooms: 2
- 1/2 bathrooms: 1
- Main level bathrooms: 2
Heating
- Forced Air, Electric
Cooling
- Central Air
Appliances
- Included: Microwave, Built-In Range, Dishwasher, Electric Water Heater
- Laundry: Dryer Connection, Washer Hookup
Features
- Ceiling Fan(s), Dead Bolt(s), Pantry
- Flooring: Carpet, Vinyl
- Has basement: No
- Number of fireplaces: 1
- Fireplace features: Gas Log, See Remarks
Interior area
- Total structure area: 2,306
- Total interior livable area: 2,306 sqft
- Finished area above ground: 2,306
Video & virtual tour
Property
Parking
- Total spaces: 2
- Parking features: Garage, Garage Door Opener, Attached
- Attached garage spaces: 2
Features
- Levels: Two
- Stories: 2
- Patio & porch: Porch
- Exterior features: Lighting
- Pool features: None
- Fencing: None
Lot
- Size: 0.75 Acres
Details
- Parcel number: 0238201
- Zoning: RES
- Special conditions: Owner Sale
Construction
Type & style
- Home type: SingleFamily
- Architectural style: Traditional
- Property subtype: Stick/Site Built, Residential, Single Family Residence
Materials
- Vinyl Siding
- Foundation: Slab
Condition
- Year built: 2026
Utilities & green energy
- Sewer: Septic Tank
- Water: Well
Community & HOA
HOA
- Has HOA: No
Location
- Region: Liberty
Financial & listing details
- Tax assessed value: $36,000
- Annual tax amount: $303
- Date on market: 7/31/2026
- Cumulative days on market: 63 days
- Listing agreement: Exclusive Right To Sell
- Listing terms: Cash,Conventional,FHA,VA Loan
Estimated market value
$403,900
$384,000 - $424,000
$2,529/mo
Price history
| Date | Event | Price |
|---|---|---|
| 9/29/2026 | Price change | $405,000-1.2% |
Source:  Triad MLS #1229673 Report a problem Triad MLS #1229673 Report a problem | ||
| 8/28/2026 | Price change | $410,000-2.4% |
Source: Triad MLS #1229673 Report a problem | ||
| 7/31/2026 | Listed for sale | $420,000-1.2% |
Source: Triad MLS #1229673 Report a problem | ||
| 7/24/2026 | Listing removed | $424,900$184/sqft |
Source:  Coldwell Banker Advantage #1214270 Report a problem Coldwell Banker Advantage #1214270 Report a problem | ||
| 6/24/2026 | Price change | $424,900-2.5% |
Source: Triad MLS #1214270 Report a problem | ||
| 6/8/2026 | Price change | $435,900-5.2% |
Source: Triad MLS #1214270 Report a problem | ||
| 5/21/2026 | Price change | $459,900-2.1% |
Source: Triad MLS #1214270 Report a problem | ||
| 4/28/2026 | Price change | $469,900-2.1% |
Source: Triad MLS #1214270 Report a problem | ||
| 3/31/2026 | Listed for sale | $480,000+150.3% |
Source: Triad MLS #1214270 Report a problem | ||
| 1/31/2023 | Sold | $191,742-3.9% |
Source: Triad MLS #1081500 Report a problem | ||
| 12/2/2022 | Pending sale | $199,500 |
Source: Triad MLS #1081500 Report a problem | ||
| 11/15/2022 | Price change | $199,500-11.3% |
Source: Triad MLS #1081500 Report a problem | ||
| 8/22/2022 | Listed for sale | $225,000 |
Source: Triad MLS #1081500 Report a problem | ||
Public tax history
Tax history is unavailable.
Monthly payment
Est. payment
Payment breakdown
Explore the cost of this home by adjusting the details. Changes won't be saved.Climate risks
Neighborhood: 27298
Nearby schools
Schools provided by the listing agent
- Elementary: Nathanael Greene
- Middle: Southeast
- High: Southeast
Source: Triad MLS. This data may not be complete. We recommend contacting the local school district to confirm school assignments for this home.
Similar homes
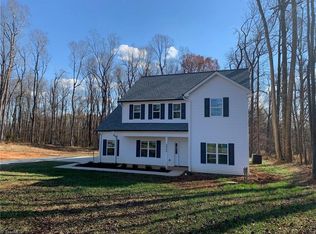
- $280,0004 bd2 ba1.5k sqft3048 State Highway 62 E, Liberty, NC 27298For Sale

 MLS ID #1229448, Emily McMillan. Triad MLS
 - $383,5003 bd2 ba1.4k sqft5665 Baptist Assembly Rd, Julian, NC 27283For Sale
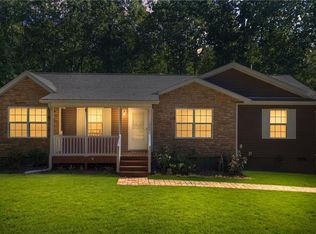 MLS ID #1237428, Laura Verouden. Triad MLS
 - $399,9003 bd2 ba1.8k sqft5430 Lake Juno Rd, Liberty, NC 27298New Construction
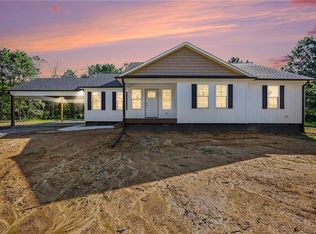 MLS ID #1235619, Sherry Allen. Triad MLS
 - $415,0004 bd2 ba2.2k sqft624 W Gilbreath St, Graham, NC 27253For Sale
 MLS ID #1235584, Kristine Young. Triad MLS
 - $439,0003 bd4 ba2.3k sqft2102 Jareds Pond Rd, Pleasant Garden, NC 27313For SaleMLS ID #1233974, Kyla Helsley. Triad MLS
- $445,0004 bd3 ba2.6k sqft1309 Princeton Dr, Elon, NC 27244For SaleMLS ID #1235340, Eithiel Estes. Triad MLS
- $429,9003 bd3 ba2.3k sqft5345 Salem Woods Dr, Graham, NC 27253For Sale
 MLS ID #10194976, Laura Verouden. Doorify MLS
 - $428,0004 bd3 ba2.2k sqft2804 Edgewood Ave, Burlington, NC 27215For SaleMLS ID #1193460, Tory Apple. Triad MLS
- $389,9903 bd3 ba1.9k sqft5397 Salem Woods Dr, Graham, NC 27253New ConstructionTriad MLS
- $399,0004 bd3 ba2.2k sqft2000 Warwickshire Dr, Greensboro, NC 27455For SaleMLS ID #1229555, Virginia Love. Triad MLS
- $389,9004 bd3 ba1.9k sqft2205 Hathaway Dr, Greensboro, NC 27408For SaleMLS ID #1230916, Darya Wojtyra. Triad MLS
- $359,9904 bd3 ba2.6k sqft6443 Grogan Hill Rd, Whitsett, NC 27377For SaleMLS ID #1226893, Rachel Zamorski. Triad MLS
- $375,0004 bd3 ba2.4k sqft105 Peach Orchard Dr, Greensboro, NC 27455For SaleMLS ID #1234591, Michael Wynn. Triad MLS
- $255,0003 bd2 ba1.3k sqft410 S Fayetteville St, Liberty, NC 27298For SaleMLS ID #1233826, Kimberly Burgess. Triad MLS
- $399,9003 bd3 ba2.1k sqft505 Meadowood St, Greensboro, NC 27409For SaleMLS ID #1234978, Helen Howard. Triad MLS
- $389,0005 bd3 ba2.9k sqft4501 Wolf Run Dr, Greensboro, NC 27406For SaleMLS ID #1229472, Amy Gonzalez. Triad MLS
- $450,0004 bd3 ba2.7k sqft207 Windrift Dr, Gibsonville, NC 27249For SaleMLS ID #1215080, Sandra R. Sparks. Triad MLS
- $465,0003 bd3 ba2.3k sqft20 Hursey Ct, Gibsonville, NC 27249For SaleMLS ID #1226192, Amber Harvalias. Triad MLS
- $490,0004 bd3 ba2.5k sqft6561 Rogers Farm Rd, Pleasant Garden, NC 27313For SaleMLS ID #1233772, Allie Hohn. Triad MLS
- $340,0004 bd3 ba2.2k sqft4176 Northrop Dr, Haw River, NC 27258For SaleMLS ID #1235707, Rachel Zamorski. Triad MLS
