Seller is offering a $8000 Seller Credit with Supporting Offer! Move-in ready with highly motivated sellers! This newly finished 2,306 sq. ft. home offers the perfect blend of modern living and peaceful country charm, conveniently located just minutes from the Toyota Battery Plant, Greensboro, and Burlington. The bright, open-concept floor plan seamlessly connects the spacious great room, complete with a cozy gas fireplace, to the oversized kitchen and dining area, ideal for entertaining. The main-level primary suite features a large walk-in closet with private laundry hookups, while a second laundry area adds extra convenience. Upstairs you'll find two spacious bedrooms, a large bonus room, central loft, and a designated attic room with the potential to become a 4th bedroom, office, or flex space. An oversized side-load garage and expansive lot provide plenty of room to enjoy. Buyers may receive a $1,500 lender credit when financing through the seller's preferred lender.
For sale
Price cut: $10K (8/28)
$405,000
3050 State Highway 62, Liberty, NC 27298
3beds
2,306sqft
Single Family Residence
Built in 2025
0.69 Acres Lot
$404,400 Zestimate®
$176/sqft
$-- HOA
What's special
Cozy gas fireplaceCentral loftLarge bonus roomExpansive lotSecond laundry areaPrivate laundry hookupsOversized side-load garage
- 86 days
- 143
- 21
Zillow last checked:
Listing updated:
Listed by:
emily kiara mcmillan 336-541-2287,
EXP REALTY OF PIEDMONT NC LLC
Source: Doorify MLS,MLS#: 10183730
Facts & features
Interior
Bedrooms & bathrooms
- Bedrooms: 3
- Bathrooms: 3
- Full bathrooms: 2
- 1/2 bathrooms: 1
- Main level bedrooms: 1
Primary bedroom
- Level: Main
Heating
- None
Cooling
- Central Air, Electric
Appliances
- Included: Dishwasher, Microwave, Oven
- Laundry: Laundry Room
Features
- Ceiling Fan(s), Double Vanity, Eat-in Kitchen, Granite Counters, Pantry, Primary Downstairs, Walk-In Closet(s), Bathtub/Shower Combination, Walk-In Shower
- Flooring: Carpet, Luxury Vinyl
- Number of fireplaces: 1
- Fireplace features: Living Room
Interior area
- Total structure area: 2,306
- Total interior livable area: 2,306 sqft
- Finished area above ground: 2,306
- Finished area below ground: 0
Video & virtual tour
Property
Parking
- Total spaces: 2
- Parking features: Attached, Driveway, Garage
- Garage spaces: 2
- Has uncovered spaces: Yes
Features
- Levels: Two
- Stories: 2
- Patio & porch: Covered, Front Porch, Patio, Porch
Lot
- Size: 0.69 Acres
Details
- Parcel number: 110114
- Zoning: RS-30
- Special conditions: Standard
Construction
Type & style
- Home type: SingleFamily
- Architectural style: Traditional
- Property subtype: Single Family Residence
Materials
- Vinyl Siding
- Foundation: Slab
- Roof: Shingle
Condition
- New construction: No
- Year built: 2025
Utilities & green energy
- Sewer: Septic Tank
- Water: Well
- Utilities for property: Electricity Connected, Natural Gas Connected, Water Connected, Septic Connected
Community & HOA
HOA
- Has HOA: No
Location
- Region: Liberty
Financial & listing details
- Price per square foot: $176/sqft
- Tax assessed value: $36,000
- Annual tax amount: $303
- Date on market: 10/9/2026
- Listing agreement: Exclusive Right To Sell
- Listing terms: Cash,Conventional,FHA,VA Loan
- Road surface type: Paved
Estimated market value
$404,400
$384,000 - $425,000
$2,651/mo
Price history
| Date | Event | Price |
|---|---|---|
| 10/9/2026 | Listed for sale | $405,000$176/sqft |
Source:  Doorify MLS #10183730 Report a problem Doorify MLS #10183730 Report a problem | ||
| 9/28/2026 | Pending sale | $405,000$176/sqft |
Source: eXp Realty #10183730 Report a problem | ||
| 8/28/2026 | Price change | $405,000-2.4%$176/sqft |
Source: Doorify MLS #10183730 Report a problem | ||
| 7/31/2026 | Listed for sale | $415,000-1.2%$180/sqft |
Source: Doorify MLS #10183730 Report a problem | ||
| 7/24/2026 | Listing removed | $419,900$182/sqft |
Source:  Coldwell Banker Advantage #1214269 Report a problem Coldwell Banker Advantage #1214269 Report a problem | ||
| 6/24/2026 | Price change | $419,900-2.1% |
Source:  Triad MLS #1214269 Report a problem Triad MLS #1214269 Report a problem | ||
| 6/8/2026 | Price change | $428,900-2.5% |
Source: Triad MLS #1214269 Report a problem | ||
| 5/21/2026 | Price change | $439,900-2.2% |
Source: Triad MLS #1214269 Report a problem | ||
| 4/28/2026 | Price change | $449,900-2.2% |
Source: Triad MLS #1214269 Report a problem | ||
| 3/31/2026 | Listed for sale | $460,000 |
Source: Triad MLS #1214269 Report a problem | ||
| 3/27/2026 | Listing removed | $460,000$199/sqft |
Source: Coldwell Banker Advantage #1186831 Report a problem | ||
| 7/9/2025 | Listed for sale | $460,000 |
Source: Triad MLS #1186831 Report a problem | ||
Public tax history
Tax history is unavailable.
Monthly payment
Est. payment
Payment breakdown
Explore the cost of this home by adjusting the details. Changes won't be saved.Climate risks
Neighborhood: 27298
Nearby schools
Schools provided by the listing agent
- Elementary: Guilford - Nathanael Greene Elementary School
- Middle: Guilford - Southeast Guilford Middle School
- High: Guilford - Southeast Guilford High School
Source: Doorify MLS. This data may not be complete. We recommend contacting the local school district to confirm school assignments for this home.
- $405,0003 bd3 ba2.3k sqft3050 State Highway 62 E, Liberty, NC 27298For Sale

- $386,4003 bd2 ba2.8k sqft3052 State Highway 62 E, Liberty, NC 27298Off Market
- $439,1004 bd3 ba2.1k sqft3046 Nc Highway 62 E, Liberty, NC 27298Off Market
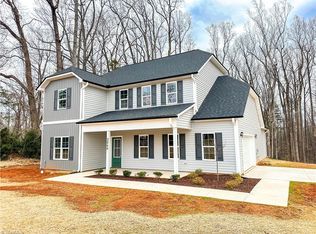
- $263,8003 bd2 ba1.8k sqft3054 State Highway 62 E, Liberty, NC 27298Off Market
Similar homes
- $414,9904 bd3 ba2.2k sqft1645 Gerringer Mill Rd, Burlington, NC 27217New Construction

 Triad MLS
 - $399,0003 bd3 ba2k sqft2234 Saddle Club Rd, Burlington, NC 27215For Sale
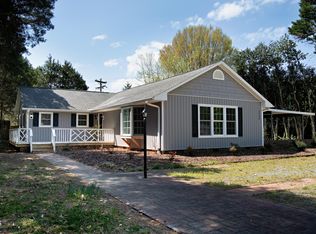
 MLS ID #10158081, Eric Burns. Doorify MLS
 - $407,0004 bd3 ba2.4k sqft1725 Langlais Dr, Graham, NC 27253For Sale
 MLS ID #10183795, Jaime Gutierrez. Doorify MLS
 - $379,9904 bd3 ba2.3k sqft1991 Palmer Dr, Graham, NC 27253New Construction
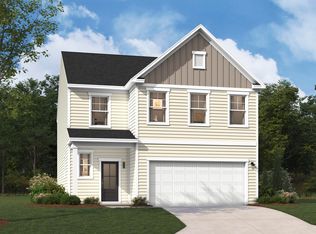 MLS ID #10199162, Marlo Countiss. Doorify MLS
 - $430,0002 bd3 ba1.9k sqft6009 Osceola Ossipee Rd, Gibsonville, NC 27249For SaleMLS ID #10182527, Christie Brown. Doorify MLS
- $449,5004 bd3 ba2.5k sqft1406 E Main St, Graham, NC 27253For SaleMLS ID #10193001, Ashley Swindoll. Doorify MLS
- $444,9904 bd6 ba2.6k sqft1675 Gerringer Mill Rd, Burlington, NC 27217New ConstructionTriad MLS
- $377,5003 bd3 ba2.1k sqft1406 Copper Cir, Mebane, NC 27302For SaleMLS ID #10187035, Daniel Miller. Doorify MLS
- $474,9003 bd2 ba1.9k sqft5171 Salem Church Rd, Graham, NC 27253For SaleMLS ID #10161752, Christina Fisher. Doorify MLS
- $429,9754 bd3 ba2.4k sqft935 Sweet Gum Way, Mebane, NC 27302For SaleMLS ID #1228357, Jamie Costello. Triad MLS
- $349,9003 bd3 ba2k sqft1722 Langlais Dr, Graham, NC 27253For SaleMLS ID #10180155, James Kempski. Doorify MLS
- $359,9903 bd2 ba1.8k sqft127 Luther Dr, Graham, NC 27253New ConstructionTriad MLS
