Leave the hustle behind and come home to the peace and quiet of country living! Steeplegate by J. Madison Homes offers beautiful new construction tucked away in the idyllic countryside, yet just minutes from all the shopping, dining, and conveniences of Burlington. The spacious Alexandria floor plan on LOT 18 features 4 bedrooms, 3.5 baths, a 2-car garage, a first-floor guest suite, and a comfortable second-floor primary retreat. Need extra space? Enjoy a versatile loft and dedicated home office designed to fit the way you live. Situated on a generous .93-acre lot, there's plenty of room to create the garden, workshop, or outdoor oasis you've always wanted.
New construction
Price cut: $5K (6/20)
$492,900
3608 Steeplegate Ct #18, Burlington, NC 27215
4beds
2,672sqft
Stick/Site Built, Residential, Single Family Residence
Built in 2025
0.93 Acres Lot
$-- Zestimate®
$--/sqft
$40/mo HOA
What's special
Versatile loftDedicated home officeSpacious alexandria floor planComfortable second-floor primary retreatFirst-floor guest suite
- 86 days
- 33
- 2
Zillow last checked:
Listing updated:
Listed by:
Kathryn Boehm 919-801-1317,
VennTerra Real Estate Group LLC
Source: Triad MLS,MLS#: 1224446
Facts & features
Interior
Bedrooms & bathrooms
- Bedrooms: 4
- Bathrooms: 4
- Full bathrooms: 3
- 1/2 bathrooms: 1
- Main level bathrooms: 2
Primary bedroom
- Level: Second
- Dimensions: 15.17 x 14.83
Bedroom 2
- Level: Second
- Dimensions: 15.67 x 14.58
Bedroom 3
- Level: Second
- Dimensions: 12.08 x 11.33
Bedroom 4
- Level: Main
- Dimensions: 15.58 x 14.33
Dining room
- Level: Main
- Dimensions: 19 x 10
Entry
- Level: Main
- Dimensions: 17 x 4.5
Great room
- Level: Main
- Dimensions: 15.17 x 14.33
Kitchen
- Level: Main
- Dimensions: 15.17 x 13.33
Laundry
- Level: Second
- Dimensions: 9.75 x 9
Loft
- Level: Second
- Dimensions: 14.42 x 12.08
Office
- Level: Second
- Dimensions: 14.67 x 9
Heating
- Forced Air, Heat Pump, Zoned, Electric
Cooling
- Central Air, Zoned
Appliances
- Included: Electric Water Heater
Features
- Flooring: Carpet, Tile, Vinyl
- Basement: Crawl Space
- Attic: Partially Floored,Pull Down Stairs
- Has fireplace: No
Interior area
- Total structure area: 2,672
- Total interior livable area: 2,672 sqft
- Finished area above ground: 2,672
Property
Parking
- Total spaces: 2
- Parking features: Driveway, Garage, Paved, Attached, Garage Faces Front
- Attached garage spaces: 2
- Has uncovered spaces: Yes
Features
- Levels: Two
- Stories: 2
- Patio & porch: Porch
- Pool features: None
Lot
- Size: 0.93 Acres
- Dimensions: 100 x 404 x 101 x 406
- Features: Cleared, Not in Flood Zone
Details
- Parcel number: 0239442
- Zoning: R40
- Special conditions: Owner Sale
Construction
Type & style
- Home type: SingleFamily
- Architectural style: Transitional
- Property subtype: Stick/Site Built, Residential, Single Family Residence
Materials
- Block, Brick, Vinyl Siding
Condition
- New Construction
- New construction: Yes
- Year built: 2025
Utilities & green energy
- Sewer: Private Sewer, Septic Tank
- Water: Private, Well
Community & HOA
Community
- Subdivision: Steeplegate
HOA
- Has HOA: Yes
- HOA fee: $40 monthly
Location
- Region: Burlington
Financial & listing details
- Tax assessed value: $85,000
- Annual tax amount: $723
- Date on market: 6/13/2026
- Cumulative days on market: 85 days
- Listing agreement: Exclusive Right To Sell
- Listing terms: Cash,Conventional,FHA,VA Loan
Estimated market value
Not available
Estimated sales range
Not available
Not available
Price history
| Date | Event | Price |
|---|---|---|
| 6/20/2026 | Price change | $492,900-1% |
Source:  Triad MLS #1224446 Report a problem Triad MLS #1224446 Report a problem | ||
| 6/14/2026 | Listed for sale | $497,900 |
Source: Triad MLS #1224446 Report a problem | ||
Public tax history
Tax history is unavailable.
Monthly payment
Est. payment
Payment breakdown
Explore the cost of this home by adjusting the details. Changes won't be saved.Climate risks
Neighborhood: 27215
Nearby schools
Schools provided by the listing agent
- Elementary: Gibsonville
- Middle: Guilford
- High: Eastern Guilford
Source: Triad MLS. This data may not be complete. We recommend contacting the local school district to confirm school assignments for this home.
- $142,4003 bd2 ba1.1k sqft3672 Brick Church Rd, Burlington, NC 27215Off Market
- $449,9004 bd3 ba2.2k sqft6820 Steeplegate Dr #16, Burlington, NC 27215New Construction
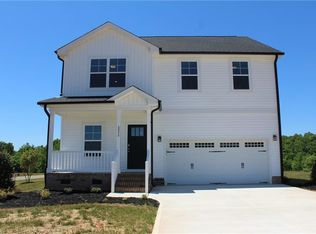
- $493,9004 bd4 ba2.6k sqft6816 Steeplegate Dr #15, Burlington, NC 27215New Construction

- $309,000-- bd-- ba-- sqft3662 Brick Church Rd, Burlington, NC 27215Off Market
Similar homes
- $493,9004 bd4 ba2.6k sqft6816 Steeplegate Dr #15, Burlington, NC 27215New Construction
 MLS ID #1224445, Kathryn Boehm. Triad MLS
 - $488,9004 bd4 ba2.6k sqft6909 Steeplegate Dr #3, Burlington, NC 27215New Construction
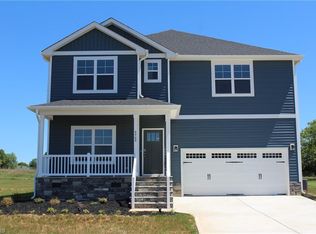 MLS ID #1220150, Kathryn Boehm. Triad MLS
 - $499,9004 bd4 ba3k sqft6905 Steeplegate Dr #4, Burlington, NC 27215New Construction
 MLS ID #1218956, Kathryn Boehm. Triad MLS
 - $449,9004 bd3 ba2.2k sqft6820 Steeplegate Dr #16, Burlington, NC 27215New ConstructionMLS ID #1222774, Kathryn Boehm. Triad MLS
- $525,0003 bd2 ba1.9k sqft6135 S State Highway 62, Burlington, NC 27215For SaleMLS ID #1234281, Zackary Albright. Triad MLS
- $515,0003 bd3 ba2.7k sqft1139 Aberlour Ln, Burlington, NC 27215For SaleMLS ID #1231391, Cynthia Patterson. Triad MLS
- $459,9005 bd4 ba3.1k sqft1259 Lael Forest Trl, Burlington, NC 27215For SaleMLS ID #1217920, Amber Harvalias. Triad MLS
- $525,0005 bd4 ba3.4k sqft1096 Capulet Dr, Burlington, NC 27215For Sale
 MLS ID #10170534, Melissa H White. Doorify MLS
 - $539,0005 bd4 ba2.8k sqft3451 Castlerock Dr, Burlington, NC 27215For SaleMLS ID #1227677, Suzie Lambeth. Triad MLS
- $454,9003 bd3 ba2.6k sqft580 Brycewood Dr, Burlington, NC 27215For SaleMLS ID #1223669, Charles Robillard. Triad MLS
- $389,0003 bd3 ba2k sqft3962 Kimesville Rd, Burlington, NC 27215For SaleMLS ID #1228329, Lesha Herbin. Triad MLS
- $560,0003 bd2 ba2.2k sqft4045 Clapp Mill Rd, Burlington, NC 27215For SaleMLS ID #1228199, Hillary Hall. Triad MLS
- $540,0006 bd4 ba3.5k sqft511 Brycewood Dr, Burlington, NC 27215For SaleMLS ID #1222156, Nathan Chermely. Triad MLS
- $400,0004 bd3 ba3.2k sqft116 W View Dr, Burlington, NC 27215For SaleMLS ID #1228242, Meagan Nicholson. Triad MLS
- $510,0004 bd3 ba2.5k sqft704 Glendevon Ct N, Whitsett, NC 27377For SaleMLS ID #1230502, Meagan Nicholson. Triad MLS
- $415,0004 bd3 ba2.4k sqft6725 Barton Creek Dr, Whitsett, NC 27377For SaleMLS ID #1233720, Toni Howard. Triad MLS
- $490,0005 bd3 ba3.7k sqft110 Cape Fear Dr, Whitsett, NC 27377For SaleMLS ID #1230099, Christopher Pappalardo. Triad MLS
- $369,9004 bd3 ba2k sqft109 Cale Dr, Burlington, NC 27215For SaleMLS ID #1230153, Laci Warren. Triad MLS
