Beautiful NEW CONSTRUCTION (100% complete) – The Declan Plan - 3 Bed/2.5 Bath, 1.5 story home w/ BONUS nestled on a nearly 1 ACRE lot in the beautiful & established Luke's Place. Conveniently located a short drive to the (Toyota) MEGASITE & USDA Eligible! Open & inviting floor plan w/ 2,168 sf offers a spacious Kitchen w/ upgraded cabinets, GRANITE counters, stainless steel appls & island. Large Great Room w/ electric fireplace. Spacious MAIN LEVEL Owners Suite features quartz counters, soaker tub, separate shower, large walk-in closet & dual vanity. Finished BONUS ROOM & separate loft space upstairs are both great for a HOME OFFICE or play area. Rocking chair front porch & back deck great for outdoor enjoyment. See Agent Only Remarks & VIRTUAL TOUR link. **Up to $3,5000 in LENDER CREDITS & other special financing options available thru Builder's preferred lenders**
New construction
$429,900
6803 McPherson Clay Rd, Liberty, NC 27298
3beds
2,168sqft
Stick/Site Built, Residential, Single Family Residence
Built in 2026
0.94 Acres Lot
$427,900 Zestimate®
$--/sqft
$-- HOA
What's special
Electric fireplaceRocking chair front porchFinished bonus roomSeparate showerSpacious kitchenGranite countersSeparate loft space upstairs
- 85 days
- 305
- 12
Zillow last checked:
Listing updated:
Listed by:
James Kensky 336-587-2954,
Royalcrest Realty LLC
Source: Triad MLS,MLS#: 1227229
Facts & features
Interior
Bedrooms & bathrooms
- Bedrooms: 3
- Bathrooms: 3
- Full bathrooms: 2
- 1/2 bathrooms: 1
- Main level bathrooms: 2
Primary bedroom
- Level: Main
Bedroom 2
- Level: Second
Bedroom 3
- Level: Second
Bonus room
- Level: Second
Dining room
- Level: Main
Great room
- Level: Main
Kitchen
- Level: Main
Laundry
- Level: Main
Loft
- Level: Second
Heating
- Heat Pump, Electric
Cooling
- Central Air
Appliances
- Included: Microwave, Dishwasher, Range, Electric Water Heater
- Laundry: Dryer Connection, Main Level, Washer Hookup
Features
- Ceiling Fan(s), Dead Bolt(s), Freestanding Tub, Kitchen Island, Pantry, Separate Shower
- Flooring: Carpet, Vinyl
- Basement: Crawl Space
- Number of fireplaces: 1
- Fireplace features: Great Room
Interior area
- Total structure area: 2,168
- Total interior livable area: 2,168 sqft
- Finished area above ground: 2,168
Video & virtual tour
Property
Parking
- Total spaces: 2
- Parking features: Driveway, Garage Door Opener, Attached
- Attached garage spaces: 2
- Has uncovered spaces: Yes
Features
- Levels: One and One Half
- Stories: 1
- Patio & porch: Porch
- Pool features: None
Lot
- Size: 0.94 Acres
- Features: Cul-De-Sac
Details
- Parcel number: 109898
- Zoning: RS-40
- Special conditions: Owner Sale
Construction
Type & style
- Home type: SingleFamily
- Property subtype: Stick/Site Built, Residential, Single Family Residence
Materials
- Brick, Vinyl Siding
Condition
- New Construction
- New construction: Yes
- Year built: 2026
Utilities & green energy
- Sewer: Septic Tank
- Water: Well
Community & HOA
Community
- Security: Smoke Detector(s)
- Subdivision: Luke's Place
HOA
- Has HOA: No
Location
- Region: Liberty
Financial & listing details
- Tax assessed value: $40,000
- Annual tax amount: $364
- Date on market: 7/9/2026
- Cumulative days on market: 85 days
- Listing agreement: Exclusive Right To Sell
Estimated market value
$427,900
$407,000 - $449,000
$2,525/mo
Price history
| Date | Event | Price |
|---|---|---|
| 7/9/2026 | Listed for sale | $429,900+488.9% |
Source:  Triad MLS #1227229 Report a problem Triad MLS #1227229 Report a problem | ||
| 1/6/2026 | Sold | $73,000-8.7% |
Source: Triad MLS #1199439 Report a problem | ||
| 10/21/2025 | Pending sale | $79,999 |
Source: Triad MLS #1199439 Report a problem | ||
| 10/17/2025 | Listed for sale | $79,999+451.7% |
Source: Triad MLS #1199439 Report a problem | ||
| 5/14/2015 | Sold | $14,500-2.7% |
Source: Triad MLS #634476 Report a problem | ||
| 8/2/2012 | Listed for sale | $14,900$7/sqft |
Source: Kimberly D Martin #634476 Report a problem | ||
| 6/15/2012 | Listing removed | $14,900$7/sqft |
Source: Kimberly D Martin #634476 Report a problem | ||
| 5/10/2012 | Price change | $14,900-0.7%$7/sqft |
Source: Kimberly D Martin #634476 Report a problem | ||
| 2/25/2012 | Listed for sale | $15,000$7/sqft |
Source: Total Real Estate Solutions, Inc. #634476 Report a problem | ||
Public tax history
| Year | Property taxes | Tax assessment |
|---|---|---|
| 2025 | $340 +4.9% | $40,000 |
| 2024 | $324 | $40,000 |
| 2023 | $324 | $40,000 |
| 2022 | $324 +100% | $40,000 +100% |
| 2021 | $162 | $20,000 |
| 2018 | $162 -44.3% | $20,000 |
| 2017 | $291 | $20,000 -42.9% |
| 2016 | $291 | $35,000 |
| 2015 | $291 -2.3% | $35,000 |
| 2014 | $298 | $35,000 |
| 2013 | -- | $35,000 |
| 2012 | -- | $35,000 |
| 2011 | -- | $35,000 |
| 2010 | -- | $35,000 |
Find assessor info on the county website
Monthly payment
Est. payment
Payment breakdown
Explore the cost of this home by adjusting the details. Changes won't be saved.Climate risks
Neighborhood: 27298

Similar homes
- $439,0003 bd3 ba2.4k sqft3023 Bayou St, Graham, NC 27253New Construction
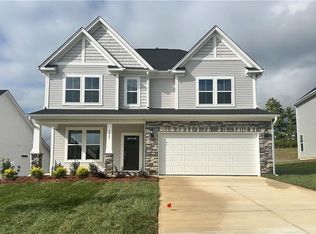
 Triad MLS
 - $420,2554 bd3 ba2.3k sqft816 Council Ridge Rd, Graham, NC 27253New Construction
 Triad MLS
 - from $390,9904 bd2 ba2.1k sqftGreensboro Plan, Council Creek, Graham, NC 27253New Construction
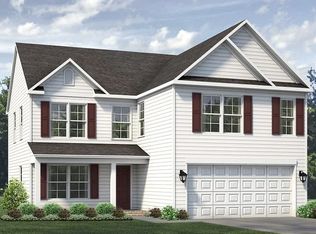 Keystone Homes NC
 - $434,5244 bd3 ba2.6k sqft810 Council Ridge Rd, Graham, NC 27253New Construction
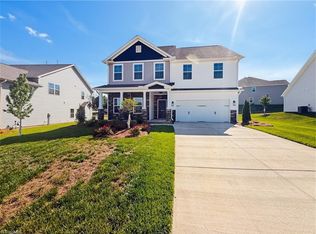 Triad MLS
 - $425,0004 bd4 ba2.5k sqft2133 Channel St, Graham, NC 27253New ConstructionTriad MLS
- $420,2554 bd3 ba2.3k sqftEllerbe, Graham, NC 27253New Construction
 MLS ID #10161712, Wesley S Wallace. Doorify MLS
 - $462,9854 bd3 ba2.3k sqft2003 Darrell Dr, Graham, NC 27253New ConstructionTriad MLS
- $355,0003 bd2 ba1.7k sqft4982 Yanceyville Rd, Browns Summit, NC 27214For SaleMLS ID #1235678, Kimberly Mathis. Triad MLS
- $439,9004 bd3 ba2.6k sqft1968 Whisper Lake Dr, Whitsett, NC 27377New ConstructionMLS ID #1223532, David Andersen. Triad MLS
- $425,5004 bd3 ba2.6k sqft1923 Darrell Dr, Graham, NC 27253New ConstructionTriad MLS
- $425,5004 bd3 ba2.6k sqftKendall, Graham, NC 27253New ConstructionMLS ID #10056851, Wesley S Wallace. Doorify MLS
- $500,0003 bd3 ba1.9k sqft660 Corregidor St, Mebane, NC 27302For SaleMLS ID #1236806, Meagan Nicholson. Triad MLS
- $399,3454 bd3 ba2.2k sqft1917 Darrell Dr, Graham, NC 27250New ConstructionTriad MLS
- $399,3454 bd3 ba2.2k sqftEllerbe, Graham, NC 27253New ConstructionMLS ID #10055946, Wesley S Wallace. Doorify MLS
- $475,0004 bd4 ba2.7k sqft2128 Channel St, Graham, NC 27253New ConstructionTriad MLS
- $389,9904 bd3 ba2.3k sqft2005 Penley Trl, Greensboro, NC 27406New ConstructionTriad MLS
- $360,0004 bd3 ba2k sqft227 Fair Oaks Ct, Mebane, NC 27302For SaleMLS ID #1234294, William Brown. Triad MLS
- $382,0155 bd3 ba2.8k sqft2345 Summercrest Dr, Greensboro, NC 27406New ConstructionTriad MLS
- $354,8123 bd3 ba2k sqft2120 Penley Trl, Greensboro, NC 27406New ConstructionTriad MLS
