YOUR DREAM HOME JUST WENT ON SALE!!! The only thing better than finding the perfect home is finding it at a lower price! This move-in-ready beauty is packed with upgrades, thoughtful design, and plenty of space to live, work, and entertain. If you've been waiting for the right time, this is it. This 4 Bedroom / 2 1/2 Bath also has a Loft and Home Office/Flex Space. 2249 Square Feet on a Corner Lot that is .45 Acres. But this home also comes with a HUGE Bonus ... an Unbelievable Incentive Package ... Upgraded GE Appliances including a French Door Fridge and a Front Load Washer/Dryer on Pedistals + Whole House Blinds Package + Ceiling Fans ... AND Builder will pay all Closing Costs up to $15,000!!! This is Comfortable Country Living ... but only 6 to 8 minutes to the Alamance Crossing Shopping Area. Target, Dillards, Walmart, Holly Hill Mall, Restaurants Galore, and 8 Different Grocery Stores to choose from! Tour today before this price improvement becomes someone else's opportunity!
New construction
Price cut: $6.1K (6/21)
$449,900
6820 Steeplegate Dr #16, Burlington, NC 27215
4beds
2,249sqft
:
Get pre-qualified$2,870/mo
Stick/Site Built, Residential, Single Family Residence
Built in 2025
0.45 Acres Lot
$-- Zestimate®
$--/sqft
$40/mo HOA
What's special
Move-in-ready beautyCeiling fansCorner lotPacked with upgradesWhole house blinds packageThoughtful design
- 60 days |
- 28 |
- 5 |
Zillow last checked:
Listing updated:
Listed by:
Ken Capo 919-225-6990,
VennTerra Real Estate Group LLC,
Jacob Gilliam 336-675-8860,
VennTerra Real Estate Group LLC
Source: Triad MLS,MLS#: 1222774 Originating MLS: Greensboro
Originating MLS: GreensboroFacts & features
Interior
Bedrooms & bathrooms
- Bedrooms: 4
- Bathrooms: 3
- Full bathrooms: 2
- 1/2 bathrooms: 1
- Main level bathrooms: 2
Primary bedroom
- Level: Second
- Dimensions: 15.75 x 13.08
Bedroom 2
- Level: Second
- Dimensions: 13.33 x 11.5
Bedroom 3
- Level: Second
- Dimensions: 13.58 x 11
Bedroom 4
- Level: Second
- Dimensions: 13.58 x 10
Entry
- Level: Main
- Dimensions: 12.92 x 4.5
Great room
- Level: Main
- Dimensions: 19.75 x 18.5
Kitchen
- Level: Main
- Dimensions: 13.17 x 18.5
Loft
- Level: Second
- Dimensions: 12.75 x 12.25
Office
- Level: Main
- Dimensions: 13.17 x 12.75
Heating
- Forced Air, Heat Pump, Zoned, Electric
Cooling
- Central Air, Zoned
Appliances
- Included: Electric Water Heater
- Laundry: Laundry Room
Features
- Ceiling Fan(s), Dead Bolt(s), Kitchen Island, Pantry
- Flooring: Carpet, Tile, Vinyl
- Basement: Crawl Space
- Attic: Partially Floored,Pull Down Stairs
- Has fireplace: No
Interior area
- Total structure area: 2,249
- Total interior livable area: 2,249 sqft
- Finished area above ground: 2,249
Property
Parking
- Total spaces: 2
- Parking features: Driveway, Garage, Garage Door Opener, Attached, Garage Faces Front
- Attached garage spaces: 2
- Has uncovered spaces: Yes
Features
- Levels: Two
- Stories: 2
- Patio & porch: Porch
- Pool features: None
- Fencing: None
Lot
- Size: 0.45 Acres
- Dimensions: 200' x 100' x 200' x 100'
- Features: Cleared, Corner Lot, Not in Flood Zone
Details
- Parcel number: 0239440
- Zoning: R40
- Special conditions: Owner Sale
Construction
Type & style
- Home type: SingleFamily
- Architectural style: Transitional
- Property subtype: Stick/Site Built, Residential, Single Family Residence
Materials
- Block, Brick, Vinyl Siding
Condition
- New Construction
- New construction: Yes
- Year built: 2025
Utilities & green energy
- Sewer: Private Sewer, Septic Tank
- Water: Private, Well
Community & HOA
Community
- Subdivision: Steeplegate
HOA
- Has HOA: Yes
- HOA fee: $40 monthly
Location
- Region: Burlington
Financial & listing details
- Tax assessed value: $30,000
- Annual tax amount: $253
- Date on market: 5/31/2026
- Cumulative days on market: 60 days
- Listing agreement: Exclusive Right To Sell
- Listing terms: Cash,Conventional,FHA,USDA Loan,VA Loan
Estimated market value
Not available
Estimated sales range
Not available
Not available
Price history
| Date | Event | Price |
|---|---|---|
| 6/21/2026 | Price change | $449,900-1.3% |
Source:  Triad MLS #1222774 Report a problem Triad MLS #1222774 Report a problem | ||
| 5/31/2026 | Listed for sale | $455,990 |
Source: Triad MLS #1222774 Report a problem | ||
Public tax history
Tax history is unavailable.
Monthly payment
Est. payment
Payment breakdown
Explore the cost of this home by adjusting the details. Changes won't be saved.Climate risks
Neighborhood: 27215
Nearby schools
GreatSchools rating
- 3/10Gibsonville Elementary SchoolGrades: PK-5Distance: 7.1 mi
- 5/10Eastern Middle SchoolGrades: 6-8Distance: 7 mi
- 2/10Eastern Guilford High SchoolGrades: 9-12Distance: 6.7 mi
Schools provided by the listing agent
- Elementary: Gibsonville
- Middle: Guilford
- High: Eastern Guilford
Source: Triad MLS. This data may not be complete. We recommend contacting the local school district to confirm school assignments for this home.
- $493,9004 bd4 ba2.6k sqft6816 Steeplegate Dr #15, Burlington, NC 27215New Construction

- $492,9004 bd4 ba2.6k sqft3608 Steeplegate Ct #18, Burlington, NC 27215New Construction

- $499,9004 bd4 ba3k sqft6905 Steeplegate Dr #4, Burlington, NC 27215New Construction

- $184,9003 bd2 ba1.1k sqft3672 Brick Church Rd, Burlington, NC 27215Off Market
- $488,9004 bd4 ba2.6k sqft6909 Steeplegate Dr #3, Burlington, NC 27215New Construction
- $331,400-- bd-- ba-- sqft3662 Brick Church Rd, Burlington, NC 27215Off Market
- $278,400-- bd-- ba-- sqft3670 Brick Church Rd, Burlington, NC 27215Off Market
- $353,500-- bd-- ba-- sqft3648 Brick Church Rd, Burlington, NC 27215Off Market
A local agent can set up tours, give advice and negotiate with sellers.
A local lender can help you make sure your offer is ready when you are.
Similar homes
- $488,9004 bd4 ba2.6k sqft6909 Steeplegate Dr #3, Burlington, NC 27215New Construction
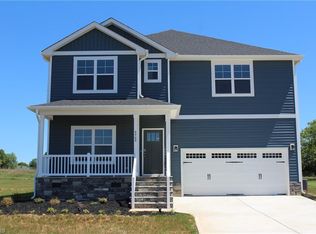
 MLS ID #1220150, Ken Capo. Triad MLS
 - $499,9004 bd4 ba3k sqft6905 Steeplegate Dr #4, Burlington, NC 27215New ConstructionMLS ID #1218956, Ken Capo. Triad MLS
- $389,0005 bd3 ba2.4k sqft346 Sapphire Rd, Burlington, NC 27215For Sale
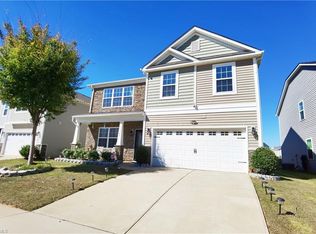 MLS ID #1199368, Bieu Vong. Triad MLS
 - $420,0004 bd3 ba2.5k sqft203 Boling Springs Ct, Whitsett, NC 27377For Sale
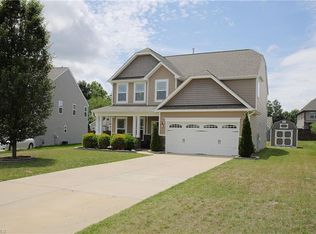 MLS ID #1222607, Leslie Fields. Triad MLS
 - $433,5004 bd4 ba3.1k sqft109 Solstice Dr, Haw River, NC 27258For SaleMLS ID #1223571, Dreama Ferguson-Howard. Triad MLS
- $436,9004 bd3 ba2.2k sqft2421 Pleasant Hill Liberty Road 11, Liberty, NC 27298New ConstructionMLS ID #1218882, Ken Capo. Triad MLS
- $459,0004 bd4 ba2.4k sqft4908 Gordon Farm Way, Browns Summit, NC 27214For SaleMLS ID #1224173, Elizabeth Kresge. Triad MLS
- $440,0005 bd5 ba3.1k sqft717 Nellie Gray Pl, Whitsett, NC 27377For SaleMLS ID #1225205, Annette Sentner. Triad MLS
- $474,9004 bd4 ba2.6k sqft2431 Pleasant Hill Liberty Road 10, Liberty, NC 27298New ConstructionMLS ID #1218769, Ken Capo. Triad MLS
- $397,7004 bd3 ba2.5k sqft739 Breeders Cup Dr, Whitsett, NC 27377For SaleMLS ID #1223232, Steven Bintz. Triad MLS
- $490,5004 bd3 ba3k sqft2471 Pleasant Hill Liberty Road 6, Liberty, NC 27298New ConstructionMLS ID #1218790, Ken Capo. Triad MLS
- $524,1304 bd4 ba3k sqft1042 Tulloch Ct, Burlington, NC 27215New ConstructionTriad MLS
- $487,0003 bd3 ba2.7k sqft1345 Barker Dr, Randleman, NC 27317For SaleMLS ID #1228886, Lisa McGill. Triad MLS
- $345,0004 bd3 ba2.6k sqft6623 Glenville Dr, Whitsett, NC 27377For SaleMLS ID #1226276, Heather Morton Hill. Triad MLS
- $395,0004 bd4 ba2.7k sqft3603 Nelson Creek Ln, Greensboro, NC 27406For SaleMLS ID #1225036, Robin Sanders. Triad MLS
- $375,0004 bd3 ba2.2k sqft540 Alamanni Ct, Graham, NC 27253For SaleMLS ID #1220452, Jessica Stoner. Triad MLS
- $370,0003 bd3 ba2.4k sqft4300 Old Liberty Pl, Greensboro, NC 27406For SaleMLS ID #1218667, Angela Trauschke. Triad MLS
- $471,1013 bd2 ba1.9k sqft1285 Talisker Way, Burlington, NC 27215New ConstructionTriad MLS
- $469,7012 bd3 ba2.2k sqft1229 Talisker Way, Burlington, NC 27215New ConstructionTriad MLS
- $476,3563 bd2 ba1.9k sqft1293 Talisker Way, Burlington, NC 27215New ConstructionMLS ID #1211217, W. Scott Wallace. Triad MLS
