Improved PRICE! Welcome to over 3,100sf thoughtfully planned for comfort, connection and everyday convenience. Entertain, pursue hobbies, or simply relax, designed to meet a changing lifestyle. Home chefs, gardeners, & nature enthusiasts will appreciate many extras in this home. Open-concept living, dining & kitchen area, everyone's TOGETHER for the big game, nightly meals or holiday celebrations, while making favorite recipes. Upstairs, versatile flex room offers possibilities for changing needs; a playroom, craft room, gaming, you decide. Adjoining flex space, 4 generous bedrooms, laundry room, storage closet & 3 full bathrooms. Spacious primary suite w/cathedral ceiling. Beautifully renovated spa-like bathroom; refreshing walk-in tiled shower, rainfall shower head, hand wand & pull down seat. Inviting soaking tub, recessed shelving & heated tile floors w/programmable thermostat. Extensive landscaping & gardening area w/giant planter boxes H2O filters sys., grg shelves & much more!
For sale
Price cut: $5K (7/24)
$433,500
109 Solstice Dr, Haw River, NC 27258
4beds
3,139sqft
:
Get pre-qualified$2,723/mo
Stick/Site Built, Residential, Single Family Residence
Built in 2016
0.4 Acres Lot
$-- Zestimate®
$--/sqft
$27/mo HOA
What's special
Beautifully renovated spa-like bathroomRefreshing walk-in tiled showerRainfall shower headLaundry roomStorage closetRecessed shelvingInviting soaking tub
- 55 days |
- 209 |
- 10 |
Zillow last checked:
Listing updated:
Listed by:
Dreama Ferguson-Howard 336-264-1000,
Keller Williams Central
Source: Triad MLS,MLS#: 1223571 Originating MLS: Greensboro
Originating MLS: GreensboroFacts & features
Interior
Bedrooms & bathrooms
- Bedrooms: 4
- Bathrooms: 4
- Full bathrooms: 3
- 1/2 bathrooms: 1
- Main level bathrooms: 1
Primary bedroom
- Level: Second
- Dimensions: 16.5 x 19.5
Bedroom 2
- Level: Second
- Dimensions: 12.83 x 14.83
Bedroom 3
- Level: Second
- Dimensions: 12.83 x 14.92
Bedroom 4
- Level: Second
- Dimensions: 12.58 x 11.67
Bonus room
- Level: Second
- Dimensions: 13.33 x 17.75
Dining room
- Level: Main
- Dimensions: 12.25 x 11.92
Kitchen
- Level: Main
- Dimensions: 24.83 x 17.83
Laundry
- Level: Second
- Dimensions: 7.08 x 5.5
Living room
- Level: Main
- Dimensions: 16.25 x 18.58
Office
- Level: Main
- Dimensions: 12.83 x 11.92
Heating
- Fireplace(s), Natural Gas
Cooling
- Central Air
Appliances
- Included: Microwave, Convection Oven, Dishwasher, Gas Cooktop, Free-Standing Range, Water Purifier, Electric Water Heater
- Laundry: Dryer Connection, Laundry Room, Washer Hookup
Features
- Built-in Features, Ceiling Fan(s), Dead Bolt(s), Freestanding Tub, Kitchen Island, Pantry, Separate Shower, Solid Surface Counter, Vaulted Ceiling(s)
- Flooring: Carpet, Concrete, Laminate, Tile, Vinyl
- Doors: Insulated Doors
- Windows: Insulated Windows
- Has basement: No
- Attic: Pull Down Stairs
- Number of fireplaces: 1
- Fireplace features: Blower Fan, Gas Log, Living Room
Interior area
- Total structure area: 3,139
- Total interior livable area: 3,139 sqft
- Finished area above ground: 3,139
Property
Parking
- Total spaces: 2
- Parking features: Driveway, Garage, Garage Door Opener, Attached
- Attached garage spaces: 2
- Has uncovered spaces: Yes
Features
- Levels: Two
- Stories: 2
- Patio & porch: Porch
- Exterior features: Garden
- Pool features: None
- Fencing: None
- Waterfront features: Stream
Lot
- Size: 0.4 Acres
- Dimensions: `42 x 193 x 37 x 121 x 163
- Features: Cul-De-Sac, Steep Slope, Not in Flood Zone
Details
- Additional structures: Storage
- Parcel number: 173546
- Zoning: SFR
- Special conditions: Owner Sale
- Other equipment: Electronic Air Filter
Construction
Type & style
- Home type: SingleFamily
- Property subtype: Stick/Site Built, Residential, Single Family Residence
Materials
- Stone, Vinyl Siding
- Foundation: Slab
Condition
- Year built: 2016
Utilities & green energy
- Sewer: Public Sewer
- Water: Public
Community & HOA
Community
- Security: Carbon Monoxide Detector(s), Smoke Detector(s)
- Subdivision: Autumn Trace
HOA
- Has HOA: Yes
- HOA fee: $80 quarterly
Location
- Region: Haw River
Financial & listing details
- Tax assessed value: $430,580
- Annual tax amount: $2,373
- Date on market: 6/5/2026
- Cumulative days on market: 55 days
- Listing agreement: Exclusive Right To Sell
- Listing terms: Cash,Conventional,FHA,VA Loan
- Exclusions: Curtain Rods And Security System Simply Safe (Not Hardwired)
Estimated market value
Not available
Estimated sales range
Not available
Not available
Price history
| Date | Event | Price |
|---|---|---|
| 7/24/2026 | Price change | $433,500-1.1% |
Source:  Triad MLS #1223571 Report a problem Triad MLS #1223571 Report a problem | ||
| 6/20/2026 | Price change | $438,500-1.5%$140/sqft |
Source:  Doorify MLS #10172518 Report a problem Doorify MLS #10172518 Report a problem | ||
| 6/6/2026 | Listed for sale | $445,000+94.8% |
Source: Triad MLS #1223571 Report a problem | ||
| 1/27/2017 | Sold | $228,415 |
Source: Triad MLS #818935 Report a problem | ||
Public tax history
| Year | Property taxes | Tax assessment |
|---|---|---|
| 2024 | $2,278 -2.2% | $430,580 -9% |
| 2023 | $2,329 +24.2% | $473,421 +86.7% |
| 2022 | $1,876 -1.3% | $253,512 |
| 2021 | $1,901 -0.8% | $253,512 |
| 2020 | $1,917 -0.5% | $253,512 |
| 2019 | $1,927 | $253,512 |
| 2018 | -- | $253,512 +66.8% |
| 2017 | -- | $152,015 |
Find assessor info on the county website
Monthly payment
Est. payment
Payment breakdown
Explore the cost of this home by adjusting the details. Changes won't be saved.Climate risks
Neighborhood: 27258
Nearby schools
GreatSchools rating
- 8/10Alexander Wilson ElementaryGrades: PK-5Distance: 0.8 mi
- 9/10Hawfields MiddleGrades: 6-8Distance: 3.1 mi
- 6/10Southeast Alamance High SchoolGrades: 9-12Distance: 0.9 mi
Schools provided by the listing agent
- Elementary: Alexander Wilson
- Middle: Hawfields
- High: Southeast
Source: Triad MLS. This data may not be complete. We recommend contacting the local school district to confirm school assignments for this home.
- $329,7003 bd3 ba1.9k sqft103 Solstice Dr, Haw River, NC 27258Off Market
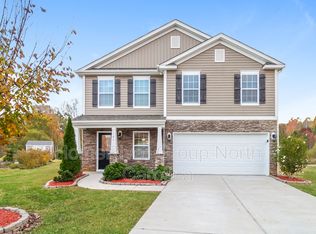
- $482,0005 bd3 ba4k sqft115 Solstice Dr, Haw River, NC 27258Off Market
- $398,0004 bd4 ba3.2k sqft121 Solstice Dr, Haw River, NC 27258Sold

- $399,3004 bd2 ba2.8k sqft102 Solstice Dr, Haw River, NC 27258Off Market
- $349,3004 bd2 ba2.4k sqft114 Solstice Dr, Haw River, NC 27258Off Market
- $350,0004 bd2 ba2.3k sqft108 Solstice Dr, Haw River, NC 27258Off Market
- $442,2005 bd4 ba3.4k sqft120 Solstice Dr, Haw River, NC 27258Off Market
- $5,1754 bd3 ba2.2k sqft173 Solstice Dr, Haw River, NC 27258Off Market
A local agent can set up tours, give advice and negotiate with sellers.
A local lender can help you make sure your offer is ready when you are.
Similar homes
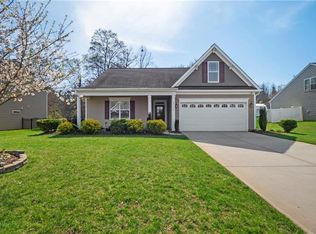
- $399,0003 bd2 ba2.2k sqft3159 Perrin Dr, Haw River, NC 27258For Sale
 MLS ID #1213130, Laci Warren. Triad MLS
 - $445,0004 bd4 ba2.9k sqft2329 Longshadow Dr, Graham, NC 27253For Sale
 MLS ID #1211241, Mary Donnell. Triad MLS
 - $634,9003 bd3 ba2.7k sqft2648 Millbrook Dr, Haw River, NC 27258For Sale
 MLS ID #1222243, Lauren Elinski. Triad MLS
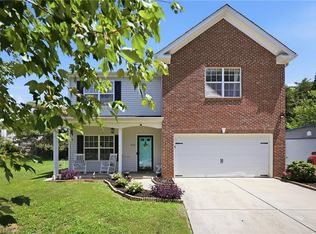
 - $415,0005 bd3 ba3.1k sqft1612 Bancroft Ct, Graham, NC 27253For Sale
 MLS ID #1226783, Tory Apple. Triad MLS
 - $429,9004 bd3 ba2.5k sqft1727 Geyser Ct, Graham, NC 27253For SaleMLS ID #1217745, Flemania Mannino. Triad MLS
- $411,9003 bd3 ba2.4k sqft1814 Haw Village Dr, Graham, NC 27253For Sale
 MLS ID #10174068, Angela E Johnson. Doorify MLS
 - $394,5004 bd3 ba2.6k sqft3505 Mallory Dr, Haw River, NC 27258For SaleMLS ID #1219818, Meagan Nicholson. Triad MLS
- $459,0004 bd3 ba2.4k sqft231 Fair Oaks Ct, Mebane, NC 27302For SaleMLS ID #1227225, Laci Warren. Triad MLS
- $435,0004 bd4 ba2.4k sqft3015 Bayou St, Graham, NC 27253New ConstructionTriad MLS
- $375,0003 bd3 ba2.6k sqft1009 Haynoke Dr, Graham, NC 27253For SaleMLS ID #1225487, Dania Jackson. Triad MLS
- $444,9003 bd2 ba2.3k sqft1028 Longleaf Pine, Mebane, NC 27302For SaleMLS ID #1220586, Donna Davis. Triad MLS
- $375,0004 bd3 ba2.2k sqft540 Alamanni Ct, Graham, NC 27253For SaleMLS ID #1220452, Jessica Stoner. Triad MLS
- $395,0003 bd2 ba1.7k sqft2603 Crescent Hill Dr, Mebane, NC 27302For SaleMLS ID #1224802, David Riley. Triad MLS
- $434,9003 bd3 ba2.3k sqft5345 Salem Woods Dr, Graham, NC 27253For SaleMLS ID #1219572, Laura Verouden. Triad MLS
- $405,0004 bd3 ba3.2k sqft116 W View Dr, Burlington, NC 27215For SaleMLS ID #1228242, Meagan Nicholson. Triad MLS
- $420,0004 bd3 ba2.5k sqft203 Boling Springs Ct, Whitsett, NC 27377For SaleMLS ID #1222607, Leslie Fields. Triad MLS
- $405,0005 bd3 ba2.8k sqft212 Antietam Pl, Mebane, NC 27302For SaleMLS ID #1227152, Valerie Beausoleil. Triad MLS
- $365,0004 bd4 ba2.6k sqft1113 Hardwick Dr, Mebane, NC 27302For SaleMLS ID #1219623, Chloe Enoch. Triad MLS
- $360,0003 bd2 ba1.7k sqft2627 White Pine Ln, Mebane, NC 27302For SaleMLS ID #1219495, Kaila Phillips. Triad MLS
- $480,0004 bd3 ba2.9k sqft934 Sweet Gum Way, Mebane, NC 27302For SaleMLS ID #1223858, India Dillard. Triad MLS
