Nearly new without the builder wait. One of the largest floor plans in The Meadows with 5 bedrooms, flexible living space, and room for life to grow. Built in late 2022, this 5-bedroom home offers the flexibility today's buyers are searching for with room to live, work, entertain, and grow. The open-concept layout centers around a spacious kitchen with granite countertops, abundant cabinetry, and an oversized island that naturally becomes the heart of the home. A dedicated flex space on the main level is ready to become your home office, playroom, formal dining room, or whatever life needs next. Upstairs, retreat to the expansive primary suite featuring cathedral ceilings, a walk-in closet, soaking tub, and separate shower, while four additional bedrooms provide room for guests, hobbies, or multigenerational living. Enjoy neighborhood amenities; a community pool, clubhouse, and walking trails, all conveniently located just minutes from downtown Mebane and easy access to I-40/85.
For sale
$405,000
212 Antietam Pl, Mebane, NC 27302
5beds
2,869sqft
:
Get pre-qualified$2,486/mo
Stick/Site Built, Residential, Single Family Residence
Built in 2022
0.18 Acres Lot
$-- Zestimate®
$--/sqft
$65/mo HOA
What's special
Cathedral ceilingsSeparate showerFlexible living spaceSpacious kitchenCommunity poolOversized islandGranite countertops
- 29 days |
- 246 |
- 4 |
Zillow last checked:
Listing updated:
Listed by:
Valerie Beausoleil 339-933-2947,
Beausoleil Realty Group LLC
Source: Triad MLS,MLS#: 1227152
Facts & features
Interior
Bedrooms & bathrooms
- Bedrooms: 5
- Bathrooms: 3
- Full bathrooms: 2
- 1/2 bathrooms: 1
- Main level bathrooms: 1
Heating
- Forced Air, Natural Gas
Cooling
- Central Air
Appliances
- Included: Microwave, Dishwasher, Disposal, Exhaust Fan, Free-Standing Range, Gas Water Heater
- Laundry: Dryer Connection, Main Level, Washer Hookup
Features
- Ceiling Fan(s), Soaking Tub, Kitchen Island, Pantry, Separate Shower, Vaulted Ceiling(s)
- Flooring: Carpet, Vinyl
- Windows: Insulated Windows
- Has basement: No
- Attic: Pull Down Stairs
- Has fireplace: No
Interior area
- Total structure area: 2,869
- Total interior livable area: 2,869 sqft
- Finished area above ground: 2,869
Property
Parking
- Total spaces: 2
- Parking features: Driveway, Garage, Garage Door Opener, Attached, Garage Faces Front
- Attached garage spaces: 2
- Has uncovered spaces: Yes
Features
- Levels: Two
- Stories: 2
- Pool features: Community
Lot
- Size: 0.18 Acres
- Dimensions: 7840.80
- Features: City Lot, Cleared, Subdivided, Not in Flood Zone, Subdivision
Details
- Parcel number: 9824339307
- Zoning: R
- Special conditions: Owner Sale
Construction
Type & style
- Home type: SingleFamily
- Architectural style: Traditional
- Property subtype: Stick/Site Built, Residential, Single Family Residence
Materials
- Stone, Vinyl Siding
- Foundation: Slab
Condition
- Year built: 2022
Utilities & green energy
- Sewer: Public Sewer
- Water: Public
Green energy
- Green verification: ENERGY STAR Certified Homes
Community & HOA
Community
- Security: Smoke Detector(s)
- Subdivision: The Meadows
HOA
- Has HOA: Yes
- HOA fee: $65 monthly
Location
- Region: Mebane
Financial & listing details
- Tax assessed value: $420,800
- Annual tax amount: $4,335
- Date on market: 7/9/2026
- Cumulative days on market: 197 days
- Listing agreement: Exclusive Right To Sell
- Listing terms: Cash,Conventional,FHA,VA Loan
Estimated market value
Not available
Estimated sales range
Not available
Not available
Price history
| Date | Event | Price |
|---|---|---|
| 7/10/2026 | Listed for sale | $405,000$141/sqft |
Source:  Doorify MLS #10179151 Report a problem Doorify MLS #10179151 Report a problem | ||
| 5/21/2026 | Listing removed | $405,000$141/sqft |
Source: Doorify MLS #10132118 Report a problem | ||
| 11/21/2025 | Price change | $405,000-6.9%$141/sqft |
Source: Doorify MLS #10132118 Report a problem | ||
| 11/8/2025 | Listed for sale | $435,000+7.4%$152/sqft |
Source: Doorify MLS #10132118 Report a problem | ||
| 3/17/2023 | Sold | $404,900-1.2%$141/sqft |
Source: Doorify MLS #2479076 Report a problem | ||
| 1/4/2023 | Pending sale | $409,900$143/sqft |
Source: Doorify MLS #2479076 Report a problem | ||
| 12/19/2022 | Price change | $409,900-1.9%$143/sqft |
Source: Doorify MLS #2479076 Report a problem | ||
| 12/9/2022 | Pending sale | $417,900$146/sqft |
Source: Doorify MLS #2479076 Report a problem | ||
| 10/13/2022 | Listed for sale | $417,900$146/sqft |
Source: Doorify MLS #2479076 Report a problem | ||
Public tax history
| Year | Property taxes | Tax assessment |
|---|---|---|
| 2025 | $4,335 +4.3% | $420,800 +27.6% |
| 2024 | $4,157 +61% | $329,700 +53.9% |
| 2023 | $2,582 +634.9% | $214,200 +693.3% |
| 2022 | $351 | $27,000 |
Find assessor info on the county website
Monthly payment
Est. payment
Payment breakdown
Explore the cost of this home by adjusting the details. Changes won't be saved.Climate risks
Neighborhood: 27302
Nearby schools
GreatSchools rating
- 6/10Efland Cheeks ElementaryGrades: PK-5Distance: 4 mi
- 7/10Gravelly Hill MiddleGrades: 6-8Distance: 3.3 mi
- 7/10Cedar Ridge HighGrades: 9-12Distance: 7.3 mi
Schools provided by the listing agent
- Elementary: Efland-Cheeks Global
- Middle: Gravelly Hill
- High: CedarRidge1
Source: Triad MLS. This data may not be complete. We recommend contacting the local school district to confirm school assignments for this home.
- $392,8004 bd2 ba2.3k sqft214 Antietam Pl, Mebane, NC 27302Off Market
- $383,4003 bd2 ba2.2k sqft210 Antietam Pl, Mebane, NC 27302Off Market
- $404,8005 bd3 ba2.5k sqft208 Antietam Pl, Mebane, NC 27302Off Market
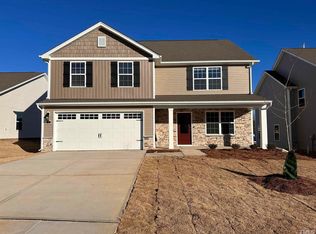
- $392,9904 bd3 ba2.2k sqft220 Antietam Pl, Mebane, NC 27302Sold
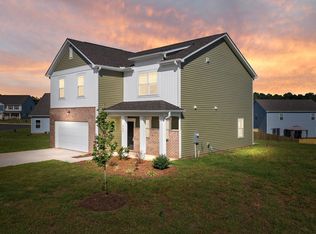
- $406,7005 bd2 ba2.4k sqft211 Antietam Pl, Mebane, NC 27302Off Market
- $377,9003 bd2 ba1.8k sqft213 Antietam Pl, Mebane, NC 27302Off Market
- $391,0004 bd2 ba2.3k sqft209 Antietam Pl, Mebane, NC 27302Off Market
- $416,3005 bd3 ba2.7k sqft311 McClellan Trl, Mebane, NC 27302Off Market
A local agent can set up tours, give advice and negotiate with sellers.
A local lender can help you make sure your offer is ready when you are.
Similar homes
- $384,9004 bd3 ba2.5k sqft610 Collington Dr, Mebane, NC 27302For Sale
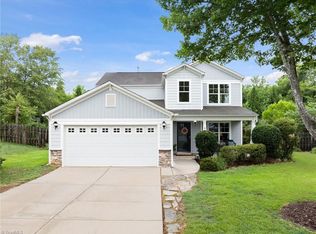
 MLS ID #1229645, Gabriel Ramirez. Triad MLS
 - $387,5004 bd3 ba2k sqft403 Fairway Dr, Mebane, NC 27302For Sale
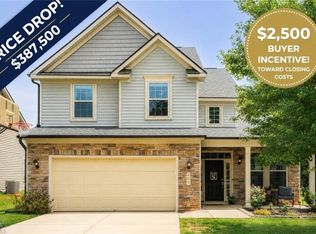 MLS ID #1228501, Joshua Jones. Triad MLS
 - $490,0004 bd4 ba2.7k sqft703 Fairway Dr, Mebane, NC 27302For Sale
 MLS ID #1229383, Kevin Crossan. Triad MLS
 - from $399,9904 bd2 ba2.5k sqftPalomar Plan, The Meadows, Mebane, NC 27302New Construction
 Starlight Homes
 - $515,0005 bd3 ba2.8k sqft1017 Scotch Pine Way, Mebane, NC 27302For SaleMLS ID #1229491, Jay Parker. Triad MLS
- $405,0004 bd4 ba2.5k sqftDR Horton, Mebane, NC 27302New Construction
 Doorify MLS
 - $399,0004 bd3 ba2.8k sqftD.R. Horton, Mebane, NC 27302New ConstructionDoorify MLS
- $349,9994 bd2 ba1.8k sqft1066 S 3rd St, Mebane, NC 27302For SaleMLS ID #1215477, Rachel Zamorski. Triad MLS
- from $402,9903 bd3 ba2.5k sqftWinston Plan, Cambridge Park, Mebane, NC 27302New ConstructionDR Horton
- $389,9505 bd3 ba2.5k sqft1197 Green Vista Way, Graham, NC 27253For SaleMLS ID #1229661, Ashley Lancaster. Triad MLS
- $468,0004 bd4 ba3.1k sqft2009 Summer Walk Dr, Mebane, NC 27302For SaleMLS ID #10165053, Amanda Webster Tabor. Doorify MLS
- $410,0004 bd3 ba2.1k sqft513 Cornelia Dr, Graham, NC 27253For SaleMLS ID #1229283, Missy Bennett. Triad MLS
- $394,4903 bd2 ba1.9k sqft1584 Aberdeen Dr, Mebane, NC 27302New ConstructionTriad MLS
- $315,0003 bd3 ba1.8k sqft1018 Abbott St, Mebane, NC 27302For SaleMLS ID #10183845, Jonathan Tyrone Alston. Doorify MLS
- $499,0003 bd3 ba2.7k sqft4872 Thom Rd, Mebane, NC 27302For SaleMLS ID #1210618, Gary Holmes. Triad MLS
- $415,0005 bd3 ba3.1k sqft1612 Bancroft Ct, Graham, NC 27253For SaleMLS ID #1226783, Tory Apple. Triad MLS
- $484,8803 bd3 ba2.4k sqft1040 Fairhaven Dr Lot 101, Mebane, NC 27302New ConstructionMLS ID #1222752, Katherine Cummings. Triad MLS
- $433,5004 bd4 ba3.1k sqft109 Solstice Dr, Haw River, NC 27258For SaleMLS ID #1223571, Dreama Ferguson-Howard. Triad MLS
- $475,8803 bd3 ba2.3k sqft1110 Nantucket Dr Lot 92, Mebane, NC 27302New ConstructionMLS ID #1222750, Katherine Cummings. Triad MLS
- $374,9004 bd3 ba2.1k sqft526 Winesap Dr, Graham, NC 27253For SaleMLS ID #1229894, Thomas Farlow. Triad MLS
