Nestled in the welcoming community of Courtyards at Magnolia Glen in Mebane, the beautiful Pinehurst Plan is now available at Lot 101. Its standout feature is its mostly main-level living design, making everyday life simpler and accessible. The open-concept layout creates a natural flow between the kitchen, family room, and dining room-ideal for both entertaining and everyday living. Large windows bring in abundant natural light; the design encourages gathering. The community offers a peaceful feel with beautifully designed homes and inviting streetscapes, creating a place where neighbors become friends and evening walks are routine. Residents enjoy the charm of small-town living while still being conveniently located near shops, dining, and the local attractions of Mebane, with easy access to the larger cities of the Triad and Triangle. With its smart layout and the relaxed lifestyle offered, this property is for those who value a sense of community-in one beautiful place to call home
New construction
$484,880
1040 Fairhaven Dr Lot 101, Mebane, NC 27302
3beds
2,419sqft
:
Get pre-qualified$3,020/mo
Stick/Site Built, Residential, Single Family Residence
Built in 2026
0.19 Acres Lot
$-- Zestimate®
$--/sqft
$187/mo HOA
What's special
Open-concept layoutMostly main-level living designInviting streetscapes
- 69 days |
- 192 |
- 10 |
Zillow last checked:
Listing updated:
Listed by:
Katherine Cummings 336-684-3757,
VennTerra Real Estate Group LLC
Source: Triad MLS,MLS#: 1222752
Facts & features
Interior
Bedrooms & bathrooms
- Bedrooms: 3
- Bathrooms: 3
- Full bathrooms: 3
- Main level bathrooms: 2
Primary bedroom
- Level: Main
- Dimensions: 15.63 x 13.67
Bedroom 2
- Level: Main
- Dimensions: 13 x 11.33
Bedroom 3
- Level: Second
- Dimensions: 14.58 x 11.92
Bonus room
- Level: Second
- Dimensions: 28 x 14.58
Dining room
- Level: Main
- Dimensions: 12.33 x 13.75
Entry
- Level: Main
- Dimensions: 8.42 x 9.83
Kitchen
- Level: Main
- Dimensions: 14.42 x 11.58
Living room
- Level: Main
- Dimensions: 23.08 x 20
Sunroom
- Level: Main
- Dimensions: 15.71 x 13.42
Heating
- Forced Air, Zoned, Ceiling, Natural Gas
Cooling
- Central Air, Zoned
Appliances
- Included: Microwave, Dishwasher, Disposal, Gas Water Heater, Tankless Water Heater
- Laundry: Dryer Connection, Main Level, Washer Hookup
Features
- Great Room, Built-in Features, Freestanding Tub, Kitchen Island, Pantry, Separate Shower
- Flooring: Carpet, Concrete, Tile, Vinyl
- Has basement: No
- Number of fireplaces: 1
- Fireplace features: Gas Log, Great Room
Interior area
- Total structure area: 2,419
- Total interior livable area: 2,419 sqft
- Finished area above ground: 2,419
Property
Parking
- Total spaces: 2
- Parking features: Garage, Paved, Driveway, Garage Door Opener, Attached
- Attached garage spaces: 2
- Has uncovered spaces: Yes
Features
- Levels: One and One Half
- Stories: 1
- Patio & porch: Porch
- Exterior features: Sprinkler System
- Pool features: Community
Lot
- Size: 0.19 Acres
- Dimensions: 8059
- Features: Cleared, Level, Flat
Details
- Parcel number: 180845
- Zoning: Res
- Special conditions: Owner Sale
- Other equipment: Irrigation Equipment
Construction
Type & style
- Home type: SingleFamily
- Architectural style: Transitional
- Property subtype: Stick/Site Built, Residential, Single Family Residence
Materials
- Brick, Vinyl Siding
- Foundation: Slab
Condition
- New Construction
- New construction: Yes
- Year built: 2026
Utilities & green energy
- Sewer: Public Sewer
- Water: Public
Community & HOA
Community
- Security: Carbon Monoxide Detector(s), Smoke Detector(s)
- Subdivision: Courtyards At Magnolia Glen
HOA
- Has HOA: Yes
- HOA fee: $146 monthly
- Second HOA fee: $490 annually
Location
- Region: Mebane
Financial & listing details
- Tax assessed value: $85,000
- Annual tax amount: $731
- Date on market: 5/31/2026
- Cumulative days on market: 82 days
- Listing agreement: Exclusive Right To Sell
- Listing terms: Cash,Conventional,FHA,VA Loan
Estimated market value
Not available
Estimated sales range
Not available
Not available
Price history
| Date | Event | Price |
|---|---|---|
| 5/9/2026 | Price change | $484,880+3% |
Source:  Triad MLS #1190933 Report a problem Triad MLS #1190933 Report a problem | ||
| 8/12/2025 | Pending sale | $470,868$195/sqft |
Source:  Doorify MLS #10115287 Report a problem Doorify MLS #10115287 Report a problem | ||
Public tax history
Tax history is unavailable.
Monthly payment
Est. payment
Payment breakdown
Explore the cost of this home by adjusting the details. Changes won't be saved.Climate risks
Neighborhood: 27302
Nearby schools
GreatSchools rating
- 7/10Garrett ElementaryGrades: PK-5Distance: 0.9 mi
- 9/10Hawfields MiddleGrades: 6-8Distance: 1.2 mi
- 6/10Southeast Alamance High SchoolGrades: 9-12Distance: 3.2 mi
Schools provided by the listing agent
- Elementary: Audrey W. Garrett
- Middle: Hawfields
- High: Southeast
Source: Triad MLS. This data may not be complete. We recommend contacting the local school district to confirm school assignments for this home.
- $413,3003 bd3 ba2.3k sqft1028 Fairhaven Dr, Mebane, NC 27302Off Market
- $419,0003 bd3 ba2.3k sqft1028 Fairhaven Dr #104, Mebane, NC 27302Off Market
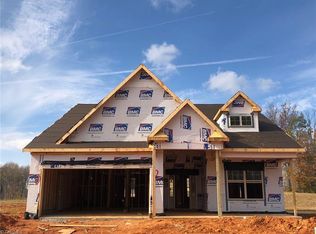
- $469,9903 bd3 ba2.3k sqft1044 Fairhaven Dr LOT 100, Mebane, NC 27302Sold
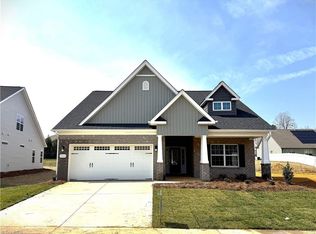
- $403,8003 bd2 ba2.3k sqft1235 Newton Dr, Mebane, NC 27302Off Market
- $410,6003 bd2 ba2.3k sqft1235 Newton Dr #65, Mebane, NC 27302Off Market
- $381,9003 bd2 ba2k sqft1241 Newton Dr, Mebane, NC 27302Off Market
- $387,2003 bd2 ba1.9k sqft1241 Newton Dr #66, Mebane, NC 27302Off Market
- $353,4003 bd2 ba1.6k sqft1245 Newton Dr, Mebane, NC 27302Off Market
A local agent can set up tours, give advice and negotiate with sellers.
A local lender can help you make sure your offer is ready when you are.
Similar homes
- $484,8803 bd3 ba2.6k sqft1272 Newton Dr Lot 19, Mebane, NC 27302New Construction
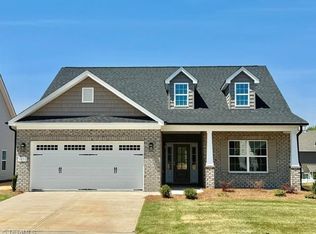
 MLS ID #1223539, Katherine Cummings. Triad MLS
 - $475,8803 bd3 ba2.3k sqft1110 Nantucket Dr Lot 92, Mebane, NC 27302New Construction
 MLS ID #1222750, Katherine Cummings. Triad MLS
 - $490,0004 bd4 ba2.7k sqft703 Fairway Dr, Mebane, NC 27302For Sale
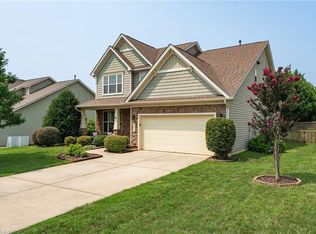 MLS ID #1229383, Kevin Crossan. Triad MLS
 - $480,0004 bd3 ba2.9k sqft934 Sweet Gum Way, Mebane, NC 27302For Sale
 MLS ID #1223858, India Dillard. Triad MLS
 - $394,9004 bd3 ba2.3k sqft1208 Yellow Wood Dr, Mebane, NC 27302For SaleMLS ID #1224856, Renee Lee. Triad MLS
- from $499,9905 bd3 ba3k sqftDavidson Plan, Magnolia Glen Estates, Mebane, NC 27302New ConstructionEastwood Homes
- $499,0003 bd3 ba2.7k sqft4872 Thom Rd, Mebane, NC 27302For SaleMLS ID #1210618, Gary Holmes. Triad MLS
- $387,5004 bd3 ba2k sqft403 Fairway Dr, Mebane, NC 27302For SaleMLS ID #1228501, Joshua Jones. Triad MLS
- $405,0005 bd3 ba2.8k sqft212 Antietam Pl, Mebane, NC 27302For SaleMLS ID #1227152, Valerie Beausoleil. Triad MLS
- $394,4903 bd2 ba1.9k sqft1584 Aberdeen Dr, Mebane, NC 27302New ConstructionTriad MLS
- $399,0004 bd3 ba2.8k sqftD.R. Horton, Mebane, NC 27302New Construction
 Doorify MLS
 - $499,8513 bd2 ba2k sqft1053 Beechcraft Dr, Mebane, NC 27302New ConstructionTriad MLS
- $480,0003 bd3 ba3.1k sqft2108 Stanchion St, Haw River, NC 27258For SaleMLS ID #1226844, Lori Porter. Triad MLS
- $389,2904 bd3 ba2.5k sqft3108 Hannaford Dr, Mebane, NC 27302New ConstructionMLS ID #1210180, Elizabeth Ward. Triad MLS
- $449,7004 bd3 ba2.6k sqft5505 Jaeger Dr, Graham, NC 27253New ConstructionMLS ID #1229456, Bill Sims. Triad MLS
- $515,0003 bd3 ba3.2k sqft3082 Cascade Dr, Burlington, NC 27217For SaleMLS ID #1213402, Cindy T. McIntyre. Triad MLS
- $593,2504 bd3 ba3.1k sqft4852 Grosbeak, Mebane, NC 27302For SaleMLS ID #10151301, Jonathan Szabady. Doorify MLS
- $629,8173 bd3 ba3k sqft1108 Hudson Dr, Mebane, NC 27302New ConstructionMLS ID #1179874, Tonia Grinstead. Triad MLS
- $399,9903 bd3 ba1.9k sqft5397 Salem Woods Dr, Graham, NC 27253New ConstructionMLS ID #1229442, Bill Sims. Triad MLS
- $490,0003 bd3 ba2.3k sqft20 Hursey Ct, Gibsonville, NC 27249For SaleMLS ID #1226192, Amber Harvalias. Triad MLS
