Fantastic home, great location & amazing price! Beautifully appointed Cimarron Home; ready for a quick move-in! Only 6.5 miles to downtown Mebane..Enjoy the Bright Penny Brewery & the Wooden Nickel..7.5 miles to the Tanger Outlets & the future Target!! 10 minutes to Downtown Graham & Steve' Smoke House for Southern BBQ!! 10 min. to Historic Hillsborough..EZ access to the interstates for quick commutes..Open flrpln for easy living & entertaining..Chef's kitchen...featuring a gas range & 2 pantry's!! Extra large fam rm, gas log fireplace, dining & a private office..Spacious primary suite & huge walk-in closet to die for! Large bonus rm & extra bedrooms. Laundry rm is centrally located with 2 access doors for convenience & a utility sink.. Extended garage for all of your stuff..The lot is perfect for play, pets & a garden...Featuring a bckyrd fence w/plenty of room to run! Best price round for the sqft & amenities..Call for a viewing & make this lovely home yours today! See Agent Remarks
For sale
Price cut: $20K (7/10)
$515,000
3082 Cascade Dr, Burlington, NC 27217
3beds
3,218sqft
:
Get pre-qualified$3,046/mo
Stick/Site Built, Residential, Single Family Residence
Built in 2021
1.02 Acres Lot
$-- Zestimate®
$--/sqft
$-- HOA
What's special
Gas log fireplaceExtra large fam rmPrivate officeLarge bonus rmExtended garageGas rangeSpacious primary suite
- 124 days |
- 751 |
- 69 |
Zillow last checked:
Listing updated:
Listed by:
Cindy T. McIntyre 919-815-4136,
COLDWELL BANKER - HP&W
Source: Triad MLS,MLS#: 1213402 Originating MLS: Greensboro
Originating MLS: GreensboroFacts & features
Interior
Bedrooms & bathrooms
- Bedrooms: 3
- Bathrooms: 3
- Full bathrooms: 2
- 1/2 bathrooms: 1
- Main level bathrooms: 1
Primary bedroom
- Level: Second
- Dimensions: 17.03 x 14.4
Bedroom 2
- Level: Second
- Dimensions: 12.64 x 13.52
Bedroom 3
- Level: Second
- Dimensions: 12.65 x 13.87
Bonus room
- Level: Second
- Dimensions: 20.46 x 12.96
Dining room
- Level: Main
- Dimensions: 14.5 x 14.42
Entry
- Level: Main
- Dimensions: 12 x 5
Kitchen
- Level: Main
- Dimensions: 15.8 x 16.5
Laundry
- Level: Second
- Dimensions: 9.42 x 6.58
Living room
- Level: Main
- Dimensions: 18.34 x 16.63
Other
- Level: Main
- Dimensions: 10.33 x 5.75
Office
- Level: Main
- Dimensions: 11.61 x 13.5
Other
- Level: Main
- Dimensions: 10.38 x 5.93
Heating
- Fireplace(s), Heat Pump, Electric, Propane
Cooling
- Central Air
Appliances
- Included: Dishwasher, Gas Cooktop, Free-Standing Range, Electric Water Heater
- Laundry: Laundry Room
Features
- Kitchen Island, Pantry, Separate Shower
- Flooring: Carpet, Engineered Hardwood, Tile
- Basement: Crawl Space
- Attic: Pull Down Stairs
- Number of fireplaces: 1
- Fireplace features: Gas Log, Living Room
Interior area
- Total structure area: 3,218
- Total interior livable area: 3,218 sqft
- Finished area above ground: 3,218
Property
Parking
- Total spaces: 2
- Parking features: Driveway, Garage, Paved, Attached
- Attached garage spaces: 2
- Has uncovered spaces: Yes
Features
- Levels: Two
- Stories: 2
- Patio & porch: Porch
- Exterior features: Garden
- Pool features: None
- Fencing: Fenced
Lot
- Size: 1.02 Acres
Details
- Parcel number: 172502
- Zoning: res
- Special conditions: Owner Sale
Construction
Type & style
- Home type: SingleFamily
- Property subtype: Stick/Site Built, Residential, Single Family Residence
Materials
- Brick
Condition
- Year built: 2021
Utilities & green energy
- Sewer: Private Sewer
- Water: Well
Community & HOA
Community
- Subdivision: Cascade Meadows
HOA
- Has HOA: No
Location
- Region: Burlington
Financial & listing details
- Tax assessed value: $627,405
- Annual tax amount: $3,726
- Date on market: 3/24/2026
- Cumulative days on market: 354 days
- Listing agreement: Exclusive Right To Sell
Estimated market value
Not available
Estimated sales range
Not available
Not available
Price history
| Date | Event | Price |
|---|---|---|
| 7/10/2026 | Price change | $515,000-3.7%$160/sqft |
Source:  Doorify MLS #10154876 Report a problem Doorify MLS #10154876 Report a problem | ||
| 5/28/2026 | Price change | $535,000-1.8%$166/sqft |
Source: Doorify MLS #10154876 Report a problem | ||
| 3/24/2026 | Listed for sale | $545,000-5.2%$169/sqft |
Source: Doorify MLS #10154876 Report a problem | ||
| 3/1/2026 | Listing removed | $575,000$179/sqft |
Source: Doorify MLS #10138980 Report a problem | ||
| 1/2/2026 | Listed for sale | $575,000-3.3% |
Source:  Triad MLS #1205484 Report a problem Triad MLS #1205484 Report a problem | ||
| 1/1/2026 | Listing removed | $594,500$185/sqft |
Source: Doorify MLS #10126967 Report a problem | ||
| 12/5/2025 | Price change | $594,500-0.8%$185/sqft |
Source: Doorify MLS #10126967 Report a problem | ||
| 10/10/2025 | Listed for sale | $599,500$186/sqft |
Source:  Hive MLS #100535482 Report a problem Hive MLS #100535482 Report a problem | ||
| 10/10/2025 | Listing removed | $599,500$186/sqft |
Source: Doorify MLS #10108428 Report a problem | ||
| 9/30/2025 | Price change | $599,500-0.1%$186/sqft |
Source: Doorify MLS #10108428 Report a problem | ||
| 9/10/2025 | Price change | $599,900-4% |
Source: Triad MLS #1187079 Report a problem | ||
| 8/4/2025 | Price change | $625,000-3.8%$194/sqft |
Source: Hive MLS #100518346 Report a problem | ||
| 7/11/2025 | Listed for sale | $650,000+13.8% |
Source: Triad MLS #1187079 Report a problem | ||
| 2/17/2022 | Sold | $571,378$178/sqft |
Source: Doorify MLS #119799 Report a problem | ||
| 1/14/2022 | Pending sale | $571,378$178/sqft |
Source: BURMLS #119799 Report a problem | ||
| 10/22/2021 | Listed for sale | $571,378+1685.6%$178/sqft |
Source: BURMLS #119799 Report a problem | ||
| 7/15/2021 | Sold | $32,000$10/sqft |
Source: Public Record Report a problem | ||
Public tax history
| Year | Property taxes | Tax assessment |
|---|---|---|
| 2024 | $3,463 +7.2% | $627,405 |
| 2023 | $3,231 +31.8% | $627,405 +97% |
| 2022 | $2,452 +733.5% | $318,429 +722.6% |
| 2021 | $294 -0.8% | $38,708 |
| 2020 | $297 -0.5% | $38,708 |
| 2019 | $298 | $38,708 |
| 2018 | -- | $38,708 |
| 2017 | -- | $38,708 +68.9% |
| 2016 | $155 | $22,916 |
Find assessor info on the county website
Monthly payment
Est. payment
Payment breakdown
Explore the cost of this home by adjusting the details. Changes won't be saved.Climate risks
Neighborhood: 27217
Nearby schools
GreatSchools rating
- 8/10E M Yoder ElementaryGrades: PK-5Distance: 4.7 mi
- 2/10Woodlawn MiddleGrades: 6-8Distance: 2.9 mi
- 6/10Eastern Alamance HighGrades: 9-12Distance: 3.1 mi
Schools provided by the listing agent
- Elementary: E. M. Yoder
- Middle: Woodlawn
- High: Eastern Alamance
Source: Triad MLS. This data may not be complete. We recommend contacting the local school district to confirm school assignments for this home.
- $557,6001.25 AcresLOT 14 Cascade Dr, Burlington, NC 27217Off Market

- $215,9003 bd1 ba1k sqft2385 N State Highway 49, Burlington, NC 27217Off Market
- $552,6003 bd4 ba2.5k sqft3079 Cascade Dr, Burlington, NC 27217Off Market
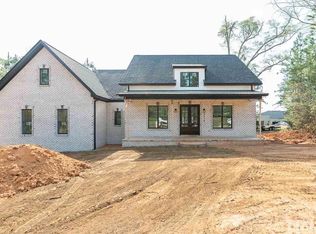
- $571,5003 bd3 ba2.3k sqft3030 Cascade Dr, Burlington, NC 27217Off Market
- $492,6003 bd3 ba2.3k sqft2355 N State Highway 49, Burlington, NC 27217Off Market
- $511,5003 bd2 ba2.3k sqft3122 Cascade Dr, Burlington, NC 27217Off Market
- $552,2003 bd2 ba1.9k sqft3111 Cascade Dr, Burlington, NC 27217Off Market
- $527,1003 bd2 ba2.4k sqft3133 Cascade Dr, Burlington, NC 27217Off Market
A local agent can set up tours, give advice and negotiate with sellers.
A local lender can help you make sure your offer is ready when you are.
Similar homes
- $489,0004 bd3 ba2.5k sqft1495 Kernodle Landing Dr, Burlington, NC 27217For Sale

 MLS ID #1227479, Shannon Whitfield. Triad MLS
 - $489,0004 bd3 ba2.5k sqft1486 Kernodle Landing Dr, Burlington, NC 27217For Sale
 MLS ID #1226142, Kristy Smith. Triad MLS
 - $448,0003 bd2 ba2.1k sqft1521 N State Highway 87, Elon, NC 27244For Sale
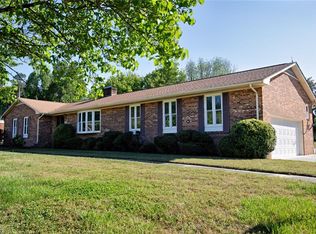 MLS ID #1217677, Barbara Avila. Triad MLS
 - $384,9003 bd2 ba1.8k sqft7970 N State Highway 62 Hwy, Burlington, NC 27217For Sale
 MLS ID #1217865, Nyasha Anderson. Triad MLS
 - $510,0003 bd2 ba2.2k sqft2329 Millbrook Dr, Haw River, NC 27258For SaleMLS ID #1219348, Eden Combs. Triad MLS
- $499,9003 bd3 ba2.5k sqft3316 Marlborough Rd, Burlington, NC 27215For SaleMLS ID #1220064, Angela Wymer. Triad MLS
- $480,0003 bd3 ba3.1k sqft2108 Stanchion St, Haw River, NC 27258For SaleMLS ID #1226844, Lori Porter. Triad MLS
- $520,0004 bd3 ba3.7k sqft40 Onslowbay Ct, Whitsett, NC 27377For SaleMLS ID #1220569, Henry Edwards. Triad MLS
- $589,0004 bd4 ba3.4k sqft2049 Edgewood Ave, Burlington, NC 27215For SaleMLS ID #1217240, James Wooten. Triad MLS
- $530,0004 bd4 ba2.7k sqft6450 Bethel Church Rd, Gibsonville, NC 27249For SaleMLS ID #1224872, Barbara A. Young. Triad MLS
- $495,9005 bd4 ba2.9k sqft3228 Castlerock Dr, Burlington, NC 27215For SaleMLS ID #1226404, Rhonda Turbyfill. Triad MLS
- $418,0004 bd3 ba2.7k sqft310 McClellan Trl, Mebane, NC 27302For SaleMLS ID #1228700, Dave Gutheil. Triad MLS
- $584,9993 bd2 ba2.2k sqft3567 Bellemont Mount Hermon Rd, Burlington, NC 27215For SaleMLS ID #1217469, Amber Harvalias. Triad MLS
- $475,0005 bd3 ba3.2k sqft4007 Cullen Ct, Burlington, NC 27215For SaleMLS ID #1219352, Sandra R. Sparks. Triad MLS
- $474,0005 bd4 ba3k sqft2311 Primrose Ct, Elon, NC 27244For SaleMLS ID #1225766, Kyla Helsley. Triad MLS
- $490,0003 bd3 ba2.3k sqft20 Hursey Ct, Gibsonville, NC 27249For SaleMLS ID #1226192, Amber Harvalias. Triad MLS
- $435,0004 bd3 ba2k sqft425 Turnberry Dr, Mebane, NC 27302For SaleMLS ID #1224995, Rachel Zamorski. Triad MLS
- $424,9003 bd3 ba2.1k sqft108 Gene Sarazen Dr, Mebane, NC 27302For SaleMLS ID #1226716, Donna Davis. Triad MLS
- $399,7704 bd3 ba2k sqft1434 Reading Ct #86KL, Burlington, NC 27217New ConstructionMLS ID #1208629, Bill Sims. Triad MLS
- $445,0004 bd4 ba2.9k sqft2329 Longshadow Dr, Graham, NC 27253For SaleMLS ID #1211241, Mary Donnell. Triad MLS
