Stunning 5-Bedroom Smart Home wi/Main-Level Living & Resort-Style Amenities.Beautifully designed 5BR home blends modern comfort with thoughtful functionality.Main level features a spacious open-concept living area anchored by a gorgeous kitchen showcasing a 9-ft granite island, SS appliances, gas stove, granite countertops perfect for cooking & entertaining.LR offers gas logs, complete w/remote-controlled blower for added comfort. Primary suite & versatile 2nd BR ideal for guests or an office. Upstairs, a generous loft opens to 3 BRs, providing flexible space.Tech-savvy buyers will appreciate the whole-house internet integration w/central hub.Two foldout attached desks, great if work from home.Step outside to a relaxing screened back patio, upgraded w/beautiful flooring & ceiling fan for year-round enjoyment. Open patio area extends your outdoor living space, perfect for grilling.HOA maintains the lawn, plus access to a clubhouse and pool, making this home feel like a personal retreat.
For sale
$495,900
3228 Castlerock Dr, Burlington, NC 27215
5beds
2,918sqft
:
Get pre-qualified$3,303/mo
Stick/Site Built, Residential, Single Family Residence
Built in 2021
0.18 Acres Lot
$-- Zestimate®
$--/sqft
$184/mo HOA
What's special
Gorgeous kitchenMain-level livingGranite countertopsGas stoveRelaxing screened back patioPrimary suiteTwo foldout attached desks
- 23 days |
- 1,605 |
- 48 |
Likely to sell faster than
Zillow last checked:
Listing updated:
Listed by:
Rhonda Turbyfill 336-207-7070,
Coldwell Banker Advantage
Source: Triad MLS,MLS#: 1226404 Originating MLS: Greensboro
Originating MLS: GreensboroFacts & features
Interior
Bedrooms & bathrooms
- Bedrooms: 5
- Bathrooms: 4
- Full bathrooms: 4
- Main level bathrooms: 2
Primary bedroom
- Level: Main
- Dimensions: 16.83 x 14.25
Bedroom 2
- Level: Main
- Dimensions: 11.5 x 14.17
Bedroom 3
- Level: Second
- Dimensions: 14.67 x 17.5
Bedroom 4
- Level: Second
- Dimensions: 11.5 x 16.83
Bedroom 5
- Level: Second
- Dimensions: 11.75 x 12
Dining room
- Level: Main
- Dimensions: 13.83 x 12.5
Kitchen
- Level: Main
- Dimensions: 21.25 x 20.75
Laundry
- Level: Main
- Dimensions: 7.67 x 5.5
Living room
- Level: Main
- Dimensions: 16.83 x 17.17
Loft
- Level: Second
- Dimensions: 11.92 x 16.75
Heating
- Forced Air, Zoned, Natural Gas
Cooling
- Central Air
Appliances
- Included: Microwave, Dishwasher, Range, Gas Water Heater
- Laundry: Dryer Connection, Washer Hookup
Features
- Ceiling Fan(s), Dead Bolt(s), Kitchen Island, Pantry, Solid Surface Counter
- Flooring: Carpet, Engineered Hardwood, Tile
- Has basement: No
- Number of fireplaces: 1
- Fireplace features: Gas Log, Living Room
Interior area
- Total structure area: 2,918
- Total interior livable area: 2,918 sqft
- Finished area above ground: 2,918
Property
Parking
- Total spaces: 2
- Parking features: Driveway, Garage, Attached
- Attached garage spaces: 2
- Has uncovered spaces: Yes
Features
- Levels: Two
- Stories: 2
- Pool features: None
Lot
- Size: 0.18 Acres
Details
- Parcel number: 176975
- Zoning: RES
- Special conditions: Owner Sale
Construction
Type & style
- Home type: SingleFamily
- Property subtype: Stick/Site Built, Residential, Single Family Residence
Materials
- Brick, Vinyl Siding
- Foundation: Slab
Condition
- Year built: 2021
Utilities & green energy
- Sewer: Public Sewer
- Water: Public
Community & HOA
Community
- Subdivision: Mackintosh On The Lake - Birkdale
HOA
- Has HOA: Yes
- HOA fee: $260 quarterly
- Second HOA fee: $290 quarterly
Location
- Region: Burlington
Financial & listing details
- Tax assessed value: $532,775
- Annual tax amount: $5,182
- Date on market: 7/2/2026
- Cumulative days on market: 23 days
- Listing agreement: Exclusive Right To Sell
- Listing terms: Cash,Conventional,FHA
Estimated market value
Not available
Estimated sales range
Not available
Not available
Price history
| Date | Event | Price |
|---|---|---|
| 7/2/2026 | Listed for sale | $495,900+15.9% |
Source:  Triad MLS #1226404 Report a problem Triad MLS #1226404 Report a problem | ||
| 3/31/2022 | Sold | $428,000+119.5%$147/sqft |
Source: Public Record Report a problem | ||
| 6/8/2021 | Sold | $195,000$67/sqft |
Source: Public Record Report a problem | ||
Public tax history
| Year | Property taxes | Tax assessment |
|---|---|---|
| 2024 | $2,499 +8.6% | $532,775 |
| 2023 | $2,302 +119.5% | $532,775 +230.2% |
| 2022 | $1,049 | $161,327 |
Find assessor info on the county website
Monthly payment
Est. payment
Payment breakdown
Explore the cost of this home by adjusting the details. Changes won't be saved.Climate risks
Neighborhood: 27215
Nearby schools
GreatSchools rating
- 4/10Highland ElementaryGrades: K-5Distance: 0.6 mi
- 2/10Turrentine MiddleGrades: 6-8Distance: 4.4 mi
- 4/10Walter M Williams HighGrades: 9-12Distance: 4.8 mi
Schools provided by the listing agent
- Elementary: Highland
- Middle: Turrentine
- High: Williams
Source: Triad MLS. This data may not be complete. We recommend contacting the local school district to confirm school assignments for this home.
- $408,9003 bd2 ba1.9k sqft3238 Castlerock Dr, Burlington, NC 27215Off Market
- $397,6004 bd3 ba2.2k sqft3218 Castlerock Dr, Burlington, NC 27215Off Market
- $393,1003 bd3 ba2.3k sqft3206 Castlerock Dr, Burlington, NC 27215Off Market
- $462,9004 bd3 ba2.6k sqft1832 Abernathy Trl, Burlington, NC 27215Off Market
- $461,8004 bd3 ba3k sqft1838 Abernethy Trl, Burlington, NC 27215Off Market
- $400,1003 bd3 ba2.1k sqft3987 Foxglove Trl, Burlington, NC 27215Off Market
- $469,4004 bd3 ba3k sqft1844 Abernethy Trl, Burlington, NC 27215Off Market
- $---- bd-- ba-- sqft1844 Abernathy Trl, Burlington, NC 27215Off Market
A local agent can set up tours, give advice and negotiate with sellers.
A local lender can help you make sure your offer is ready when you are.
Similar homes
- $475,0005 bd3 ba3.2k sqft4007 Cullen Ct, Burlington, NC 27215For Sale

 MLS ID #1219352, Sandra R. Sparks. Triad MLS
 - $459,9005 bd4 ba3.1k sqft1259 Lael Forest Trl, Burlington, NC 27215For Sale
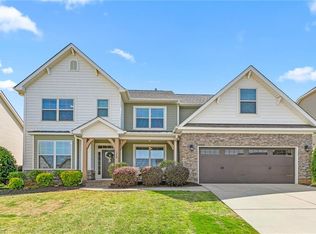 MLS ID #1217920, Amber Harvalias. Triad MLS
 - $355,9003 bd3 ba2.5k sqft2238 Campbell Loop, Burlington, NC 27215For Sale
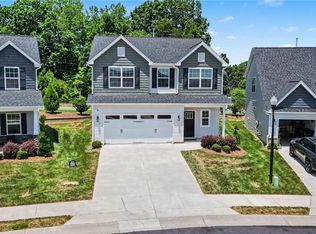 MLS ID #1227864, Willie Jones. Triad MLS
 - $540,0006 bd4 ba3.5k sqft511 Brycewood Dr, Burlington, NC 27215For Sale
 MLS ID #1222156, Dave Gutheil. Triad MLS
 - $489,0004 bd3 ba2.5k sqft1495 Kernodle Landing Dr, Burlington, NC 27217For SaleMLS ID #1227479, Shannon Whitfield. Triad MLS
- $464,9003 bd3 ba2.6k sqft580 Brycewood Dr, Burlington, NC 27215For SaleMLS ID #1223669, Charles Robillard. Triad MLS
- $489,0004 bd3 ba2.5k sqft1486 Kernodle Landing Dr, Burlington, NC 27217For SaleMLS ID #1226142, Kristy Smith. Triad MLS
- $490,0003 bd3 ba2.3k sqft20 Hursey Ct, Gibsonville, NC 27249For SaleMLS ID #1226192, Amber Harvalias. Triad MLS
- $520,0004 bd3 ba3.7k sqft40 Onslowbay Ct, Whitsett, NC 27377For SaleMLS ID #1220569, Henry Edwards. Triad MLS
- $474,0005 bd4 ba3k sqft2311 Primrose Ct, Elon, NC 27244For SaleMLS ID #1225766, Kyla Helsley. Triad MLS
- $485,0003 bd2 ba1.8k sqft185 Balmoral Ct, Burlington, NC 27215For SaleMLS ID #1223649, Sandra R. Sparks. Triad MLS
- $445,0003 bd2 ba2.2k sqft2045 Westover Ter, Burlington, NC 27215For SaleMLS ID #1211443, Cynthia Patterson. Triad MLS
- $425,0003 bd3 ba2k sqft1083 Talisker Way, Burlington, NC 27215For Sale
 MLS ID #10179785, Nanette Noel. Doorify MLS
 - $530,0004 bd4 ba2.7k sqft6450 Bethel Church Rd, Gibsonville, NC 27249For SaleMLS ID #1224872, Barbara A. Young. Triad MLS
- $584,9993 bd2 ba2.2k sqft3567 Bellemont Mount Hermon Rd, Burlington, NC 27215For SaleMLS ID #1217469, Amber Harvalias. Triad MLS
- $410,0004 bd3 ba3k sqft1905 Buckminster Dr, Whitsett, NC 27377For SaleMLS ID #1226777, Shana Reynolds. Triad MLS
- $515,0003 bd3 ba3.2k sqft3082 Cascade Dr, Burlington, NC 27217For SaleMLS ID #1213402, Cindy T. McIntyre. Triad MLS
- $409,0004 bd3 ba2.5k sqft413 Courtland Dr, Elon, NC 27244For SaleMLS ID #1213622, Ricky May. Triad MLS
- $425,0002 bd3 ba2.3k sqft1186 Talisker Way, Burlington, NC 27215For SaleMLS ID #1221874, Elizabeth Glidewell. Triad MLS
- $415,0002 bd3 ba2k sqft1114 Talisker Way, Burlington, NC 27215For SaleMLS ID #1224958, Cathy Pinter. Triad MLS
