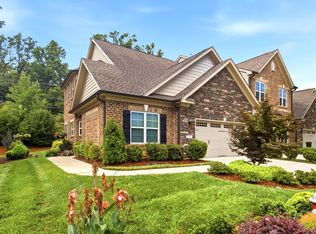
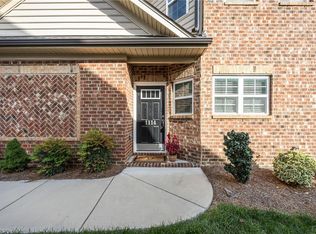
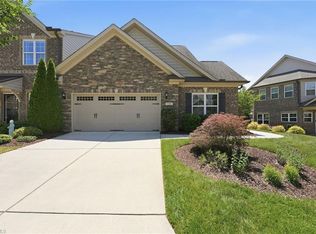
Truly exceptional home in The Townes at Weybridge! Built in 2020 & impeccably maintained, this 1-level brick TH elevates luxury living w designer upgrades & a cohesive, magazine-worthy aesthetic. Eng HWs flow through all liv areas, while custom board-and-batten accents, b-in shelving, & stunning designer fixtures create a sophisticated feel in nearly every room. Split floorplan offers 2 BRs & full bath off foyer, while open-concept living spaces feature soaring cath ceilings, 3 skylights, gas log FP, grand columns, & beautiful built-ins. Chef's kit boasts quartz & walnut butcher block ctrs, tile bs, ss appl, pantry, & b-in workspace. Luxurious primary offers tray ceil, gorgeous electric FP, & spa-like bath w sep quartz vanities, garden tub, oversized tile shower, & custom 13' long WIC. Enjoy a private brick-fenced patio, immaculate landscaping, & att 2-car gar w premium built-in storage system & tile flooring. Community pool, clubhouse, fitness center, & prime west Burlington location!
For sale
$485,000
185 Balmoral Ct, Burlington, NC 27215
3beds
1,880sqft
:
Get pre-qualified$3,316/mo
Stick/Site Built, Residential, Townhouse
Built in 2020
0.08 Acres Lot
$476,800 Zestimate®
$--/sqft
$265/mo HOA
What's special
Private brick-fenced patioOversized tile showerCustom board-and-batten accentsSplit floorplanImmaculate landscapingSpa-like bathGrand columns
- 40 days |
- 164 |
- 5 |
Zillow last checked:
Listing updated:
Listed by:
Sandra R. Sparks 336-263-6325,
Barbour & Company
Source: Triad MLS,MLS#: 1223649 Originating MLS: Greensboro
Originating MLS: GreensboroFacts & features
Interior
Bedrooms & bathrooms
- Bedrooms: 3
- Bathrooms: 2
- Full bathrooms: 2
- Main level bathrooms: 2
Primary bedroom
- Level: Main
- Dimensions: 17.83 x 13.25
Bedroom 2
- Level: Main
- Dimensions: 12.25 x 11.67
Bedroom 3
- Level: Main
- Dimensions: 12.25 x 10
Dining room
- Level: Main
- Dimensions: 18 x 11.17
Entry
- Level: Main
- Dimensions: 9 x 4.83
Kitchen
- Level: Main
- Dimensions: 18.75 x 10.17
Laundry
- Level: Main
- Dimensions: 6 x 6
Living room
- Level: Main
- Dimensions: 18.67 x 17.33
Heating
- Forced Air, Electric, Natural Gas
Cooling
- Central Air
Appliances
- Included: Gas Water Heater
- Laundry: Dryer Connection, Main Level, Washer Hookup
Features
- Built-in Features, Freestanding Tub, Pantry, Separate Shower, Vaulted Ceiling(s)
- Flooring: Engineered Hardwood, Laminate, Tile
- Doors: Arched Doorways
- Has basement: No
- Number of fireplaces: 1
- Fireplace features: Gas Log, Living Room
Interior area
- Total structure area: 1,880
- Total interior livable area: 1,880 sqft
- Finished area above ground: 1,880
Property
Parking
- Total spaces: 2
- Parking features: Garage, Driveway, Garage Door Opener, Attached
- Attached garage spaces: 2
- Has uncovered spaces: Yes
Features
- Levels: One
- Stories: 1
- Patio & porch: Porch
- Pool features: Community
Lot
- Size: 0.08 Acres
- Features: Cul-De-Sac, Subdivided, Subdivision
Details
- Parcel number: 176220
- Zoning: Res
- Special conditions: Owner Sale
Construction
Type & style
- Home type: Townhouse
- Property subtype: Stick/Site Built, Residential, Townhouse
Materials
- Brick
- Foundation: Slab
Condition
- Year built: 2020
Utilities & green energy
- Sewer: Public Sewer
- Water: Public
Community & HOA
Community
- Subdivision: The Townes At Weybridge
HOA
- Has HOA: Yes
- HOA fee: $200 monthly
- Second HOA fee: $65 monthly
Location
- Region: Burlington
Financial & listing details
- Tax assessed value: $450,565
- Annual tax amount: $4,405
- Date on market: 6/16/2026
- Cumulative days on market: 44 days
- Listing agreement: Exclusive Right To Sell
- Exclusions: Jeep Roof Hoist In Garage Does Not Remain
Estimated market value
$476,800
$453,000 - $501,000
$2,053/mo
Price history
| Date | Event | Price |
|---|---|---|
| 6/16/2026 | Listed for sale | $485,000 |
Source:  Triad MLS #1223649 Report a problem Triad MLS #1223649 Report a problem | ||
Public tax history
Tax history is unavailable.
Monthly payment
Est. payment
Payment breakdown
Explore the cost of this home by adjusting the details. Changes won't be saved.Climate risks
Neighborhood: 27215
Nearby schools
GreatSchools rating
- 4/10Highland ElementaryGrades: K-5Distance: 1.9 mi
- 2/10Turrentine MiddleGrades: 6-8Distance: 4.3 mi
- 4/10Walter M Williams HighGrades: 9-12Distance: 4.8 mi
Schools provided by the listing agent
- Elementary: Highland
- Middle: Turrentine
- High: Williams
Source: Triad MLS. This data may not be complete. We recommend contacting the local school district to confirm school assignments for this home.
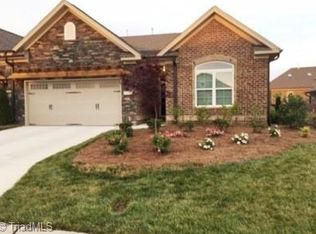
- $375,0003 bd2 ba1.9k sqft177 Balmoral Ct, Burlington, NC 27215Sold
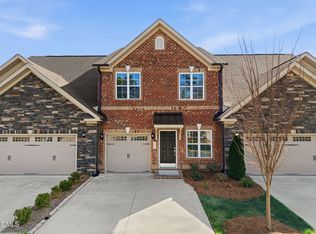
- $319,9903 bd3 ba1.7k sqft1110 Talisker Way LOT 76, Burlington, NC 27215Sold
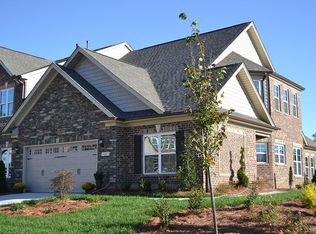
- $394,3002 bd3 ba2k sqft1102 Talisker Way LOT 75, Burlington, NC 27215Off Market
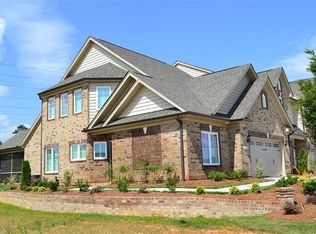
- $389,9902 bd3 ba2k sqft1114 Talisker Way LOT 77, Burlington, NC 27215Sold
- $319,9903 bd3 ba1.7k sqft1110 Talisker Way, Burlington, NC 27215Sold
- $415,0002 bd3 ba2k sqft1114 Talisker Way, Burlington, NC 27215For Sale
- $395,9003 bd2 ba1.9k sqft161 Dunvegan Ln, Burlington, NC 27215Off Market
- $389,0003 bd2 ba1.9k sqft182 Balmoral Ct, Burlington, NC 27215Off Market
A local agent can set up tours, give advice and negotiate with sellers.
A local lender can help you make sure your offer is ready when you are.
Similar homes
- $425,0003 bd3 ba2k sqft1083 Talisker Way, Burlington, NC 27215For Sale
 MLS ID #10179785, Nanette Noel. Doorify MLS
 - $415,0002 bd3 ba2k sqft1114 Talisker Way, Burlington, NC 27215For Sale
 MLS ID #1224958, Cathy Pinter. Triad MLS
 - $425,0002 bd3 ba2.3k sqft1186 Talisker Way, Burlington, NC 27215For Sale
 MLS ID #1221874, Elizabeth Glidewell. Triad MLS
 - $473,8663 bd2 ba1.9k sqft1265 Talisker Way, Burlington, NC 27215New Construction
 Triad MLS
 - $510,4333 bd2 ba2k sqft1247 Talisker Way, Burlington, NC 27215New ConstructionTriad MLS
- $464,9003 bd3 ba2.6k sqft580 Brycewood Dr, Burlington, NC 27215For SaleMLS ID #1223669, Charles Robillard. Triad MLS
- $464,9902 bd3 ba2.2k sqft1027 Talisker Way, Burlington, NC 27215New ConstructionTriad MLS
- $468,5262 bd3 ba2.2k sqft1225 Talisker Way, Burlington, NC 27215New ConstructionTriad MLS
- $490,0003 bd3 ba2.3k sqft20 Hursey Ct, Gibsonville, NC 27249For SaleMLS ID #1226192, Amber Harvalias. Triad MLS
- $499,9003 bd3 ba2.5k sqft3316 Marlborough Rd, Burlington, NC 27215For SaleMLS ID #1220064, Angela Wymer. Triad MLS
- $445,0003 bd2 ba2.2k sqft2045 Westover Ter, Burlington, NC 27215For SaleMLS ID #1211443, Cynthia Patterson. Triad MLS
- $429,9902 bd3 ba2k sqft1061 Talisker Way, Burlington, NC 27215New ConstructionTriad MLS
- $589,0005 bd4 ba2.8k sqft966 Tremore Club Dr, Burlington, NC 27215For SaleMLS ID #1222606, Shannon Stucker. Triad MLS
- $435,0004 bd3 ba2.2k sqft2804 Edgewood Ave, Burlington, NC 27215For SaleMLS ID #1193460, Tory Apple. Triad MLS
- $489,0004 bd3 ba2.5k sqft1495 Kernodle Landing Dr, Burlington, NC 27217For SaleMLS ID #1227479, Shannon Whitfield. Triad MLS
- $489,0004 bd3 ba2.5k sqft1486 Kernodle Landing Dr, Burlington, NC 27217For SaleMLS ID #1226142, Kristy Smith. Triad MLS
- $414,9993 bd3 ba2.5k sqft3138 Diana Cir, Burlington, NC 27215For SaleMLS ID #1219620, Nelissa Knight. Triad MLS
- $465,0004 bd3 ba2.7k sqft207 Windrift Dr, Gibsonville, NC 27249For SaleMLS ID #1215080, Sandra R. Sparks. Triad MLS
- $584,9993 bd2 ba2.2k sqft3567 Bellemont Mount Hermon Rd, Burlington, NC 27215For SaleMLS ID #1217469, Amber Harvalias. Triad MLS
- $491,0003 bd2 ba2.2k sqft3163 Saul Loop Rd, Elon, NC 27244For SaleMLS ID #1218680, Stephen Satterfield. Triad MLS
