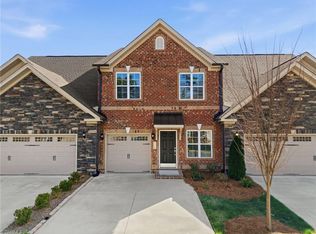
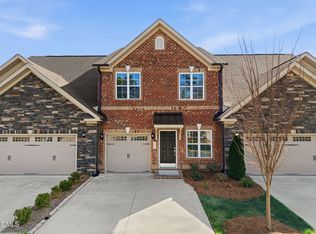
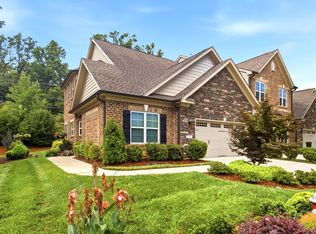
Gorgeous townhome in Weybridge ready for a new owner. The split floor plan offers both the primary and secondary bedrooms on the main level. An open-concept design highlights a stunning stone fireplace with vent-free gas logs, quartz countertops in the kitchen, and a separate dining area for comfortable everyday living.Thoughtful updates include stylish light fixtures, a pergola-covered patio, and the privacy of an end-unit location. Upstairs, you'll find a spacious loft, study with a skylight and a full bathroom. Ample storage throughout and a transferable builder's warranty valid through June 2030 make this home an exceptional find.Did I mention the EV charger?! Community swimming pool, fitness center and clubhouse are yours to enjoy! Convenient to shopping, restaurants, and more - come see this home for yourself. You'll love what it has to offer!
For sale
$415,000
1114 Talisker Way, Burlington, NC 27215
2beds
2,063sqft
Stick/Site Built, Residential, Townhouse
Built in 2022
0.07 Acres Lot
$-- Zestimate®
$--/sqft
$265/mo HOA
What's special
Stylish light fixturesSpacious loftAmple storage throughoutPergola-covered patioOpen-concept designSeparate dining areaStudy with a skylight
- 127 days
- 56
- 3
Zillow last checked:
Listing updated:
Listed by:
Cathy Pinter 336-337-2856,
Keller Williams Central
Source: Triad MLS,MLS#: 1224958
Facts & features
Interior
Bedrooms & bathrooms
- Bedrooms: 2
- Bathrooms: 3
- Full bathrooms: 3
- Main level bathrooms: 2
Primary bedroom
- Level: Main
- Dimensions: 13.08 x 14
Bedroom 2
- Level: Main
- Dimensions: 11.58 x 10.83
Dining room
- Level: Main
- Dimensions: 12 x 13.17
Kitchen
- Level: Main
- Dimensions: 12 x 9.17
Living room
- Level: Main
- Dimensions: 13.83 x 11.5
Loft
- Level: Second
- Dimensions: 17.58 x 17.25
Study
- Level: Second
- Dimensions: 11.75 x 12
Heating
- Fireplace(s), Forced Air, Electric, Natural Gas
Cooling
- Central Air
Appliances
- Included: Microwave, Dishwasher, Disposal, Gas Cooktop, Free-Standing Range, Gas Water Heater
- Laundry: Dryer Connection, Main Level, Washer Hookup
Features
- Ceiling Fan(s), Dead Bolt(s), Pantry, Separate Shower, Solid Surface Counter
- Flooring: Carpet, Engineered Hardwood, Tile
- Doors: Insulated Doors
- Windows: Insulated Windows
- Has basement: No
- Attic: Partially Floored
- Number of fireplaces: 1
- Fireplace features: Gas Log, Living Room
Interior area
- Total structure area: 2,063
- Total interior livable area: 2,063 sqft
- Finished area above ground: 2,063
Property
Parking
- Total spaces: 2
- Parking features: Garage, Driveway, Garage Door Opener, Attached
- Attached garage spaces: 2
- Has uncovered spaces: Yes
Features
- Levels: One and One Half
- Stories: 1
- Pool features: In Ground, Community
- Fencing: Privacy
Lot
- Size: 0.07 Acres
- Features: City Lot, Not in Flood Zone
Details
- Parcel number: 178256
- Zoning: RS-9
- Special conditions: Owner Sale
Construction
Type & style
- Home type: Townhouse
- Architectural style: Transitional
- Property subtype: Stick/Site Built, Residential, Townhouse
Materials
- Block, Stone
- Foundation: Slab
Condition
- Year built: 2022
Utilities & green energy
- Sewer: Public Sewer
- Water: Public
Community & HOA
Community
- Security: Carbon Monoxide Detector(s), Smoke Detector(s)
- Subdivision: The Townes And Villas At Weybridge
HOA
- Has HOA: Yes
- HOA fee: $200 monthly
- Second HOA fee: $65 monthly
Location
- Region: Burlington
Financial & listing details
- Tax assessed value: $415,026
- Annual tax amount: $4,057
- Date on market: 6/20/2026
- Cumulative days on market: 124 days
- Listing agreement: Exclusive Right To Sell
- Listing terms: Cash,Conventional,FHA,VA Loan
Estimated market value
Not available
Estimated sales range
Not available
Not available
Price history
| Date | Event | Price |
|---|---|---|
| 6/20/2026 | Listed for sale | $415,000-2.4%$201/sqft |
Source:  Doorify MLS #10175449 Report a problem Doorify MLS #10175449 Report a problem | ||
| 12/12/2025 | Listing removed | $425,000$206/sqft |
Source: Doorify MLS #10129518 Report a problem | ||
| 10/24/2025 | Listed for sale | $425,000$206/sqft |
Source: Doorify MLS #10129518 Report a problem | ||
Public tax history
Tax history is unavailable.
Monthly payment
Est. payment
Payment breakdown
Explore the cost of this home by adjusting the details. Changes won't be saved.Climate risks
Neighborhood: 27215
Nearby schools
Schools provided by the listing agent
- Elementary: Highland
- Middle: Turrentine
- High: Walter M Williams
Source: Triad MLS. This data may not be complete. We recommend contacting the local school district to confirm school assignments for this home.
Similar homes
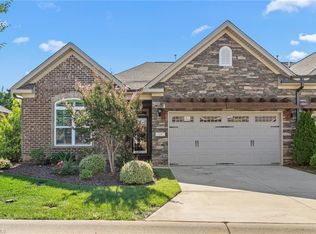
- $405,0003 bd3 ba2k sqft1083 Talisker Way, Burlington, NC 27215For Sale
 MLS ID #10179785, Nanette Noel. Doorify MLS
 - $450,0003 bd2 ba2k sqft138 Dunvegan Ln, Burlington, NC 27215For Sale
 MLS ID #1229795, Mary England. Triad MLS
 - $360,0004 bd4 ba2.3k sqft2325 Tribek Ct, Burlington, NC 27215For Sale
 MLS ID #1233143, Sandra Ellington-Graves. Triad MLS
 - $468,5262 bd3 ba2.2k sqft1225 Talisker Way, Burlington, NC 27215New Construction
 Triad MLS
 - $340,0003 bd4 ba2k sqft2331 Tribek Ct, Burlington, NC 27215For SaleMLS ID #1233796, Sandra Ellington-Graves. Triad MLS
- $395,0003 bd3 ba2k sqft208 Ashley Trce, Elon, NC 27244For SaleMLS ID #1238263, Meagan Nicholson. Triad MLS
- $510,4333 bd2 ba2k sqft1247 Talisker Way, Burlington, NC 27215New ConstructionTriad MLS
- $418,0004 bd4 ba2.8k sqft113 Forestview Dr, Elon, NC 27244For SaleMLS ID #1231612, Lisa McGill. Triad MLS
- $353,9003 bd3 ba2.5k sqft2238 Campbell Loop, Burlington, NC 27215For SaleMLS ID #1227864, Willie Jones. Triad MLS
- $258,0003 bd3 ba1.6k sqft4019 Comrie Ln, Burlington, NC 27215For SaleMLS ID #1223082, Taylor Hornby. Triad MLS
- $412,9005 bd4 ba2.9k sqft694 Trotters Run Ct, Whitsett, NC 27377For SaleMLS ID #1238255, Kimberly Moore-Dudley. Triad MLS
- $399,9004 bd3 ba2.5k sqft203 Boling Springs Ct, Whitsett, NC 27377For SaleMLS ID #1222607, Leslie Fields. Triad MLS
- $455,0003 bd3 ba2.3k sqft20 Hursey Ct, Gibsonville, NC 27249For SaleMLS ID #1226192, Amber Harvalias. Triad MLS
- $229,9903 bd3 ba1.6k sqft416 Mountain Pine Ave, Gibsonville, NC 27249New ConstructionTriad MLS
- $445,0004 bd3 ba2.6k sqft1309 Princeton Dr, Elon, NC 27244For SaleMLS ID #1235340, Eithiel Estes. Triad MLS
- $450,0004 bd3 ba2.7k sqft207 Windrift Dr, Gibsonville, NC 27249For SaleMLS ID #1215080, Sandra R. Sparks. Triad MLS
- $485,0004 bd3 ba2.3k sqft2400 Rogers Rd, Graham, NC 27253For SaleMLS ID #1239443, Stephen Satterfield. Triad MLS
- $489,0004 bd4 ba2.9k sqft1466 Kernodle Landing Dr, Burlington, NC 27217For SaleMLS ID #1238098, Leslie Fields. Triad MLS
- $399,9004 bd3 ba2.5k sqft6625 Barton Creek Dr, Whitsett, NC 27377For SaleMLS ID #1235067, Lauren Elinski. Triad MLS
- $369,9004 bd3 ba2.3k sqft668 Palomino Mustang Dr, Whitsett, NC 27377For SaleMLS ID #1228802, Tabitha Westmoreland. Triad MLS
