Welcome to this beautiful home in Lindley Park Estates in Whitsett, NC! Located on a cul-de-sac, this spacious two-story home features 4 bedrooms and 3 full baths, including a main-level bedroom perfect for guests or a home office. Enjoy relaxing on the covered front porch, ideal for morning coffee or evening unwinding. The open-concept layout includes a bright living area, breakfast/dining space, and a stylish kitchen with granite countertops, stainless steel appliances, and a refrigerator that conveys. Upstairs offers a large bonus room perfect for movie nights or entertaining. The primary suite features tray ceilings and an en-suite bath with a glass shower, garden tub, double vanity, and walk-in closet. The flat backyard includes a matching storage building for lawn equipment and extra storage. A community pool is included in the HOA! Conveniently located near shopping, dining, and major highways.
For sale
Price cut: $4K (7/9)
$420,000
203 Boling Springs Ct, Whitsett, NC 27377
4beds
2,543sqft
:
Get pre-qualified$2,549/mo
Stick/Site Built, Residential, Single Family Residence
Built in 2018
0.28 Acres Lot
$414,300 Zestimate®
$--/sqft
$61/mo HOA
What's special
Flat backyardRefrigerator that conveysOpen-concept layoutStainless steel appliances
- 68 days |
- 220 |
- 2 |
Zillow last checked:
Listing updated:
Listed by:
Leslie Fields 336-269-3822,
Berkshire Hathaway HomeServices Yost & Little Realty
Source: Triad MLS,MLS#: 1222607
Facts & features
Interior
Bedrooms & bathrooms
- Bedrooms: 4
- Bathrooms: 3
- Full bathrooms: 3
- Main level bathrooms: 1
Primary bedroom
- Level: Second
- Dimensions: 17.5 x 13.42
Bedroom 2
- Level: Second
- Dimensions: 14.17 x 12.5
Bedroom 3
- Level: Second
- Dimensions: 14.17 x 10.75
Bedroom 4
- Level: Main
- Dimensions: 16 x 12.33
Bonus room
- Level: Second
- Dimensions: 19.58 x 12.75
Breakfast
- Level: Main
- Dimensions: 16.67 x 12.25
Dining room
- Level: Main
- Dimensions: 12.33 x 11.75
Kitchen
- Level: Main
- Dimensions: 11.75 x 11.17
Laundry
- Level: Second
- Dimensions: 6.17 x 6
Living room
- Level: Main
- Dimensions: 18.67 x 14.58
Heating
- Forced Air, Natural Gas
Cooling
- Central Air
Appliances
- Included: Built-In Range, Dishwasher, Gas Water Heater
- Laundry: Dryer Connection, Washer Hookup
Features
- Ceiling Fan(s), Dead Bolt(s)
- Flooring: Carpet, Engineered Hardwood, Tile
- Has basement: No
- Number of fireplaces: 1
- Fireplace features: Gas Log, Living Room
Interior area
- Total structure area: 2,543
- Total interior livable area: 2,543 sqft
- Finished area above ground: 2,543
Property
Parking
- Total spaces: 2
- Parking features: Driveway, Garage, Attached
- Attached garage spaces: 2
- Has uncovered spaces: Yes
Features
- Levels: Two
- Stories: 2
- Pool features: Community
Lot
- Size: 0.28 Acres
- Dimensions: 12197
- Features: Cleared, Cul-De-Sac
Details
- Additional structures: Storage
- Parcel number: 0225024
- Zoning: AG
- Special conditions: Owner Sale
Construction
Type & style
- Home type: SingleFamily
- Property subtype: Stick/Site Built, Residential, Single Family Residence
Materials
- Stone, Vinyl Siding
- Foundation: Slab
Condition
- Year built: 2018
Utilities & green energy
- Sewer: Public Sewer
- Water: Public
Community & HOA
Community
- Subdivision: Lindley Park Estates
HOA
- Has HOA: Yes
- HOA fee: $61 monthly
Location
- Region: Whitsett
Financial & listing details
- Tax assessed value: $425,500
- Annual tax amount: $3,820
- Date on market: 5/30/2026
- Cumulative days on market: 68 days
- Listing agreement: Exclusive Right To Sell
- Listing terms: Cash,Conventional,FHA,USDA Loan,VA Loan
Estimated market value
$414,300
$394,000 - $435,000
$2,384/mo
Price history
| Date | Event | Price |
|---|---|---|
| 7/9/2026 | Price change | $420,000-0.9%$165/sqft |
Source:  Doorify MLS #10170743 Report a problem Doorify MLS #10170743 Report a problem | ||
| 5/30/2026 | Listed for sale | $424,000 |
Source:  Triad MLS #1222607 Report a problem Triad MLS #1222607 Report a problem | ||
Public tax history
Tax history is unavailable.
Monthly payment
Est. payment
Payment breakdown
Explore the cost of this home by adjusting the details. Changes won't be saved.Climate risks
Neighborhood: 27377
Nearby schools
GreatSchools rating
- 3/10Gibsonville Elementary SchoolGrades: PK-5Distance: 2.7 mi
- 5/10Eastern Middle SchoolGrades: 6-8Distance: 3.8 mi
- 2/10Eastern Guilford High SchoolGrades: 9-12Distance: 3.7 mi
Schools provided by the listing agent
- Elementary: Gibsonville
- Middle: Eastern Guilford
- High: Eastern Guilford
Source: Triad MLS. This data may not be complete. We recommend contacting the local school district to confirm school assignments for this home.
- $393,4004 bd3 ba2.5k sqft203 Boling Springs Ct, Gibsonville, NC 27249Off Market
- $381,4004 bd3 ba2.4k sqft207 Boling Springs Ct, Whitsett, NC 27377Off Market

- $460,3005 bd4 ba3.3k sqft205 Boling Springs Ct, Whitsett, NC 27377Off Market

- $464,1006 bd4 ba3.5k sqft117 Boling Springs Ct, Whitsett, NC 27377Off Market

- $443,9004 bd3 ba3.1k sqft215 Cape Fear Dr, Gibsonville, NC 27249Off Market
- $465,0004 bd4 ba2.7k sqft219 Cape Fear Dr, Whitsett, NC 27377Sold
- $402,2004 bd3 ba2.6k sqft115 Boling Springs Ct, Whitsett, NC 27377Off Market
- $385,8003 bd2 ba2.6k sqft213 Cape Fear Dr, Whitsett, NC 27377Off Market
A local agent can set up tours, give advice and negotiate with sellers.
A local lender can help you make sure your offer is ready when you are.
Similar homes
- $490,0005 bd3 ba3.7k sqft110 Cape Fear Dr, Whitsett, NC 27377For Sale
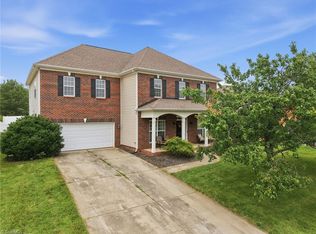
 MLS ID #1230099, Christopher Pappalardo. Triad MLS
 - $515,0004 bd3 ba3.7k sqft40 Onslowbay Ct, Whitsett, NC 27377For Sale
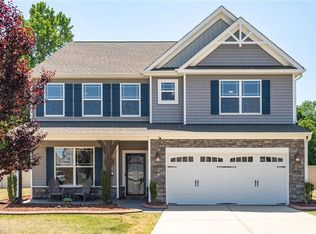 MLS ID #1220569, Henry Edwards. Triad MLS
 - $397,7004 bd3 ba2.5k sqft739 Breeders Cup Dr, Whitsett, NC 27377For Sale
 MLS ID #1223232, Steven Bintz. Triad MLS
 - $335,0003 bd3 ba2k sqft692 Triple Crown Ct, Whitsett, NC 27377For Sale
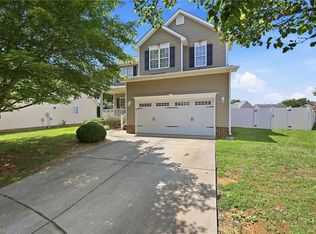 MLS ID #1228890, Christopher Pappalardo. Triad MLS
 - $430,0005 bd5 ba3.1k sqft717 Nellie Gray Pl, Whitsett, NC 27377For SaleMLS ID #1225205, Annette Sentner. Triad MLS
- $374,9004 bd3 ba2.3k sqft668 Palomino Mustang Dr, Whitsett, NC 27377For SaleMLS ID #1228802, Tabitha Westmoreland. Triad MLS
- $460,0003 bd3 ba2.6k sqft580 Brycewood Dr, Burlington, NC 27215For SaleMLS ID #1223669, Charles Robillard. Triad MLS
- $360,0003 bd3 ba2.6k sqft6812 W Whirlaway Ct, Whitsett, NC 27377For SaleMLS ID #1219619, Stephen Satterfield. Triad MLS
- $385,0005 bd4 ba2.9k sqft6607 Transon Ct, Whitsett, NC 27377For SaleMLS ID #1225282, Tracy Edwards. Triad MLS
- $429,0003 bd2 ba1.7k sqft6006 Grass Field Ct, Gibsonville, NC 27249For SaleMLS ID #1228912, Lisa Marion. Triad MLS
- $305,0004 bd2 ba1.7k sqft514 Walnut Crossing Dr, Whitsett, NC 27377For SaleMLS ID #1226184, Lucinda Dudley. Triad MLS
- $340,0004 bd3 ba1.8k sqft753 Breeders Cup Dr, Whitsett, NC 27377For SaleMLS ID #1225924, LaShanda Villines. Triad MLS
- $399,9004 bd3 ba2.4k sqft3890 Filton Dr, Greensboro, NC 27406For SaleMLS ID #1229786, Juan Li. Triad MLS
- $490,0003 bd3 ba2.3k sqft20 Hursey Ct, Gibsonville, NC 27249For SaleMLS ID #1226192, Amber Harvalias. Triad MLS
- $330,0003 bd3 ba2.3k sqft6602 Minstrel Ct, Whitsett, NC 27377For SaleMLS ID #1227323, Carley Mann. Triad MLS
- $450,0005 bd3 ba3.2k sqft4007 Cullen Ct, Burlington, NC 27215For SaleMLS ID #1219352, Sandra R. Sparks. Triad MLS
- $410,0004 bd3 ba2.1k sqft513 Cornelia Dr, Graham, NC 27253For SaleMLS ID #1229283, Missy Bennett. Triad MLS
- $414,9993 bd3 ba2.5k sqft3138 Diana Cir, Burlington, NC 27215For SaleMLS ID #1219620, Nelissa Knight. Triad MLS
- $415,0005 bd3 ba3.1k sqft1612 Bancroft Ct, Graham, NC 27253For SaleMLS ID #1226783, Tory Apple. Triad MLS
- $459,9005 bd4 ba3.1k sqft1259 Lael Forest Trl, Burlington, NC 27215For SaleMLS ID #1217920, Amber Harvalias. Triad MLS
