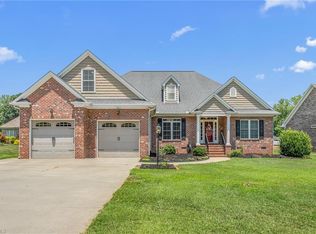
Don't miss this move-in-ready 3BR/2BA home on 1.37 acres, conveniently located with easy access to I-40/I-85. Offering the ideal blend of modern finishes, functional living space, and exceptional outdoor amenities, this home is sure to impress. Step inside to an open-concept featuring a great room with vaulted ceilings flowing into the dining /kitchen areas featuring granite countertops, stainless appliances, soft-close cabinets and ample space for preparing meals. The primary suite provides a private retreat with tray ceiling, WIC, and bath. Two additional bedrooms and bonus room provide flexible space options for a home office, playroom, etc. Discover a backyard oasis. The expansive screened porch features a vaulted ceiling creating the perfect place to relax, enjoy the pool, gather with family/friends on the patio ideal for grilling. With plenty of space to entertain or unwind this is a must see! For peace of mind, a professional home inspection report will be available to buyer.
For sale
$429,000
6006 Grass Field Ct, Gibsonville, NC 27249
3beds
1,788sqft
:
Get pre-qualified$2,568/mo
Stick/Site Built, Residential, Single Family Residence
Built in 2019
1.37 Acres Lot
$-- Zestimate®
$--/sqft
$-- HOA
What's special
Backyard oasisPatio ideal for grillingTray ceilingStainless appliancesTwo additional bedroomsSoft-close cabinets
- 18 days |
- 1,003 |
- 51 |
Likely to sell faster than
Zillow last checked:
Listing updated:
Listed by:
Lisa Marion 336-327-1195,
Realty One Group Results Greensboro
Source: Triad MLS,MLS#: 1228912
Facts & features
Interior
Bedrooms & bathrooms
- Bedrooms: 3
- Bathrooms: 2
- Full bathrooms: 2
- Main level bathrooms: 2
Primary bedroom
- Level: Main
- Dimensions: 14.42 x 13.42
Bedroom 2
- Level: Main
- Dimensions: 11.92 x 11.58
Bedroom 3
- Level: Main
- Dimensions: 12 x 11.83
Bonus room
- Level: Upper
- Dimensions: 20.17 x 11.83
Dining room
- Level: Main
- Dimensions: 12.33 x 8.42
Great room
- Level: Main
- Dimensions: 20.75 x 16.67
Kitchen
- Level: Main
- Dimensions: 15 x 14.42
Heating
- Heat Pump, Zoned, Electric
Cooling
- Central Air
Appliances
- Included: Microwave, Dishwasher, Free-Standing Range, Electric Water Heater
- Laundry: Dryer Connection, Main Level, Washer Hookup
Features
- Ceiling Fan(s), Dead Bolt(s), Kitchen Island, Pantry, Vaulted Ceiling(s)
- Flooring: Carpet, Tile, Wood
- Basement: Crawl Space
- Attic: Floored,Partially Floored,Walk-In
- Has fireplace: No
Interior area
- Total structure area: 1,788
- Total interior livable area: 1,788 sqft
- Finished area above ground: 1,788
Property
Parking
- Total spaces: 2
- Parking features: Driveway, Garage, Attached, Garage Faces Side
- Attached garage spaces: 2
- Has uncovered spaces: Yes
Features
- Levels: One
- Stories: 1
- Patio & porch: Porch
- Has private pool: Yes
- Pool features: Above Ground, Private
- Fencing: Fenced
Lot
- Size: 1.37 Acres
Details
- Parcel number: 0120622
- Zoning: RS-40
- Special conditions: Owner Sale
Construction
Type & style
- Home type: SingleFamily
- Property subtype: Stick/Site Built, Residential, Single Family Residence
Materials
- Brick, Vinyl Siding
Condition
- Year built: 2019
Utilities & green energy
- Sewer: Septic Tank
- Water: Well
Community & HOA
Community
- Subdivision: Knox Commons
HOA
- Has HOA: No
Location
- Region: Gibsonville
Financial & listing details
- Tax assessed value: $411,400
- Annual tax amount: $2,301
- Date on market: 7/24/2026
- Cumulative days on market: 18 days
- Listing agreement: Exclusive Right To Sell
- Listing terms: Cash,Conventional,FHA,VA Loan
Estimated market value
Not available
Estimated sales range
Not available
Not available
Price history
| Date | Event | Price |
|---|---|---|
| 7/24/2026 | Listed for sale | $429,000+77.7% |
Source:  Triad MLS #1228912 Report a problem Triad MLS #1228912 Report a problem | ||
| 2/20/2020 | Sold | $241,400+0.6% |
Source: Triad MLS #961144 Report a problem | ||
| 1/7/2020 | Pending sale | $239,900$134/sqft |
Source: Currie Realty, Inc. #961144 Report a problem | ||
| 1/2/2020 | Listed for sale | $239,900+741.8%$134/sqft |
Source: Currie Realty, Inc. #961144 Report a problem | ||
| 9/17/2019 | Sold | $28,500+1.8%$16/sqft |
Source: Public Record Report a problem | ||
| 9/7/2018 | Sold | $28,000-18.7% |
Source: Triad MLS #848813 Report a problem | ||
| 9/6/2018 | Pending sale | $34,450$19/sqft |
Source: Alamance County Realty #848813 Report a problem | ||
| 5/9/2018 | Price change | $34,450-0.1%$19/sqft |
Source: Alamance County Realty #848813 Report a problem | ||
| 1/13/2018 | Price change | $34,500-1.1%$19/sqft |
Source: Alamance County Realty #848813 Report a problem | ||
| 8/30/2017 | Listed for sale | $34,900+51.7%$20/sqft |
Source: Alamance County Realty #848813 Report a problem | ||
| 10/9/2013 | Listing removed | $23,000$13/sqft |
Source: Burlington Market Center, LLC dba Keller Williams Realty #77879 Report a problem | ||
| 6/17/2013 | Price change | $23,000-34.3%$13/sqft |
Source: Burlington Market Center, LLC dba Keller Williams Realty #77879 Report a problem | ||
| 11/29/2012 | Listed for sale | $35,000+250%$20/sqft |
Source: COLDWELL BANKER HPW-HILLSBOROUGH #1864810 Report a problem | ||
| 1/11/2012 | Sold | $10,000-49.7% |
Source: Triad MLS #626032 Report a problem | ||
| 9/19/2011 | Listed for sale | $19,900$11/sqft |
Source: Coldwell Banker Triad REALTORS #73844 Report a problem | ||
Public tax history
| Year | Property taxes | Tax assessment |
|---|---|---|
| 2025 | $2,324 | $259,500 |
| 2024 | $2,324 +1.9% | $259,500 |
| 2023 | $2,280 | $259,500 |
| 2022 | $2,280 +15.1% | $259,500 +15.1% |
| 2021 | $1,980 +812.9% | $225,400 +801.6% |
| 2018 | $217 +22.2% | $25,000 |
| 2017 | $178 | $25,000 +25% |
| 2016 | $178 | $20,000 |
| 2015 | $178 +2% | $20,000 |
| 2014 | $174 | $20,000 |
| 2013 | -- | $20,000 |
| 2012 | -- | $20,000 -48.7% |
| 2011 | -- | $39,000 |
| 2010 | -- | $39,000 |
Find assessor info on the county website
Monthly payment
Est. payment
Payment breakdown
Explore the cost of this home by adjusting the details. Changes won't be saved.Climate risks
Neighborhood: 27249
Nearby schools
GreatSchools rating
- 4/10Sedalia Elementary SchoolGrades: PK-5Distance: 0.8 mi
- 5/10Eastern Middle SchoolGrades: 6-8Distance: 2 mi
- 2/10Eastern Guilford High SchoolGrades: 9-12Distance: 1.7 mi
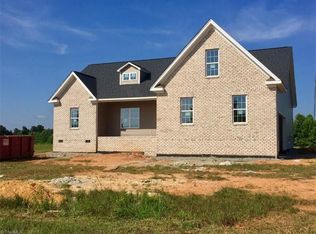
- $361,3003 bd2 ba1.8k sqft6004 Grass Field Ct, Gibsonville, NC 27249Off Market
- $280,1000.96 acres6008 Grass Field Ct, Gibsonville, NC 27249Off Market

- $327,6000.91 acres6002 Grass Field Ct, Gibsonville, NC 27249Off Market
- $359,1003 bd2 ba1.9k sqft700 Commons Dr, Gibsonville, NC 27249Off Market

- $316,1002 bd2 ba1.8k sqft6027 Burlington Rd, Gibsonville, NC 27249Off Market
- $534,2005 bd4 ba3.7k sqft702 Commons Dr, Gibsonville, NC 27249Off Market
- $8,0001.51 acres6000 Grass Field Ct, Gibsonville, NC 27249Off Market
- $145,0002 bd1 ba1.3k sqft6025 Burlington Rd, Gibsonville, NC 27249Off Market
A local agent can set up tours, give advice and negotiate with sellers.
A local lender can help you make sure your offer is ready when you are.
Similar homes
- $415,0003 bd3 ba2k sqft208 Ashley Trce, Elon, NC 27244For Sale
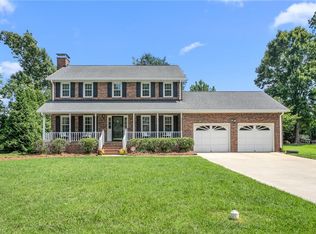
 MLS ID #1230098, Meagan Nicholson. Triad MLS
 - $339,0003 bd2 ba1.4k sqft213 Grand Oaks Dr, Gibsonville, NC 27249New Construction
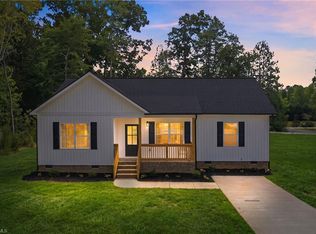 MLS ID #1227188, Reveca Cardoza. Triad MLS
 - $380,0003 bd2 ba1.5k sqft2108 Glenside Dr, Greensboro, NC 27405For Sale
 MLS ID #1230699, Mary Chalk. Triad MLS
 - $490,0003 bd3 ba2.3k sqft20 Hursey Ct, Gibsonville, NC 27249For Sale
 MLS ID #1226192, Amber Harvalias. Triad MLS
 - $515,0004 bd3 ba2.5k sqft704 Glendevon Ct N, Whitsett, NC 27377For SaleMLS ID #1230502, Meagan Nicholson. Triad MLS
- $450,0003 bd2 ba2.1k sqft1190 Stone Gables Dr, Elon, NC 27244For SaleMLS ID #1230507, Michael McCann. Triad MLS
- $420,0004 bd3 ba2.5k sqft203 Boling Springs Ct, Whitsett, NC 27377For SaleMLS ID #1222607, Leslie Fields. Triad MLS
- $335,0003 bd3 ba2k sqft692 Triple Crown Ct, Whitsett, NC 27377For SaleMLS ID #1228890, Christopher Pappalardo. Triad MLS
- $430,0004 bd3 ba2.2k sqft2000 Warwickshire Dr, Greensboro, NC 27455For SaleMLS ID #1229555, Virginia Love. Triad MLS
- $415,0003 bd2 ba1.6k sqft4843 Preacher Holmes Rd, Graham, NC 27253For SaleMLS ID #1229711, Taylor Caslin. Triad MLS
- $419,9003 bd2 ba2.2k sqft5567 Friendship Glen Dr, Browns Summit, NC 27214For SaleMLS ID #1219960, William Benge. Triad MLS
- $369,0003 bd3 ba2.5k sqft3686 Alcorn Ridge Trce, Whitsett, NC 27377For SaleMLS ID #1219460, Erica Strong. Triad MLS
- $399,9003 bd3 ba2.3k sqft409 Overman St, Greensboro, NC 27410For SaleMLS ID #1227998, Melissa Greer. Triad MLS
- $409,0004 bd3 ba2.5k sqft413 Courtland Dr, Elon, NC 27244For SaleMLS ID #1213622, Ricky May. Triad MLS
- $435,0003 bd2 ba2.2k sqft3750 State Highway 150, Reidsville, NC 27320For SaleMLS ID #1224500, Charles Robillard. Triad MLS
- $405,0003 bd3 ba1.8k sqft6306 Thornblade Ct, Greensboro, NC 27410For SaleMLS ID #1229993, Kasie Beal. Triad MLS
- $460,0003 bd3 ba2.6k sqft580 Brycewood Dr, Burlington, NC 27215For SaleMLS ID #1223669, Charles Robillard. Triad MLS
- $410,0003 bd2 ba1.8k sqft8108 Middleland Dr, Browns Summit, NC 27214For SaleMLS ID #1220210, Kyle Tyner. Triad MLS
- $410,0004 bd3 ba2.1k sqft513 Cornelia Dr, Graham, NC 27253For SaleMLS ID #1229283, Missy Bennett. Triad MLS
