Skip main navigation
Pending
  • $450,000

    1190 Stone Gables Dr, Elon, NC 27244

    3beds
    2,146sqft
    : 
    $2,955/mo
    Get pre-qualified
    Stick/Site Built, Residential, Single Family Residence
    Built in 2012
    0.17 Acres Lot
    $446,300 Zestimate®
    $--/sqft
    $264/mo HOA

    What's special

    Landscaped yardOne-level livingSwitch-operated gas-log fireplaceSplit-bedroom planPremium lotRefrigerator washer dryer remainDouble vanity
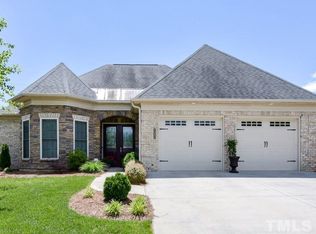
    Immaculate custom-built patio home offering one-level living on a premium lot, with a split-bedroom plan which includes 3 bedrooms, 2 full baths & main living areas with smooth 9-ft ceilings, custom plantation shutters on every window & a switch-operated gas-log fireplace, a modern kitchen with granite countertops, stainless steel appliances (not warranted) & an abundance of storage space; a spacious primary suite with trey ceiling & ensuite with a tiled walk-in shower, deep soaking tub, double vanity & WIC. Dedicated laundry includes a utility sink & storage. Approx. 1,200 sq ft of unfinished attic space, offering ample storage or the potential for finished space. 2-car garage adds convenience. Brick/vinyl siding exterior w/stone accents complements the landscaped yard & covered patio with brick privacy walls containing louvers. Refrigerator, washer, dryer remain (not warranted).
    35 days
    326
    12

    Zillow last checked:

    Listing updated:

    Listed by:

    Michael McCann 336-516-4663,

    Keller Williams Central,

    Carrie McCann 336-516-4357,

    Keller Williams Central

    Source: Triad MLS,MLS#: 1230507MLS Logo

      Facts & features

      Interior

      Bedrooms & bathrooms
      • Bedrooms: 3
      • Bathrooms: 2
      • Full bathrooms: 2
      • Main level bathrooms: 2
      Primary bedroom
      • Level: Main
      • Dimensions: 14.67 x 14.42
      Bedroom 2
      • Level: Main
      • Dimensions: 11.25 x 13
      Bedroom 3
      • Level: Main
      • Dimensions: 11.25 x 12.17
      Breakfast
      • Level: Main
      • Dimensions: 7.75 x 8.33
      Dining room
      • Level: Main
      • Dimensions: 8.5 x 8.33
      Entry
      • Level: Main
      • Dimensions: 7.08 x 6.92
      Kitchen
      • Level: Main
      • Dimensions: 11.67 x 15.33
      Laundry
      • Level: Main
      • Dimensions: 5.25 x 5.42
      Living room
      • Level: Main
      • Dimensions: 14.33 x 18.75
      Heating
      • Forced Air, Natural Gas
      Cooling
      • Central Air
      Appliances
      • Included: Microwave, Dishwasher, Disposal, Free-Standing Range, Tankless Water Heater
      • Laundry: Dryer Connection, Main Level, Washer Hookup
      Features
      • Ceiling Fan(s), Pantry, Separate Shower
      • Flooring: Carpet, Tile, Vinyl, Wood
      • Has basement: No
      • Attic: Floored,Permanent Stairs,Walk-In
      • Number of fireplaces: 1
      • Fireplace features: Gas Log, Great Room
      Interior area
      • Total structure area: 2,146
      • Total interior livable area: 2,146 sqft
      • Finished area above ground: 2,146
      Video & virtual tour

      Property

      Parking
      • Total spaces: 2
      • Parking features: Driveway, Garage, Paved, Garage Door Opener, Attached
      • Attached garage spaces: 2
      • Has uncovered spaces: Yes
      Features
      • Levels: One
      • Stories: 1
      • Pool features: None
      Lot
      • Size: 0.17 Acres
      • Dimensions: 0.17
      • Features: Cleared, Subdivided, Not in Flood Zone, Subdivision
      Details
      • Parcel number: 170070
      • Zoning: Res
      • Special conditions: Owner Sale

      Construction

      Type & style
      • Home type: SingleFamily
      • Architectural style: Traditional
      • Property subtype: Stick/Site Built, Residential, Single Family Residence
      Materials
      • Brick, Stone
      • Foundation: Slab
      Condition
      • Year built: 2012

      Utilities & green energy

      • Sewer: Public Sewer
      • Water: Public

      Community & HOA

      Community
      • Subdivision: Cable Square
      HOA
      • Has HOA: Yes
      • HOA fee: $264 monthly
      Location
      • Region: Elon

      Financial & listing details

      • Tax assessed value: $362,273
      • Annual tax amount: $3,238
      • Date on market: 8/7/2026
      • Cumulative days on market: 25 days
      • Listing agreement: Exclusive Right To Sell
      • Listing terms: Cash,Conventional,FHA,VA Loan

        Estimated market value

        $446,300

        $424,000 - $469,000

        $2,422/mo

        Price history

        DateEventPrice
        8/21/2026Pending sale$450,000
        Source: Triad MLS #1230507 Report a problem
        8/7/2026Listed for sale$450,000+91.5%
        Source: Triad MLS #1230507 Report a problem
        6/9/2014Sold$235,000-9.2%
        Source: Triad MLS #658597 Report a problem
        11/29/2012Price change$258,900-3.4%$121/sqft
        Source: Allen Tate Company #1890504 Report a problem
        11/21/2012Listed for sale$267,900+218.9%$125/sqft
        Source: Allen Tate Company #1890504 Report a problem
        9/7/2012Sold$84,000-46.7%$39/sqft
        Source: Public Record Report a problem
        11/30/1998Sold$157,500$73/sqft
        Source: Public Record Report a problem

        Public tax history

        YearProperty taxesTax assessment
        2025$1,790 +5.3%$362,273
        2024$1,699 +8.6%$362,273
        2023$1,565 -2.4%$362,273 +46.9%
        2022$1,603 -1.5%$246,671
        2021$1,628 -1%$246,671
        2020$1,644 -0.5%$246,671
        2019$1,653 $246,671
        2018-- $246,671 +1%
        2017-- $244,217 -5.2%
        2016$1,487 $257,707
        2015$1,487 $257,707
        Find assessor info on the county website

        Monthly payment

        Est. payment

        Payment breakdown

        Explore the cost of this home by adjusting the details. Changes won't be saved.
        All calculations are estimates and provided by Zillow, Inc. for informational purposes only. Actual amounts may vary.
        HOA fees may include property taxes on listings classified as Co-Ops. Contact the listing agent and/or owner for fee details.
        See how much you could borrow to make a competitive offer.

        Climate risks

        Neighborhood: 27244

        Getting around

        2 / 100
        Car-Dependent
        27 / 100
        Somewhat Bikeable

        Nearby schools

        GreatSchools rating

        A local agent can set up tours, give advice and negotiate with sellers.

        A local lender can help you make sure your offer is ready when you are.

        Browse local experts