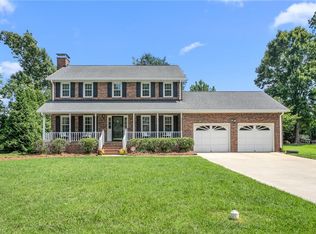
NEW PRICE! Beautifully situated on a spacious corner lot, this stunning 4-BEDROOM, 4-BATH home offers the perfect blend of comfort, elegance, and flexibility. Designed for today's lifestyle, this thoughtfully crafted floor plan features a MAIN-LEVEL PRIMARY SUITE and spacious living areas filled with natural light, making it an exceptional choice for MULTI-GENERATIONAL LIVING, guests, or a home office. Beautiful hardwood floors and elegant finishes create a warm, inviting atmosphere throughout. The well-appointed kitchen offers abundant cabinetry, generous counter space, and flows seamlessly into the main living areas—perfect for everyday living and entertaining. Step outside to the covered back porch overlooking a PRIVATE WOODED BACKYARD, the ideal setting for morning coffee, outdoor dining, or relaxing after a long day. PRIME LOCATION! Just minutes from downtown Elon, downtown Gibsonville, Elon University, shopping, dining, parks, and major highways, you'll enjoy the convenience of being close to everything while still feeling tucked away in a peaceful neighborhood. Don't miss this opportunity to own one of the best values in the area. Schedule your private showing today!
Pending
Price cut: $15K (7/20)
$495,000
100 Brookfield Ct, Gibsonville, NC 27249
4beds
3,029sqft
Single Family Residence, Residential
Built in 1995
0.48 Acres Lot
$481,400 Zestimate®
$163/sqft
$-- HOA
What's special
- 92 days |
- 761 |
- 39 |
Zillow last checked:
Listing updated:
Listed by:
Victoria Headen 336-213-9798,
Real Broker, LLC
Source: Doorify MLS,MLS#: 10166985
Facts & features
Interior
Bedrooms & bathrooms
- Bedrooms: 4
- Bathrooms: 4
- Full bathrooms: 4
Heating
- Forced Air, Natural Gas
Cooling
- Central Air, Electric
Appliances
- Included: Dishwasher, Disposal, Gas Cooktop, Gas Water Heater, Microwave
- Laundry: Gas Dryer Hookup
Features
- Flooring: Wood
- Has fireplace: Yes
- Fireplace features: Gas Log, Living Room
Interior area
- Total structure area: 3,029
- Total interior livable area: 3,029 sqft
- Finished area above ground: 3,029
- Finished area below ground: 0
Property
Parking
- Total spaces: 3
- Parking features: Attached, Concrete, Drive Through, Garage
- Attached garage spaces: 2
- Uncovered spaces: 1
Features
- Levels: Two
- Stories: 1
- Patio & porch: Covered, Rear Porch
- Exterior features: Storage
- Has view: Yes
Lot
- Size: 0.48 Acres
- Features: Corner Lot, Landscaped
Details
- Additional structures: Storage
- Parcel number: 108126
- Special conditions: Standard
Construction
Type & style
- Home type: SingleFamily
- Architectural style: Traditional
- Property subtype: Single Family Residence, Residential
Materials
- Brick
- Foundation: Brick/Mortar
- Roof: Shingle
Condition
- New construction: No
- Year built: 1995
Utilities & green energy
- Sewer: Public Sewer
- Water: Public
Community & HOA
Community
- Subdivision: Brookfield
HOA
- Has HOA: No
Location
- Region: Gibsonville
Financial & listing details
- Price per square foot: $163/sqft
- Tax assessed value: $536,203
- Annual tax amount: $5,490
- Date on market: 5/14/2026
Estimated market value
$481,400
$457,000 - $505,000
$2,539/mo
Price history
| Date | Event | Price |
|---|---|---|
| 7/31/2026 | Pending sale | $495,000$163/sqft |
Source:  Doorify MLS #10166985 Report a problem Doorify MLS #10166985 Report a problem | ||
| 7/20/2026 | Price change | $495,000-2.9%$163/sqft |
Source: Doorify MLS #10166985 Report a problem | ||
| 6/22/2026 | Price change | $510,000-2.9%$168/sqft |
Source: Doorify MLS #10166985 Report a problem | ||
| 5/14/2026 | Listed for sale | $525,000+2042.9%$173/sqft |
Source: Doorify MLS #10166985 Report a problem | ||
| 7/29/1993 | Sold | $24,500$8/sqft |
Source: Agent Provided Report a problem | ||
Public tax history
| Year | Property taxes | Tax assessment |
|---|---|---|
| 2024 | $5,142 +4% | $536,203 |
| 2023 | $4,944 +35.8% | $536,203 +73.9% |
| 2022 | $3,639 -0.8% | $308,426 |
| 2021 | $3,670 -0.8% | $308,426 |
| 2020 | $3,701 | $308,426 |
| 2019 | $3,701 | $308,426 |
| 2018 | -- | $308,426 |
| 2017 | -- | $308,426 -2.6% |
| 2016 | $1,828 | $316,680 -0.1% |
| 2015 | $1,828 | $317,110 |
Find assessor info on the county website
Monthly payment
Est. payment
Payment breakdown
Explore the cost of this home by adjusting the details. Changes won't be saved.Climate risks
Neighborhood: 27249
Nearby schools
GreatSchools rating
- 5/10Elon ElementaryGrades: K-5Distance: 2.4 mi
- 6/10Western MiddleGrades: 6-8Distance: 4.9 mi
- 7/10Western Alamance HighGrades: 9-12Distance: 4.4 mi
Schools provided by the listing agent
- Elementary: Alamance Burlington - Elon Elementary
- Middle: Alamance Burlington - Western Alamance Middle
- High: Alamance - Western Alamance
Source: Doorify MLS. This data may not be complete. We recommend contacting the local school district to confirm school assignments for this home.
- $499,7004 bd4 ba3.2k sqft90 Brookfield Ct, Gibsonville, NC 27249Off Market
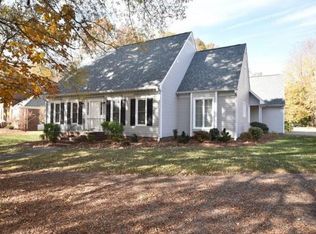
- $383,1003 bd2 ba2.1k sqft501 Brookfield Dr, Gibsonville, NC 27249Off Market
- $455,0004 bd3 ba2.5k sqft611 Driftwood Dr, Gibsonville, NC 27249Off Market
- $442,6003 bd2 ba2.6k sqft80 Brookfield Ct, Gibsonville, NC 27249Off Market
- $438,900-- bd3 ba2k sqft609 Driftwood Dr, Gibsonville, NC 27249Off Market
- $445,0003 bd3 ba2.5k sqft503 Brookfield Dr, Gibsonville, NC 27249Sold
- $448,8004 bd3 ba2.4k sqft10 Brookfield Ct, Gibsonville, NC 27249Off Market
- $387,5003 bd2 ba2k sqft701 Driftwood Dr, Gibsonville, NC 27249Off Market
A local agent can set up tours, give advice and negotiate with sellers.
Similar homes
- $450,0004 bd3 ba2.7k sqft207 Windrift Dr, Gibsonville, NC 27249For Sale
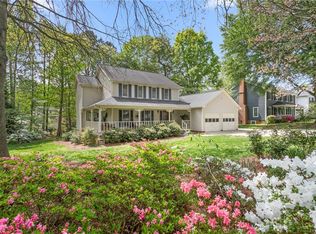
 MLS ID #1215080, Sandra R. Sparks. Triad MLS
 - $485,0004 bd4 ba2.8k sqft117 Forestview Dr, Elon, NC 27244For Sale
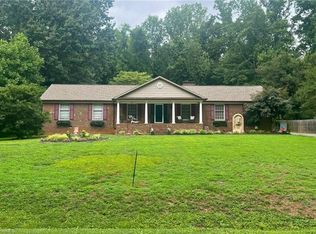 MLS ID #1214185, Lucinda Dudley. Triad MLS
 - $390,0003 bd3 ba2k sqft306 Travis Ln, Gibsonville, NC 27249For Sale
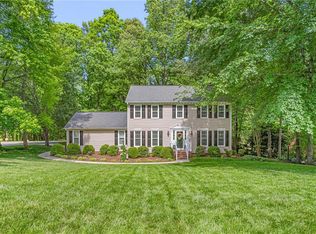 MLS ID #1216958, Amber Harvalias. Triad MLS
 - $415,0003 bd3 ba2k sqft208 Ashley Trce, Elon, NC 27244For Sale
 MLS ID #1230098, Meagan Nicholson. Triad MLS
 - $515,0004 bd3 ba3.7k sqft40 Onslowbay Ct, Whitsett, NC 27377For SaleMLS ID #1220569, Henry Edwards. Triad MLS
- $399,0004 bd3 ba2.5k sqft413 Courtland Dr, Elon, NC 27244For SaleMLS ID #1213622, Ricky May. Triad MLS
- $499,9003 bd3 ba2.5k sqft3316 Marlborough Rd, Burlington, NC 27215For SaleMLS ID #1220064, Angela Wymer. Triad MLS
- $450,0005 bd3 ba3.2k sqft4007 Cullen Ct, Burlington, NC 27215For SaleMLS ID #1219352, Sandra R. Sparks. Triad MLS
- $450,0003 bd2 ba2.1k sqft1190 Stone Gables Dr, Elon, NC 27244For SaleMLS ID #1230507, Michael McCann. Triad MLS
- $575,0004 bd4 ba3.4k sqft2049 Edgewood Ave, Burlington, NC 27215For SaleMLS ID #1217240, James Wooten. Triad MLS
- $525,0003 bd3 ba3k sqft5200 Northforest Dr, Mc Leansville, NC 27301For SaleMLS ID #1229196, April Wasserman. Triad MLS
- $359,0002 bd3 ba2.4k sqft137 Eva Dr, Gibsonville, NC 27249For SaleMLS ID #1226265, Patti Curry. Triad MLS
- $489,9004 bd3 ba2.7k sqft1106 McDowell Dr, Greensboro, NC 27408For SaleMLS ID #1229755, Jesse Washburn. Triad MLS
- $490,0004 bd4 ba2.7k sqft703 Fairway Dr, Mebane, NC 27302For SaleMLS ID #1229383, Kevin Crossan. Triad MLS
- $479,0004 bd3 ba3.3k sqft4721 Ramblewood Dr, Greensboro, NC 27406For SaleMLS ID #1226162, Susan Boydoh. Triad MLS
- $705,0004 bd3 ba3.8k sqft1004 Dunleigh Dr, Burlington, NC 27215For SaleMLS ID #1213679, Phil Seay. Triad MLS
- $410,0004 bd3 ba3k sqft1905 Buckminster Dr, Whitsett, NC 27377For SaleMLS ID #1226777, Shana Reynolds. Triad MLS
- $448,0003 bd2 ba2.1k sqft1521 N State Highway 87, Elon, NC 27244For SaleMLS ID #1217677, Barbara Avila. Triad MLS
- $450,0004 bd3 ba2.7k sqft1816 Tennyson Ct, Greensboro, NC 27410For SaleMLS ID #1227437, Kim Delahanty. Triad MLS
