Quality constructed home on a corner lot with a water view. Professionally landscaped with lighting and a wonderful back patio. The oversized garage boast a 16 foot work bench and cabinets and has a chairlift for the stairs ascending into the home. There is granite in the custom kitchen and bathrooms with quality cabinetry. The spacious main floor primary bedroom with ensuite bath and walk-in closets is peaceful and luxurious. There is also a main floor guest sweet and laundry, formal dining. living and a cozy den/dayroom on the first floor. The second floor offers two more bedrooms, a bath, a bonus room and stairs up to the 3rd floor storage area. The grand columns on the front porch invite all in to an open foyer. Hardwoods and crown moldings, thoughtfully placed lighting and much much more.
For sale
Price cut: $24K (6/17)
$705,000
1004 Dunleigh Dr, Burlington, NC 27215
4beds
3,815sqft
:
Get pre-qualified$4,513/mo
Stick/Site Built, Residential, Single Family Residence
Built in 2005
0.47 Acres Lot
$690,500 Zestimate®
$--/sqft
$79/mo HOA
What's special
Wonderful back patioThoughtfully placed lightingWater viewCorner lotProfessionally landscaped with lightingOpen foyerHardwoods and crown moldings
- 126 days |
- 308 |
- 5 |
Zillow last checked:
Listing updated:
Listed by:
Phil Seay 336-792-0083,
Eagle Auction Professionals
Source: Triad MLS,MLS#: 1213679 Originating MLS: Greensboro
Originating MLS: GreensboroFacts & features
Interior
Bedrooms & bathrooms
- Bedrooms: 4
- Bathrooms: 3
- Full bathrooms: 3
- Main level bathrooms: 2
Heating
- Fireplace(s), Heat Pump, Electric, Natural Gas
Cooling
- Central Air
Appliances
- Included: Electric Water Heater, Gas Water Heater
Features
- Basement: Crawl Space
- Attic: Permanent Stairs
- Number of fireplaces: 1
- Fireplace features: Great Room
Interior area
- Total structure area: 3,815
- Total interior livable area: 3,815 sqft
- Finished area above ground: 3,815
Property
Parking
- Total spaces: 2
- Parking features: Driveway, Garage, Attached
- Attached garage spaces: 2
- Has uncovered spaces: Yes
Features
- Levels: Two
- Stories: 2
- Pool features: None
Lot
- Size: 0.47 Acres
- Features: Corner Lot
Details
- Parcel number: 106596
- Zoning: R
- Special conditions: Owner Sale
Construction
Type & style
- Home type: SingleFamily
- Property subtype: Stick/Site Built, Residential, Single Family Residence
Materials
- Brick
Condition
- Year built: 2005
Utilities & green energy
- Sewer: Public Sewer
- Water: Public
Community & HOA
Community
- Subdivision: Waterford
HOA
- Has HOA: Yes
- HOA fee: $472 semi-annually
Location
- Region: Burlington
Financial & listing details
- Tax assessed value: $716,163
- Annual tax amount: $6,966
- Date on market: 3/25/2026
- Cumulative days on market: 412 days
- Listing agreement: Exclusive Agency
- Listing terms: Cash,Conventional
Estimated market value
$690,500
$656,000 - $725,000
$3,195/mo
Price history
| Date | Event | Price |
|---|---|---|
| 6/17/2026 | Price change | $705,000-3.3%$185/sqft |
Source:  Doorify MLS #10155229 Report a problem Doorify MLS #10155229 Report a problem | ||
| 4/20/2026 | Price change | $729,000-5.2%$191/sqft |
Source: Doorify MLS #10155229 Report a problem | ||
| 3/26/2026 | Listed for sale | $769,000-3.8%$202/sqft |
Source: Doorify MLS #10155229 Report a problem | ||
| 2/9/2026 | Listing removed | $799,000$209/sqft |
Source: Doorify MLS #10092346 Report a problem | ||
| 11/8/2025 | Price change | $799,000-3.6% |
Source:  Triad MLS #1178999 Report a problem Triad MLS #1178999 Report a problem | ||
| 8/11/2025 | Price change | $829,000-3.9% |
Source: Triad MLS #1178999 Report a problem | ||
| 4/28/2025 | Listed for sale | $863,000+91.8%$226/sqft |
Source: Doorify MLS #10092346 Report a problem | ||
| 5/2/2012 | Sold | $450,000-5.3%$118/sqft |
Source: Public Record Report a problem | ||
| 1/15/2012 | Price change | $475,000-2.9%$125/sqft |
Source: PATE REAL ESTATE INC #67930 Report a problem | ||
| 10/26/2011 | Price change | $489,000-2%$128/sqft |
Source: PATE REAL ESTATE INC #67930 Report a problem | ||
| 2/5/2011 | Price change | $499,000-9.1%$131/sqft |
Source: PATE REAL ESTATE INC #67930 Report a problem | ||
| 5/12/2010 | Price change | $549,000-6.2%$144/sqft |
Source: PATE REAL ESTATE INC #67930 Report a problem | ||
| 2/8/2010 | Listed for sale | $585,000+14.3%$153/sqft |
Source: PATE REAL ESTATE INC #67930 Report a problem | ||
| 5/24/2006 | Sold | $512,000$134/sqft |
Source: Public Record Report a problem | ||
Public tax history
| Year | Property taxes | Tax assessment |
|---|---|---|
| 2024 | $3,359 +8.6% | $716,163 |
| 2023 | $3,094 -8.5% | $716,163 +37.6% |
| 2022 | $3,382 -1.5% | $520,353 |
| 2021 | $3,434 -1% | $520,353 |
| 2020 | $3,469 -0.5% | $520,353 |
| 2019 | $3,486 +12.7% | $520,353 |
| 2018 | $3,093 | $520,353 |
| 2017 | $3,093 -48.7% | $520,353 -0.2% |
| 2016 | $6,033 | $521,429 |
| 2015 | $6,033 | $521,429 |
Find assessor info on the county website
Monthly payment
Est. payment
Payment breakdown
Explore the cost of this home by adjusting the details. Changes won't be saved.Climate risks
Neighborhood: 27215
Nearby schools
GreatSchools rating
- 4/10Highland ElementaryGrades: K-5Distance: 1.4 mi
- 2/10Turrentine MiddleGrades: 6-8Distance: 4 mi
- 4/10Walter M Williams HighGrades: 9-12Distance: 4.4 mi
- $885,5005 bd6 ba5.8k sqft1010 Dunleigh Dr, Burlington, NC 27215Off Market

- $643,7003 bd4 ba3.5k sqft1023 Doolin St, Burlington, NC 27215Off Market
- $642,4003 bd3 ba3.2k sqft1042 Doolin St, Burlington, NC 27215Off Market
- $1,050,1004 bd4 ba4.3k sqft1003 Dunleigh Dr, Burlington, NC 27215Off Market
- $2,5740.35 AcresDunleigh Dr, Burlington, NC 27215Off Market
- $49,1831.325 AcresDunleigh Dr, Burlington, NC 27215Off Market
- $81,4171.97 AcresDunleigh Dr, Burlington, NC 27215Off Market
- $900,0004 bd5 ba4.1k sqft915 Dunleigh Dr, Burlington, NC 27215Sold
A local agent can set up tours, give advice and negotiate with sellers.
A local lender can help you make sure your offer is ready when you are.
Similar homes
- $589,0005 bd4 ba2.8k sqft966 Tremore Club Dr, Burlington, NC 27215For Sale

 MLS ID #1222606, Shannon Stucker. Triad MLS
 - $750,0005 bd5 ba4.1k sqft3224 Somerton Pl, Burlington, NC 27215For Sale
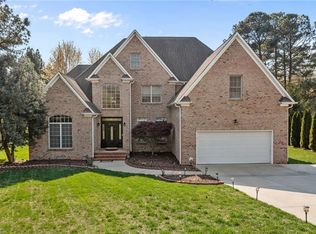 MLS ID #1214068, Victoria Davis. Triad MLS
 - $628,0005 bd3 ba3.4k sqft2708 Sturbridge Ct, Burlington, NC 27215For Sale
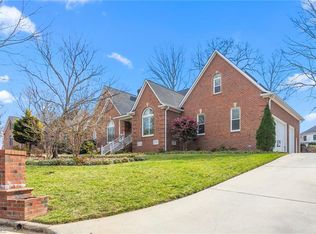 MLS ID #1214452, Katherine Burkholder. Triad MLS
 - $985,0004 bd5 ba4.4k sqft1018 Lochshire Dr, Burlington, NC 27215For Sale
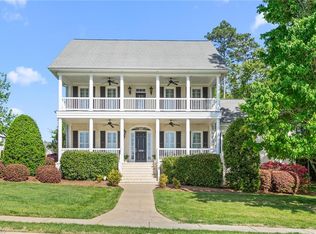 MLS ID #1216279, Amber Harvalias. Triad MLS
 - $699,0004 bd4 ba3.3k sqft713 Mill Pointe Way, Elon, NC 27244For SaleMLS ID #1216283, Amber Harvalias. Triad MLS
- $589,0004 bd4 ba3.4k sqft2049 Edgewood Ave, Burlington, NC 27215For SaleMLS ID #1217240, James Wooten. Triad MLS
- $849,9005 bd4 ba4.2k sqft3356 Winston Dr, Burlington, NC 27215For SaleMLS ID #1222275, Lauren Gibson. Triad MLS
- $475,0005 bd3 ba3.2k sqft4007 Cullen Ct, Burlington, NC 27215For SaleMLS ID #1219352, Sandra R. Sparks. Triad MLS
- $629,9004 bd4 ba3.5k sqft708 Croswell Ct, Whitsett, NC 27377For SaleMLS ID #1213176, Erin Henry. Triad MLS
- $475,0005 bd4 ba3.2k sqft1330 Falkirk Dr, Burlington, NC 27215For SaleMLS ID #1228577, Isaac Gibson. Triad MLS
- $950,0005 bd6 ba5k sqft736 Meadowood Dr, Burlington, NC 27215For SaleMLS ID #1217917, Samuel Wackerhagen. Triad MLS
- $899,0004 bd4 ba3.9k sqft2915 Truitt Dr, Burlington, NC 27215For SaleMLS ID #1223006, Amber Harvalias. Triad MLS
- $459,9005 bd4 ba3.1k sqft1259 Lael Forest Trl, Burlington, NC 27215For SaleMLS ID #1217920, Amber Harvalias. Triad MLS
- $699,9004 bd5 ba4.6k sqft18 Windrock Way, Greensboro, NC 27455For SaleMLS ID #1228583, Robbin Smith. Triad MLS
- $520,0004 bd3 ba3.7k sqft40 Onslowbay Ct, Whitsett, NC 27377For SaleMLS ID #1220569, Henry Edwards. Triad MLS
- $495,0004 bd4 ba3k sqft100 Brookfield Ct, Gibsonville, NC 27249For Sale
 MLS ID #10166985, Victoria Headen. Doorify MLS
 - $689,9004 bd4 ba4k sqft5500 Deering Pl, Greensboro, NC 27406For SaleMLS ID #1225736, Lisa Carden Brown. Triad MLS
- $749,9004 bd3 ba3k sqft8186 McClanahan Dr, Browns Summit, NC 27214For SaleMLS ID #1219987, Katelyn Jenkins. Triad MLS
- $489,0004 bd3 ba2.5k sqft1495 Kernodle Landing Dr, Burlington, NC 27217For SaleMLS ID #1227479, Shannon Whitfield. Triad MLS
- $695,0005 bd4 ba3.6k sqft5703 Blue Heron Dr, Greensboro, NC 27455For SaleMLS ID #1227781, Luisa Cobos. Triad MLS
