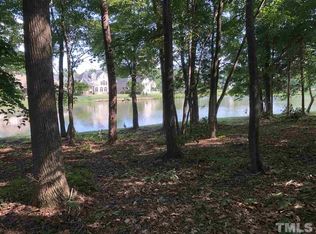
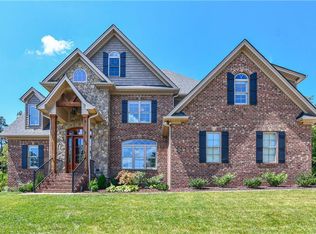
Beautiful lake views, double porches, and timeless Charleston charm define this stunning three-story home. Double front porches overlook the lake, perfect for morning coffee or evening sunsets. A dramatic two-story foyer opens to a private office and formal dining room with crown molding and chair rail. The kitchen features granite countertops, custom cabinetry, double ovens, cooktop, and a breakfast area overlooking the courtyard, flowing into the living room with gas fireplace. The main-level owner’s suite offers a spa-style bath with jetted tub, tile shower with body jets, and walk-in closet. Hardwood floors run throughout the main and second levels. Upstairs offers two bedrooms with private baths, a bonus room with built-ins and window seat, plus laundry hookups. The third floor includes a fourth bedroom, full bath, and loft lounge. Covered porch, patio, private paver courtyard, oversized two-car garage, central vacuum, intercom, and moldings complete this exceptional home.
For sale
Price cut: $15K (7/15)
$985,000
1018 Lochshire Dr, Burlington, NC 27215
4beds
4,437sqft
Stick/Site Built, Residential, Single Family Residence
Built in 2010
0.43 Acres Lot
$953,900 Zestimate®
$--/sqft
$33/mo HOA
What's special
Double porchesBeautiful lake viewsPrivate paver courtyardPrivate officeOversized two-car garageKitchen features granite countertopsDouble ovens
- 125 days |
- 275 |
- 10 |
Zillow last checked:
Listing updated:
Listed by:
Amber Harvalias 336-263-4875,
eXp Realty
Source: Triad MLS,MLS#: 1216279
Facts & features
Interior
Bedrooms & bathrooms
- Bedrooms: 4
- Bathrooms: 5
- Full bathrooms: 4
- 1/2 bathrooms: 1
- Main level bathrooms: 2
Heating
- Forced Air, Heat Pump, Electric, Natural Gas
Cooling
- Central Air
Appliances
- Included: Microwave, Oven, Convection Oven, Dishwasher, Double Oven, Cooktop, Gas Water Heater
- Laundry: Main Level, Washer Hookup
Features
- Built-in Features, Ceiling Fan(s), Dead Bolt(s), Pantry, Separate Shower, Solid Surface Counter, Central Vacuum
- Flooring: Carpet, Tile, Wood
- Basement: Crawl Space
- Attic: Walk-In
- Number of fireplaces: 1
- Fireplace features: Gas Log, Den
Interior area
- Total structure area: 4,437
- Total interior livable area: 4,437 sqft
- Finished area above ground: 4,437
Property
Parking
- Total spaces: 2
- Parking features: Garage, Garage Door Opener, Attached
- Attached garage spaces: 2
Features
- Levels: Three Or More
- Stories: 3
- Patio & porch: Porch
- Exterior features: Sprinkler System
- Pool features: None
- Fencing: Fenced
- Has view: Yes
- View description: Lake
- Has water view: Yes
- Water view: Lake
Lot
- Size: 0.43 Acres
- Features: City Lot, See Remarks, Not in Flood Zone
Details
- Parcel number: 106186
- Zoning: R 15
- Special conditions: Owner Sale
- Other equipment: Irrigation Equipment
Construction
Type & style
- Home type: SingleFamily
- Architectural style: Traditional
- Property subtype: Stick/Site Built, Residential, Single Family Residence
Materials
- Brick
Condition
- Year built: 2010
Utilities & green energy
- Sewer: Public Sewer
- Water: Public
Community & HOA
Community
- Subdivision: Waterford
HOA
- Has HOA: Yes
- HOA fee: $198 semi-annually
Location
- Region: Burlington
Financial & listing details
- Tax assessed value: $858,061
- Annual tax amount: $8,338
- Date on market: 4/17/2026
- Cumulative days on market: 125 days
- Listing agreement: Exclusive Right To Sell
- Listing terms: Cash,Conventional,FHA,VA Loan
Estimated market value
$953,900
$906,000 - $1.00M
$3,973/mo
Price history
| Date | Event | Price |
|---|---|---|
| 7/15/2026 | Price change | $985,000-1.5%$222/sqft |
Source:  Doorify MLS #10160785 Report a problem Doorify MLS #10160785 Report a problem | ||
| 5/14/2026 | Price change | $1,000,000-4.8% |
Source:  Triad MLS #1216279 Report a problem Triad MLS #1216279 Report a problem | ||
| 4/17/2026 | Listed for sale | $1,050,000+54.6%$237/sqft |
Source: Doorify MLS #10160785 Report a problem | ||
| 10/30/2009 | Sold | $679,000 |
Source: Triad MLS #529256 Report a problem | ||
Public tax history
| Year | Property taxes | Tax assessment |
|---|---|---|
| 2024 | $4,024 +8.6% | $858,061 |
| 2023 | $3,707 -12.9% | $858,061 +31% |
| 2022 | $4,256 -1.5% | $654,822 |
| 2021 | $4,322 -1.5% | $654,822 |
| 2020 | $4,387 | $654,822 |
| 2019 | $4,387 +12.7% | $654,822 |
| 2018 | $3,892 | $654,822 |
| 2017 | $3,892 -49.8% | $654,822 -2.3% |
| 2016 | $7,755 | $670,208 |
| 2015 | $7,755 | $670,208 |
Find assessor info on the county website
Monthly payment
Est. payment
Payment breakdown
Explore the cost of this home by adjusting the details. Changes won't be saved.Climate risks
Neighborhood: 27215
Nearby schools
GreatSchools rating
- 4/10Highland ElementaryGrades: K-5Distance: 1.6 mi
- 2/10Turrentine MiddleGrades: 6-8Distance: 4.2 mi
- 4/10Walter M Williams HighGrades: 9-12Distance: 4.7 mi
Schools provided by the listing agent
- Elementary: Highland
- Middle: Turrentine
- High: Walter M Williams
Source: Triad MLS. This data may not be complete. We recommend contacting the local school district to confirm school assignments for this home.
- $--0.89 acres0 Lochshire Dr, Burlington, NC 27215Off Market
- $1,295,0005 bd5 ba4.1k sqft1477 Cappoquin Way, Burlington, NC 27215For Sale

- $1,408,8005 bd5 ba5k sqft1526 Cappoquin Way, Burlington, NC 27215Off Market
- $815,8005 bd4 ba3.8k sqft1499 Cappoquin Way, Burlington, NC 27215Off Market
- $1,125,0004 bd5 ba3.8k sqft1062 Lochshire Dr, Burlington, NC 27215Pending
- $924,8590.38 acres1523 Cappoquin Way, Burlington, NC 27215Off Market
- $--0.46 acres1544 Cappoquin Way, Burlington, NC 27215Off Market
- $978,8005 bd5 ba4.3k sqft1449 Cappoquin Way, Burlington, NC 27215Off Market
A local agent can set up tours, give advice and negotiate with sellers.
A local lender can help you make sure your offer is ready when you are.
Similar homes
- $1,150,0004 bd5 ba5.9k sqft1326 Lochshire Dr, Burlington, NC 27215For Sale

 MLS ID #10181277, Elizabeth Crawford. Doorify MLS
 - $950,0005 bd6 ba5k sqft736 Meadowood Dr, Burlington, NC 27215For Sale

 MLS ID #1217917, Samuel Wackerhagen. Triad MLS
 - $1,295,0005 bd5 ba4.1k sqft1477 Cappoquin Way, Burlington, NC 27215For SaleMLS ID #1229168, Jason Thomas Smith. Triad MLS
- $899,0004 bd4 ba3.9k sqft2915 Truitt Dr, Burlington, NC 27215For Sale
 MLS ID #1223006, Amber Harvalias. Triad MLS
 - $760,0005 bd5 ba4.1k sqft4403 Bonnie Loch Dr, Burlington, NC 27215For SaleMLS ID #1229849, Kristin Dayvault. Triad MLS
- $740,0005 bd5 ba4.1k sqft3224 Somerton Pl, Burlington, NC 27215For SaleMLS ID #1214068, Victoria Davis. Triad MLS
- $1,085,0003 bd3 ba2.9k sqft7070 Holts Store Rd, Burlington, NC 27215For SaleMLS ID #1226429, Katelyn Jenkins. Triad MLS
- $575,0004 bd4 ba3.4k sqft2049 Edgewood Ave, Burlington, NC 27215For SaleMLS ID #1217240, James Wooten. Triad MLS
- $599,9005 bd3 ba3.4k sqft2708 Sturbridge Ct, Burlington, NC 27215For SaleMLS ID #1214452, Katherine Burkholder. Triad MLS
- $999,0003 bd3 ba2.9k sqft6788 McPherson Clay Rd, Liberty, NC 27298For SaleMLS ID #1218202, Jamie Skaalerud. Triad MLS
- $540,0006 bd4 ba3.5k sqft511 Brycewood Dr, Burlington, NC 27215For SaleMLS ID #1222156, Dave Gutheil. Triad MLS
- $499,9003 bd3 ba2.5k sqft3316 Marlborough Rd, Burlington, NC 27215For SaleMLS ID #1220064, Angela Wymer. Triad MLS
- $949,0004 bd4 ba5.1k sqft7902 Southerland Dr, Browns Summit, NC 27214For SaleMLS ID #1211468, Sandy Davis Ingold. Triad MLS
- $985,0004 bd4 ba2.8k sqft1109 Buckingham Rd, Greensboro, NC 27408For SaleMLS ID #1219748, Lee Comer. Triad MLS
- $515,0004 bd3 ba3.7k sqft40 Onslowbay Ct, Whitsett, NC 27377For SaleMLS ID #1220569, Henry Edwards. Triad MLS
- $950,0004 bd4 ba4.1k sqft6087 Grinsted Ct, Greensboro, NC 27455For SaleMLS ID #1223676, Karen Bolyard. Triad MLS
- $915,0004 bd4 ba3.5k sqft1714 Brookhaven Mill Rd, Greensboro, NC 27406For SaleMLS ID #1228630, Kathy Haines. Triad MLS
- $690,0003 bd3 ba2.3k sqft1971 Delaine Dr, Burlington, NC 27215For SaleMLS ID #1230272, James Wooten. Triad MLS
- $995,0004 bd4 ba5.6k sqft107 Staunton Dr, Greensboro, NC 27410For SaleMLS ID #1225716, Chidi Akwari. Triad MLS
- $775,0004 bd4 ba4.9k sqft3608 Summit Lakes Dr, Browns Summit, NC 27214For SaleMLS ID #1230902, Shaunna Overman. Triad MLS
