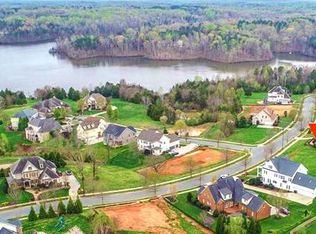
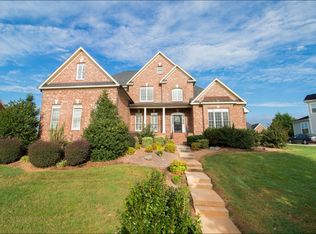
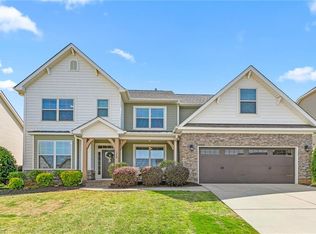
This stunning 5-bedroom, 4.5-bath home offers over 4,100 square feet of thoughtfully designed living space with room for everyone! Kitchen and all bathrooms updated in 2025. Bedroom and full bath on main level. Luxurious primary suite provides a relaxing retreat, while generously sized secondary bedrooms and multiple full baths offer comfort for family and guests alike. Enjoy the screened-in porch and private backyard, plus the convenience of a 3-car garage with an electric car charging station. Located in the sought-after Mackintosh on the Lake community with neighborhood amenities and easy access to Burlington, Greensboro, shopping, dining, and I-40/I-85, this exceptional home combines space, style, and an unbeatable location. Back on the market due to the buyer's circumstances changing.
For sale
$760,000
4403 Bonnie Loch Dr, Burlington, NC 27215
5beds
4,160sqft
Stick/Site Built, Residential, Single Family Residence
Built in 2017
0.37 Acres Lot
$742,900 Zestimate®
$--/sqft
$87/mo HOA
What's special
Private backyardScreened-in porchGenerously sized secondary bedrooms
- 21 days |
- 483 |
- 31 |
Zillow last checked:
Listing updated:
Listed by:
Kristin Dayvault 336-420-0887,
Worth Clark Realty
Source: Triad MLS,MLS#: 1229849
Facts & features
Interior
Bedrooms & bathrooms
- Bedrooms: 5
- Bathrooms: 5
- Full bathrooms: 4
- 1/2 bathrooms: 1
- Main level bathrooms: 2
Primary bedroom
- Level: Second
- Dimensions: 17.58 x 25.42
Primary bedroom
- Level: Main
- Dimensions: 13.42 x 25.17
Bedroom 2
- Level: Second
- Dimensions: 13.58 x 10.75
Bedroom 3
- Level: Second
- Dimensions: 13.5 x 11.75
Bedroom 4
- Level: Second
- Dimensions: 11.42 x 15.17
Bonus room
- Level: Second
- Dimensions: 15.17 x 11.58
Breakfast
- Level: Main
- Dimensions: 20 x 12.75
Dining room
- Level: Main
- Dimensions: 11.42 x 14.17
Entry
- Level: Main
- Dimensions: 10.5 x 22.42
Great room
- Level: Main
- Dimensions: 17.58 x 14.5
Kitchen
- Level: Main
- Dimensions: 21.25 x 10.25
Laundry
- Level: Second
- Dimensions: 5.67 x 8.75
Living room
- Level: Main
- Dimensions: 20.33 x 19.83
Office
- Level: Main
- Dimensions: 11 x 15.42
Heating
- Forced Air, Natural Gas
Cooling
- Central Air
Appliances
- Included: Dishwasher, Range, Exhaust Fan, Gas Cooktop, Ice Maker, Free-Standing Range, Range Hood, Gas Water Heater
- Laundry: Laundry Room
Features
- Great Room, Built-in Features, Ceiling Fan(s), Dead Bolt(s), Freestanding Tub, Kitchen Island, Pantry, Separate Shower, Vaulted Ceiling(s), Wet Bar
- Flooring: Carpet, Tile, Vinyl
- Doors: Insulated Doors
- Windows: Insulated Windows
- Basement: Crawl Space
- Number of fireplaces: 1
- Fireplace features: Gas Log, Great Room
Interior area
- Total structure area: 4,160
- Total interior livable area: 4,160 sqft
- Finished area above ground: 4,160
Property
Parking
- Total spaces: 3
- Parking features: Driveway, Garage, Garage Door Opener, Attached
- Attached garage spaces: 3
- Has uncovered spaces: Yes
Features
- Levels: Two
- Stories: 2
- Patio & porch: Porch
- Exterior features: Lighting, Sprinkler System
- Pool features: Community
- Fencing: None
Lot
- Size: 0.37 Acres
- Dimensions: 118 x 148 x 100 x 150
Details
- Additional structures: Storage
- Parcel number: 0103181
- Zoning: RES
- Special conditions: Owner Sale
- Other equipment: Irrigation Equipment
Construction
Type & style
- Home type: SingleFamily
- Property subtype: Stick/Site Built, Residential, Single Family Residence
Materials
- Brick, Cement Siding, Stone
Condition
- Year built: 2017
Utilities & green energy
- Sewer: Public Sewer
- Water: Public
Green energy
- Green verification: ENERGY STAR Certified Homes
Community & HOA
Community
- Security: Security System, Carbon Monoxide Detector(s), Smoke Detector(s)
- Subdivision: Mackintosh On The Lake - Inverness
HOA
- Has HOA: Yes
- HOA fee: $260 quarterly
Location
- Region: Burlington
Financial & listing details
- Tax assessed value: $484,000
- Annual tax amount: $6,549
- Date on market: 8/2/2026
- Cumulative days on market: 21 days
- Listing agreement: Exclusive Right To Sell
- Listing terms: Cash,Conventional,FHA,VA Loan
Estimated market value
$742,900
$706,000 - $780,000
$3,164/mo
Price history
| Date | Event | Price |
|---|---|---|
| 8/20/2026 | Listed for sale | $760,000 |
Source:  Triad MLS #1229849 Report a problem Triad MLS #1229849 Report a problem | ||
| 8/11/2026 | Pending sale | $760,000 |
Source: Triad MLS #1229849 Report a problem | ||
| 8/2/2026 | Listed for sale | $760,000+73.9% |
Source: Triad MLS #1229849 Report a problem | ||
| 6/30/2017 | Sold | $437,000$105/sqft |
Source: Public Record Report a problem | ||
Public tax history
| Year | Property taxes | Tax assessment |
|---|---|---|
| 2025 | $5,876 | $484,000 |
| 2024 | $5,876 | $484,000 |
| 2023 | $5,876 -8.6% | $484,000 |
| 2022 | $6,427 +9.1% | $484,000 +9.1% |
| 2021 | $5,893 +3.1% | $443,800 +3.1% |
| 2018 | $5,714 +682.1% | $430,300 +682.4% |
| 2017 | $731 | $55,000 |
| 2016 | $731 | $55,000 |
| 2015 | $731 -1.6% | $55,000 |
| 2014 | $743 | $55,000 |
| 2013 | -- | $55,000 |
| 2012 | -- | $55,000 -52.2% |
| 2011 | -- | $115,000 |
| 2010 | -- | $115,000 |
Find assessor info on the county website
Monthly payment
Est. payment
Payment breakdown
Explore the cost of this home by adjusting the details. Changes won't be saved.Climate risks
Neighborhood: 27215
Nearby schools
GreatSchools rating
- 3/10Gibsonville Elementary SchoolGrades: PK-5Distance: 4.1 mi
- 5/10Eastern Middle SchoolGrades: 6-8Distance: 5.4 mi
- 2/10Eastern Guilford High SchoolGrades: 9-12Distance: 5.2 mi
Schools provided by the listing agent
- Elementary: Gibsonville
- Middle: Eastern Guilford
- High: Eastern Guilford
Source: Triad MLS. This data may not be complete. We recommend contacting the local school district to confirm school assignments for this home.
- $186,3000.41 acres4329 Bonnie Loch Dr, Burlington, NC 27215Off Market
- $659,7005 bd4 ba4.4k sqft4409 Bonnie Loch Dr, Burlington, NC 27215Off Market
- $---- bd-- ba-- sqft4270 Aviemore Run Dr, Burlington, NC 27215Off Market
- $587,5004 bd3 ba2.8k sqft4270 Aviemore Run, Burlington, NC 27215Sold
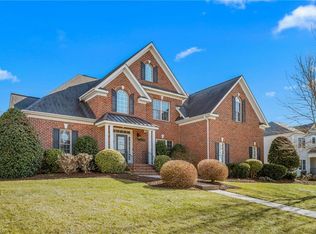
- $595,0004 bd3 ba2.7k sqft4266 Aviemore Run, Burlington, NC 27215Sold
- $359,6000.36 acres4274 Aviemore Run, Burlington, NC 27215Off Market
- $598,5005 bd3 ba3.6k sqft4404 Bonnie Loch Dr, Burlington, NC 27215Off Market
- $689,3005 bd6 ba4.9k sqft4323 Bonnie Loch Dr, Burlington, NC 27215Off Market
A local agent can set up tours, give advice and negotiate with sellers.
A local lender can help you make sure your offer is ready when you are.
Similar homes
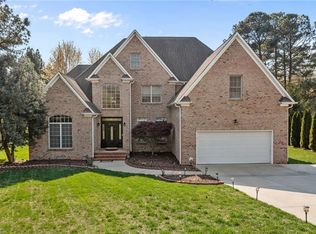
- $740,0005 bd5 ba4.1k sqft3224 Somerton Pl, Burlington, NC 27215For Sale
 MLS ID #1214068, Victoria Davis. Triad MLS
 - $690,0003 bd3 ba2.3k sqft1971 Delaine Dr, Burlington, NC 27215For Sale
 MLS ID #1230272, James Wooten. Triad MLS
 - $459,9005 bd4 ba3.1k sqft1259 Lael Forest Trl, Burlington, NC 27215For Sale
 MLS ID #1217920, Amber Harvalias. Triad MLS
 - $540,0006 bd4 ba3.5k sqft511 Brycewood Dr, Burlington, NC 27215For Sale
 MLS ID #1222156, Dave Gutheil. Triad MLS
 - $950,0005 bd6 ba5k sqft736 Meadowood Dr, Burlington, NC 27215For SaleMLS ID #1217917, Samuel Wackerhagen. Triad MLS
- $985,0004 bd5 ba4.4k sqft1018 Lochshire Dr, Burlington, NC 27215For SaleMLS ID #1216279, Amber Harvalias. Triad MLS
- $450,0005 bd3 ba3.2k sqft4007 Cullen Ct, Burlington, NC 27215For SaleMLS ID #1219352, Sandra R. Sparks. Triad MLS
- $479,9005 bd4 ba2.9k sqft3228 Castlerock Dr, Burlington, NC 27215For SaleMLS ID #1226404, Rhonda Turbyfill. Triad MLS
- $699,0004 bd3 ba2.7k sqft1831 Buxton Way, Burlington, NC 27215New ConstructionMLS ID #1223707, Jim Foster. Triad MLS
- $490,0005 bd3 ba3.7k sqft110 Cape Fear Dr, Whitsett, NC 27377For SaleMLS ID #1230099, Christopher Pappalardo. Triad MLS
- $575,0004 bd4 ba3.4k sqft2049 Edgewood Ave, Burlington, NC 27215For SaleMLS ID #1217240, James Wooten. Triad MLS
- $425,0004 bd4 ba2.8k sqft113 Forestview Dr, Elon, NC 27244For SaleMLS ID #1231612, Lisa McGill. Triad MLS
- $515,0004 bd3 ba3.7k sqft40 Onslowbay Ct, Whitsett, NC 27377For SaleMLS ID #1220569, Henry Edwards. Triad MLS
- $749,9004 bd3 ba3k sqft8186 McClanahan Dr, Browns Summit, NC 27214For SaleMLS ID #1219987, Katelyn Jenkins. Triad MLS
- $454,9003 bd3 ba2.6k sqft580 Brycewood Dr, Burlington, NC 27215For SaleMLS ID #1223669, Charles Robillard. Triad MLS
- $710,0004 bd4 ba4.2k sqft4606 Hartsford Dr, Greensboro, NC 27406For SaleMLS ID #1228725, Jordan Allison. Triad MLS
- $619,5004 bd3 ba2.8k sqft2489 Kaleigh Way, Browns Summit, NC 27214For SaleMLS ID #1230723, Stephanie Fischer. Triad MLS
- $660,0005 bd4 ba3.4k sqft4 Willow Oak Ct, Greensboro, NC 27408For SaleMLS ID #1228961, Hunter Crooks. Triad MLS
- $515,0004 bd3 ba2.5k sqft704 Glendevon Ct N, Whitsett, NC 27377For SaleMLS ID #1230502, Meagan Nicholson. Triad MLS
- $382,5003 bd3 ba2.1k sqft604 Westridge Dr, Burlington, NC 27215For SaleMLS ID #1219314, Grant Holsinger. Triad MLS
