New construction meets established neighborhood charm in Prestwick at Lake McIntosh! This newly completed custom home offers a fresh, modern feel. Natural light and a open layout create an inviting space for gathering, entertaining, and everyday living. The kitchen is the heart of the home, opening to the dining and family areas. A main-level primary suite offers a private retreat with a spacious bath and walk-in closet, while a separate office/guest room adds flexibility. Upstairs, additional bedrooms, a generous bonus room, and unfinished walk-in storage provide room to grow. Enjoy quiet mornings on the covered front porch or unwind on the raised rear patio. An attached 2-car garage adds convenience. Close to schools, shopping, dining, recreation, and major commuter routes. A rare opportunity to own a brand-new home surrounded by the character and sense. Resort-style amenities; pool, basketball, volleyball, tennis! Mackintosh on the Lake means more than just a home, it's a lifestyle.
For sale
$699,000
1831 Buxton Way, Burlington, NC 27215
4beds
2,705sqft
Stick/Site Built, Residential, Single Family Residence
Built in 2026
0.2 Acres Lot
$-- Zestimate®
$--/sqft
$83/mo HOA
What's special
Natural lightCovered front porchRaised rear patioWalk-in closetSpacious bathOpen layout
- 4 days
- 81
- 0
Likely to sell faster than
Zillow last checked:
Listing updated:
Listed by:
Ashby Cook, III 336-549-7970,
Real Broker LLC
Source: Triad MLS,MLS#: 1234576
Facts & features
Interior
Bedrooms & bathrooms
- Bedrooms: 4
- Bathrooms: 3
- Full bathrooms: 3
- Main level bathrooms: 2
Heating
- Forced Air, Heat Pump, Electric, Natural Gas
Cooling
- Central Air
Appliances
- Included: Gas Water Heater
Features
- Basement: Crawl Space
- Number of fireplaces: 1
- Fireplace features: Great Room
Interior area
- Total structure area: 2,705
- Total interior livable area: 2,705 sqft
- Finished area above ground: 2,705
Property
Parking
- Total spaces: 2
- Parking features: Driveway, Garage, Attached
- Attached garage spaces: 2
- Has uncovered spaces: Yes
Features
- Levels: Two
- Stories: 2
- Pool features: None
Lot
- Size: 0.2 Acres
Details
- Parcel number: 106665
- Zoning: Residential
- Special conditions: Owner Sale
Construction
Type & style
- Home type: SingleFamily
- Property subtype: Stick/Site Built, Residential, Single Family Residence
Materials
- Brick, Cement Siding
Condition
- Year built: 2026
Utilities & green energy
- Sewer: Public Sewer
- Water: Public
Community & HOA
Community
- Subdivision: Mackintosh On The Lake - Preswick
HOA
- Has HOA: Yes
- HOA fee: $250 quarterly
Location
- Region: Burlington
Financial & listing details
- Tax assessed value: $60,000
- Annual tax amount: $586
- Date on market: 9/3/2026
- Cumulative days on market: 83 days
- Listing agreement: Exclusive Right To Sell
- Listing terms: Cash,Conventional,VA Loan
Estimated market value
Not available
Estimated sales range
Not available
$2,809/mo
Price history
| Date | Event | Price |
|---|---|---|
| 9/4/2026 | Listed for sale | $699,000 |
Source:  Triad MLS #1234576 Report a problem Triad MLS #1234576 Report a problem | ||
| 8/26/2026 | Listing removed | $699,000 |
Source: Triad MLS #1223707 Report a problem | ||
| 6/8/2026 | Listed for sale | $699,000 |
Source: Triad MLS #1223707 Report a problem | ||
Public tax history
Tax history is unavailable.
Monthly payment
Est. payment
Payment breakdown
Explore the cost of this home by adjusting the details. Changes won't be saved.Climate risks
Neighborhood: 27215

Similar homes
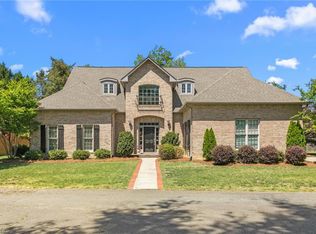
- $575,0004 bd4 ba3.4k sqft2049 Edgewood Ave, Burlington, NC 27215For Sale
 MLS ID #1217240, James Wooten. Triad MLS
 - $429,0004 bd3 ba2.2k sqft2804 Edgewood Ave, Burlington, NC 27215For Sale
 MLS ID #1193460, Tory Apple. Triad MLS
 - $674,9004 bd3 ba2.8k sqft2560 John Lewis Rd, Burlington, NC 27217For Sale
 MLS ID #1229597, Renee Lee. Triad MLS
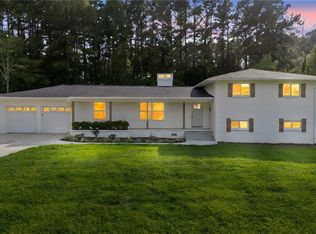
 - $549,0005 bd4 ba4k sqft1412 Youngs Mill Rd, Greensboro, NC 27406For Sale
 MLS ID #1234718, Matthew Welch. Triad MLS
 - $540,0006 bd4 ba3.5k sqft511 Brycewood Dr, Burlington, NC 27215For SaleMLS ID #1222156, Nathan Chermely. Triad MLS
- $699,0003 bd3 ba2.6k sqft3532 Bason Rd, Mebane, NC 27302New ConstructionMLS ID #1232930, Christina Sturges. Triad MLS
- $685,0004 bd5 ba3.1k sqft5405 Monterey Glen Ct, Browns Summit, NC 27214New ConstructionMLS ID #1225627, Philippe White. Triad MLS
- $709,9004 bd4 ba2.6k sqft6205 Phillippi Rd, Julian, NC 27233For SaleMLS ID #1218379, Kari Mann. Triad MLS
- $360,0004 bd4 ba2.3k sqft2325 Tribek Ct, Burlington, NC 27215For SaleMLS ID #1233143, Sandra Ellington-Graves. Triad MLS
- $619,5004 bd3 ba2.8k sqft2489 Kaleigh Way, Browns Summit, NC 27214For SaleMLS ID #1230723, Stephanie Fischer. Triad MLS
- $624,9504 bd3 ba2.8k sqft2858 John Lewis Rd, Burlington, NC 27217For SaleMLS ID #1222006, Laci Warren. Triad MLS
- $629,9504 bd3 ba2.9k sqft2830 John Lewis Rd, Burlington, NC 27217For SaleMLS ID #1223547, Laci Warren. Triad MLS
- $719,0003 bd3 ba3.1k sqft1520 Pack Ln, Mebane, NC 27302New ConstructionMLS ID #1226763, Victoria Holmes. Triad MLS
- $610,0003 bd4 ba2.8k sqft5838 Chrismon Rd, Browns Summit, NC 27214For SaleMLS ID #1231140, Rebeca de Jesus Bacilio. Triad MLS
- $425,0004 bd4 ba2.8k sqft113 Forestview Dr, Elon, NC 27244For SaleMLS ID #1231612, Lisa McGill. Triad MLS
- $409,0003 bd3 ba2k sqft1083 Talisker Way, Burlington, NC 27215For Sale
 MLS ID #10179785, Nanette Noel. Doorify MLS
 - $465,0003 bd3 ba2.3k sqft20 Hursey Ct, Gibsonville, NC 27249For SaleMLS ID #1226192, Amber Harvalias. Triad MLS
- $451,9003 bd2 ba2.1k sqft3109 Cullens Dr, Graham, NC 27253New ConstructionTriad MLS
- $765,0004 bd3 ba2.4k sqft3490 Bason Rd, Mebane, NC 27302New ConstructionMLS ID #1225382, Amber Harvalias. Triad MLS
- $359,9904 bd3 ba2.6k sqft6443 Grogan Hill Rd, Whitsett, NC 27377For SaleMLS ID #1226893, Rachel Zamorski. Triad MLS
