MODEL HOME! Featuring 2,936 square feet of beautiful farmhouse design. Upgraded luxury plank vinyl flooring span throughout the main living, complemented by elegant finishes & upgraded trim. The kitchen offers quartz countertops, custom painted full overlay cabinetry, glossy tile backsplash and riser, center island with designer pendant lights, stainless steel appliances including a gas range, microwave drawer and hood vent & walk-in pantry. The owner's suite features a trey ceiling, shiplap accent wall, and en-suite bath including a dual vanity with center linen tower, tile to ceiling surround shower & a huge walk-in closet with custom built-ins. The family room is with a tile surround fireplace with painted mantle, recessed lights & double french doors to the rear grilling deck overlooking the private wooded backyard! Upstairs, offers a large bonus room, loft, 4th bedroom & full bath. Complete with a 2-car garage, this is a custom living experience!
New construction
$590,000
1218 Driftwood Dr, Gibsonville, NC 27249
4beds
2,936sqft
Stick/Site Built, Residential, Single Family Residence
Built in 2026
0.34 Acres Lot
$-- Zestimate®
$--/sqft
$50/mo HOA
What's special
Recessed lightsWalk-in pantryQuartz countertopsBeautiful farmhouse designShiplap accent wall
- 7 days
- 78
- 3
Likely to sell faster than
Zillow last checked:
Listing updated:
Listed by:
Jim Allen 919-645-2114,
Coldwell Banker Howard Perry & Waltson
Source: Triad MLS,MLS#: 1234018
Facts & features
Interior
Bedrooms & bathrooms
- Bedrooms: 4
- Bathrooms: 3
- Full bathrooms: 3
- Main level bathrooms: 2
Primary bedroom
- Level: Main
- Dimensions: 16 x 14
Bedroom 2
- Level: Main
- Dimensions: 12 x 11.42
Bedroom 3
- Level: Main
- Dimensions: 12 x 11.42
Bedroom 4
- Level: Second
- Dimensions: 16 x 10.42
Dining room
- Level: Main
- Dimensions: 14 x 12.42
Great room
- Level: Main
- Dimensions: 15 x 13
Kitchen
- Level: Main
- Dimensions: 16 x 14
Loft
- Level: Second
- Dimensions: 24 x 19
Heating
- Fireplace(s), Forced Air, Natural Gas
Cooling
- Central Air
Appliances
- Included: Microwave, Built-In Range, Dishwasher, Gas Water Heater
- Laundry: Washer Hookup
Features
- Ceiling Fan(s), Kitchen Island, Pantry, Separate Shower
- Flooring: Carpet, Tile, Vinyl
- Has basement: No
- Number of fireplaces: 1
- Fireplace features: Great Room
Interior area
- Total structure area: 2,936
- Total interior livable area: 2,936 sqft
- Finished area above ground: 2,936
Property
Parking
- Total spaces: 2
- Parking features: Garage, Paved, Garage Door Opener, Attached
- Attached garage spaces: 2
Features
- Levels: Two
- Stories: 2
- Pool features: None
Lot
- Size: 0.34 Acres
- Features: City Lot, Cleared
Details
- Parcel number: 181735
- Zoning: na
- Special conditions: Owner Sale
Construction
Type & style
- Home type: SingleFamily
- Architectural style: Transitional
- Property subtype: Stick/Site Built, Residential, Single Family Residence
Materials
- Stone, Vinyl Siding
- Foundation: Slab
Condition
- New Construction
- New construction: Yes
- Year built: 2026
Utilities & green energy
- Sewer: Public Sewer
- Water: Public
Community & HOA
Community
- Subdivision: Owen Park
HOA
- Has HOA: Yes
- HOA fee: $50 monthly
Location
- Region: Gibsonville
Financial & listing details
- Date on market: 8/31/2026
- Cumulative days on market: 7 days
- Listing agreement: Exclusive Right To Sell
- Listing terms: Cash,Conventional
Estimated market value
Not available
Estimated sales range
Not available
Not available
Price history
| Date | Event | Price |
|---|---|---|
| 8/28/2026 | Listed for sale | $590,000$201/sqft |
Source:  Doorify MLS #10189448 Report a problem Doorify MLS #10189448 Report a problem | ||
Public tax history
Tax history is unavailable.
Monthly payment
Est. payment
Payment breakdown
Explore the cost of this home by adjusting the details. Changes won't be saved.Climate risks
Neighborhood: 27249
Nearby schools
Schools provided by the listing agent
- Elementary: Highland
- Middle: Western
- High: Western
Source: Triad MLS. This data may not be complete. We recommend contacting the local school district to confirm school assignments for this home.

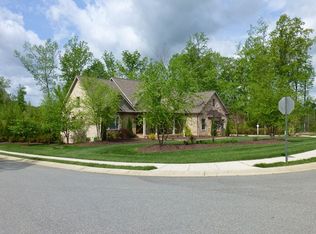
Similar homes
- from $510,4904 bd5 ba3.5k sqftTownsend Plan, Owen Park, Gibsonville, NC 27249New Construction
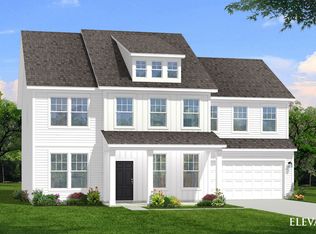 DRB Homes
 - from $401,9904 bd3 ba2.7k sqftAnsley Plan, Bellerose, Gibsonville, NC 27249New Construction
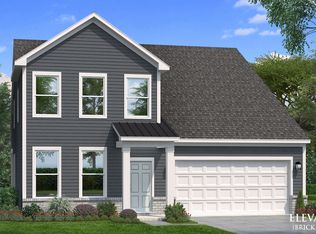 DRB Homes
 - from $475,4903 bd3 ba2.6k sqftDrayton Plan, Owen Park, Gibsonville, NC 27249New Construction
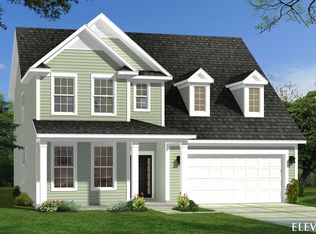 DRB Homes
 - $575,0003 bd3 ba2.4k sqft309 N Maple St, Graham, NC 27253For Sale

 MLS ID #1231533, Brandon Barbour. Triad MLS
 - $525,0005 bd4 ba3.4k sqft1096 Capulet Dr, Burlington, NC 27215For Sale
 MLS ID #10170534, Melissa H White. Doorify MLS
