Reduced! Spacious and beautifully designed 5-bedroom, 4 full bath home with 2-car garage, situated on .26 acres in Burlington's desirable Verona subdivision, just minutes from Alamance Crossing shopping and dining. This thoughtfully planned home features a formal dining room, expansive kitchen with granite countertops, a large center island, Butler's pantry, walk-in pantry, breakfast area, family room, and bright sunroom. The main level also includes a guest bedroom with full bath access and a convenient mudroom off the 2 car garage. Upstairs, the luxurious primary suite offers a large sitting room, spacious bath with dual vanities, soaking tub, separate shower, private water closet, and oversized walk-in closet. Two additional bedrooms, a loft area, and laundry room complete the second floor. The third floor offers a private 5th bedroom with full bath--perfect for guests, a bonus room, or home office. Enjoy relaxing on the covered front porch or in the backyard that backs up to a park.
For sale
Price cut: $14K (7/9)
$525,000
1096 Capulet Dr, Burlington, NC 27215
5beds
3,490sqft
:
Get pre-qualified$3,333/mo
Single Family Residence, Residential
Built in 2022
0.26 Acres Lot
$519,200 Zestimate®
$150/sqft
$30/mo HOA
What's special
Loft areaBonus roomCovered front porchBright sunroomSeparate showerFamily roomBreakfast area
- 53 days |
- 247 |
- 13 |
Zillow last checked:
Listing updated:
Listed by:
Melissa H White 919-304-2323,
Keller Williams Central,
Tyler White 919-210-1037,
Keller Williams Central
Source: Doorify MLS,MLS#: 10170534
Facts & features
Interior
Bedrooms & bathrooms
- Bedrooms: 5
- Bathrooms: 4
- Full bathrooms: 4
Heating
- Central, Forced Air, Natural Gas
Cooling
- Central Air, Dual
Appliances
- Included: Dishwasher, Electric Oven, Gas Cooktop, Microwave, Range Hood
- Laundry: Laundry Room, Upper Level
Features
- Breakfast Bar, Pantry, Double Vanity, Entrance Foyer, Granite Counters, High Ceilings, Kitchen Island, Open Floorplan, Recessed Lighting, Soaking Tub, Tray Ceiling(s), Walk-In Closet(s), Water Closet
- Flooring: Carpet, Vinyl, Tile
Interior area
- Total structure area: 3,490
- Total interior livable area: 3,490 sqft
- Finished area above ground: 3,490
- Finished area below ground: 0
Video & virtual tour
Property
Parking
- Total spaces: 2
- Parking features: Attached, Garage
- Attached garage spaces: 2
Features
- Levels: Three Or More
- Stories: 3
- Patio & porch: Front Porch, Patio
- Exterior features: Rain Gutters
- Has view: Yes
Lot
- Size: 0.26 Acres
Details
- Parcel number: 0233856
- Zoning: Cr-Conditional Residentia
- Special conditions: Standard
Construction
Type & style
- Home type: SingleFamily
- Architectural style: Transitional
- Property subtype: Single Family Residence, Residential
Materials
- Vinyl Siding
- Foundation: Slab
- Roof: Shingle
Condition
- New construction: No
- Year built: 2022
Utilities & green energy
- Sewer: Public Sewer
- Water: Public
Community & HOA
Community
- Subdivision: Verona
HOA
- Has HOA: Yes
- Services included: Sewer, Storm Water Maintenance, Water
- HOA fee: $30 monthly
Location
- Region: Burlington
Financial & listing details
- Price per square foot: $150/sqft
- Tax assessed value: $382,000
- Annual tax amount: $4,637
- Date on market: 6/1/2026
Estimated market value
$519,200
$493,000 - $545,000
$3,107/mo
Price history
| Date | Event | Price |
|---|---|---|
| 7/9/2026 | Price change | $525,000-2.6%$150/sqft |
Source:  Doorify MLS #10170534 Report a problem Doorify MLS #10170534 Report a problem | ||
| 7/2/2026 | Price change | $539,000-2%$154/sqft |
Source: Doorify MLS #10170534 Report a problem | ||
| 6/1/2026 | Listed for sale | $550,000+16.3%$158/sqft |
Source: Doorify MLS #10170534 Report a problem | ||
| 8/2/2022 | Sold | $473,000$136/sqft |
Source: Public Record Report a problem | ||
Public tax history
| Year | Property taxes | Tax assessment |
|---|---|---|
| 2025 | $4,638 | $382,000 |
| 2024 | $4,638 | $382,000 |
| 2023 | $4,638 +399% | $382,000 +445.7% |
| 2022 | $929 | $70,000 |
Find assessor info on the county website
Monthly payment
Est. payment
Payment breakdown
Explore the cost of this home by adjusting the details. Changes won't be saved.Climate risks
Neighborhood: 27215
Nearby schools
GreatSchools rating
- 3/10Gibsonville Elementary SchoolGrades: PK-5Distance: 2.6 mi
- 5/10Eastern Middle SchoolGrades: 6-8Distance: 3.9 mi
- 2/10Eastern Guilford High SchoolGrades: 9-12Distance: 3.8 mi
Schools provided by the listing agent
- Elementary: Guilford - Gibsonville Elementary School
- Middle: Guilford County Schools
- High: Guilford County Schools
Source: Doorify MLS. This data may not be complete. We recommend contacting the local school district to confirm school assignments for this home.
- $402,2004 bd3 ba2.5k sqft1104 Capulet Dr, Burlington, NC 27215Off Market
- $441,8004 bd3 ba2.6k sqft1088 Capulet Dr, Burlington, NC 27215Off Market
- $442,5004 bd3 ba3k sqft684 Brycewood Dr, Burlington, NC 27215Off Market
- $480,4004 bd3 ba3k sqft683 Brycewood Dr, Burlington, NC 27215Off Market
- $460,5004 bd3 ba3k sqft1116 Capulet Dr, Burlington, NC 27215Sold
- $417,5004 bd2 ba2k sqft670 Brycewood Dr, Burlington, NC 27215Off Market
- $493,4105 bd4 ba3.1k sqft1117 Capulet Dr, Burlington, NC 27215Sold
- $480,0004 bd3 ba2.7k sqft147 Old Cedar Ln, Burlington, NC 27215Sold
A local agent can set up tours, give advice and negotiate with sellers.
Similar homes
- $419,9004 bd3 ba2.7k sqft299 Roseberry Loop, Burlington, NC 27215For Sale
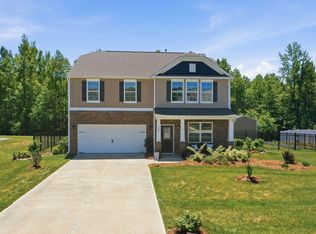
 MLS ID #10167082, Brandon Swann Bryant. Doorify MLS
 - $405,9995 bd3 ba2.6k sqft2517 Cambridge Rd, Burlington, NC 27215For Sale
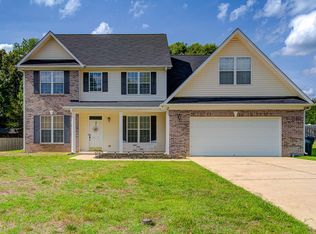 MLS ID #10176523, Rondalyn Turner. Doorify MLS
 - $425,0005 bd3 ba3k sqft2026 Heron Pointe Dr, Whitsett, NC 27377For Sale
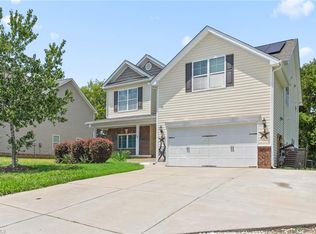
 MLS ID #1228033, Kristoff Jones. Triad MLS
 - $520,0003 bd2 ba1.9k sqft5171 Salem Church Rd, Graham, NC 27253For Sale
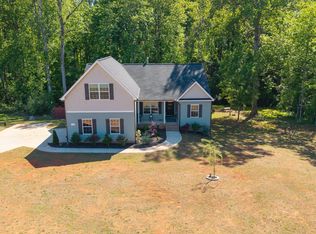 MLS ID #10161752, Christina Fisher. Doorify MLS
 - from $519,9004 bd4 ba3.2k sqftMcDowell Plan, Wexford, Elon, NC 27244New ConstructionEastwood Homes
- $510,4333 bd2 ba2k sqft1247 Talisker Way #47, Burlington, NC 27215New ConstructionMLS ID #10109961, Wesley S Wallace. Doorify MLS
- $435,0003 bd3 ba2.3k sqft602 Driftwood Dr, Gibsonville, NC 27249For SaleMLS ID #10168001, Amanda Sellers Turner. Doorify MLS
- from $514,9004 bd4 ba3.2k sqftColfax Plan, Wexford, Elon, NC 27244New ConstructionEastwood Homes
- $399,0003 bd3 ba2k sqft2234 Saddle Club Rd, Burlington, NC 27215For SaleMLS ID #10158081, Eric Burns. Doorify MLS
- $411,5003 bd2 ba1.8k sqft194 Dunvegan Ln, Burlington, NC 27215For SaleMLS ID #10169011, Karla Dixon. Doorify MLS
- $468,5262 bd3 ba2.2k sqft1225 Talisker Way #42, Burlington, NC 27215New ConstructionMLS ID #10127396, Wesley S Wallace. Doorify MLS
- $468,0004 bd4 ba3.1k sqft2009 Summer Walk Dr, Mebane, NC 27302For SaleMLS ID #10165053, Amanda Webster Tabor. Doorify MLS
- $473,8663 bd2 ba1.9k sqft1265 Talisker Way #49, Burlington, NC 27215New ConstructionMLS ID #10132595, Wesley S Wallace. Doorify MLS
- from $499,9905 bd3 ba3k sqftDavidson Plan, Magnolia Glen Estates, Mebane, NC 27302New ConstructionEastwood Homes
- $465,0004 bd4 ba3.1k sqft2202 Rosebank Way, Mebane, NC 27302For SaleMLS ID #10178567, Debra Jackson. Doorify MLS
- $429,9754 bd3 ba2.4k sqft935 Sweet Gum Way, Mebane, NC 27302For SaleMLS ID #1228357, Jamie Costello. Triad MLS
- $464,9902 bd3 ba2.2k sqft1027 Talisker Way #15, Burlington, NC 27215New ConstructionMLS ID #10049380, Wesley S Wallace. Doorify MLS
- from $475,4903 bd3 ba2.6k sqftDrayton Plan, Owen Park, Gibsonville, NC 27249New ConstructionDRB Homes
- $359,9004 bd3 ba2.1k sqft236 Colonnade Dr, Elon, NC 27244For SaleMLS ID #10169351, Jessica Combs Bryant. Doorify MLS
- from $460,9004 bd3 ba2.5k sqftDrexel Plan, Wexford, Elon, NC 27244New ConstructionEastwood Homes
