Beautifully maintained, this 5-bedroom, 3-bath home offers over 3,000 sq. ft. of living space on a quarter-acre lot. Fresh paint on the first floor and in two upstairs bedrooms creates a bright, move-in-ready feel. The open layout features a spacious kitchen with granite countertops, stainless steel appliances, gas range, abundant cabinetry and a large island overlooking the living room with fireplace. A main-level bedroom and full bath are ideal for guests or multigenerational living, while a dedicated office and formal dining room add flexibility. Upstairs offers a generous loft, four additional bedrooms, second-floor laundry, and a spacious primary suite with a sitting area, dual walk-in closets, garden tub, separate shower, and dual vanities. Enjoy hardwood flooring with no carpet, solar panels, a new water heater, included refrigerator, washer and dryer, a 2-car garage, oversized parking pad, and a 14' x 14' screened patio. Convenient to Greensboro, Burlington, and major highways.
For sale
Price cut: $25K (8/10)
$400,000
2026 Heron Pointe Dr, Whitsett, NC 27377
5beds
3,057sqft
Stick/Site Built, Residential, Single Family Residence
Built in 2012
0.25 Acres Lot
$396,200 Zestimate®
$--/sqft
$73/mo HOA
What's special
Generous loftDedicated officeSeparate showerQuarter-acre lotSpacious kitchenGranite countertopsSecond-floor laundry
- 31 days |
- 399 |
- 16 |
Zillow last checked:
Listing updated:
Listed by:
Kristoff Jones 984-664-2907,
Kingsley Realty
Source: Triad MLS,MLS#: 1228033
Facts & features
Interior
Bedrooms & bathrooms
- Bedrooms: 5
- Bathrooms: 3
- Full bathrooms: 3
- Main level bathrooms: 1
Primary bedroom
- Level: Upper
Primary bedroom
- Level: Upper
Bedroom 2
- Level: Main
Bedroom 3
- Level: Upper
Bedroom 4
- Level: Upper
Dining room
- Level: Main
Kitchen
- Level: Main
Living room
- Level: Main
Loft
- Level: Upper
Office
- Level: Main
Heating
- Forced Air, Natural Gas
Cooling
- Central Air
Appliances
- Included: Microwave, Dishwasher, Exhaust Fan, Range
- Laundry: Dryer Connection, Laundry Room, Washer Hookup
Features
- Ceiling Fan(s), Pantry, Separate Shower, Solid Surface Counter
- Flooring: Tile, Wood
- Has basement: No
- Attic: Pull Down Stairs
- Number of fireplaces: 1
- Fireplace features: Gas Log, Living Room
Interior area
- Total structure area: 3,057
- Total interior livable area: 3,057 sqft
- Finished area above ground: 3,057
Property
Parking
- Total spaces: 2
- Parking features: Driveway, Garage Door Opener, Attached, Garage Faces Front
- Attached garage spaces: 2
- Has uncovered spaces: Yes
Accessibility
- Accessibility features: 2 or more Access Exits
Features
- Levels: Two
- Stories: 2
- Pool features: None
Lot
- Size: 0.25 Acres
- Dimensions: 134 x 87 x 147 x 70
Details
- Parcel number: 0107272
- Zoning: Residential
- Special conditions: Owner Sale
Construction
Type & style
- Home type: SingleFamily
- Property subtype: Stick/Site Built, Residential, Single Family Residence
Materials
- Vinyl Siding
- Foundation: Slab
Condition
- Year built: 2012
Utilities & green energy
- Sewer: Public Sewer
- Water: Public
Community & HOA
Community
- Subdivision: Heron Pointe
HOA
- Has HOA: Yes
- HOA fee: $60 quarterly
- Second HOA fee: $160 quarterly
Location
- Region: Whitsett
Financial & listing details
- Tax assessed value: $477,200
- Annual tax amount: $2,369
- Date on market: 7/17/2026
- Cumulative days on market: 31 days
- Listing agreement: Exclusive Right To Sell
- Listing terms: Cash,Conventional,FHA,USDA Loan,VA Loan
Estimated market value
$396,200
$376,000 - $416,000
$2,514/mo
Price history
| Date | Event | Price |
|---|---|---|
| 8/10/2026 | Price change | $400,000-5.9%$131/sqft |
Source:  Doorify MLS #10177944 Report a problem Doorify MLS #10177944 Report a problem | ||
| 7/21/2026 | Price change | $425,000-3.4%$139/sqft |
Source: Doorify MLS #10177944 Report a problem | ||
| 7/3/2026 | Listed for sale | $440,000+115.7%$144/sqft |
Source: Doorify MLS #10177944 Report a problem | ||
| 6/26/2013 | Sold | $204,000$67/sqft |
Source: Public Record Report a problem | ||
Public tax history
| Year | Property taxes | Tax assessment |
|---|---|---|
| 2025 | $2,392 +4.9% | $281,300 |
| 2024 | $2,280 | $281,300 |
| 2023 | $2,280 | $281,300 |
| 2022 | $2,280 +36.7% | $281,300 +36.7% |
| 2021 | $1,668 | $205,800 |
| 2018 | $1,668 +7.5% | $205,800 |
| 2017 | $1,551 | $205,800 +10.2% |
| 2016 | $1,551 | $186,700 |
| 2015 | $1,551 -2.3% | $186,700 |
| 2014 | $1,587 | $186,700 |
| 2013 | -- | $186,700 +433.4% |
| 2012 | -- | $35,000 -22.2% |
| 2011 | -- | $45,000 |
| 2010 | -- | $45,000 |
Find assessor info on the county website
Monthly payment
Est. payment
Payment breakdown
Explore the cost of this home by adjusting the details. Changes won't be saved.Climate risks
Neighborhood: 27377
Nearby schools
GreatSchools rating
- 4/10Sedalia Elementary SchoolGrades: PK-5Distance: 2.2 mi
- 5/10Eastern Middle SchoolGrades: 6-8Distance: 3.7 mi
- 2/10Eastern Guilford High SchoolGrades: 9-12Distance: 3.4 mi
Schools provided by the listing agent
- Elementary: Sedalia
- Middle: Eastern Guilford
- High: Eastern Guilford
Source: Triad MLS. This data may not be complete. We recommend contacting the local school district to confirm school assignments for this home.
- $329,6004 bd2 ba2.2k sqft2028 Heron Pointe Dr, Whitsett, NC 27377Off Market
- $398,1004 bd2 ba2.8k sqft2030 Heron Pointe Dr, Whitsett, NC 27377Off Market
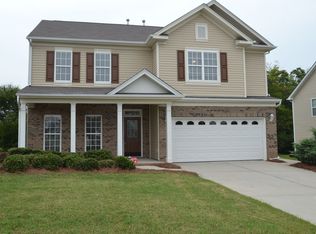
- $407,8004 bd2 ba-- sqft2030 Heron Point Dr, Whitsett, NC 27377Off Market
- $392,9004 bd3 ba2.9k sqft2032 Heron Pointe Dr, Whitsett, NC 27377Off Market

- $414,6004 bd3 ba-- sqft2032 Heron Point Dr, Whitsett, NC 27377Off Market
- $271,3005 bd2 ba1.9k sqft1307 Rock Creek Dairy Rd, Whitsett, NC 27377Off Market
- $328,0004 bd2 ba2.1k sqft2024 Heron Pointe Dr, Whitsett, NC 27377Off Market
- $307,3003 bd3 ba1.8k sqft2033 Heron Pointe Dr, Whitsett, NC 27377Off Market
A local agent can set up tours, give advice and negotiate with sellers.
A local lender can help you make sure your offer is ready when you are.
Similar homes
- $385,0004 bd3 ba2.1k sqft106 Eva Dr, Gibsonville, NC 27249For Sale
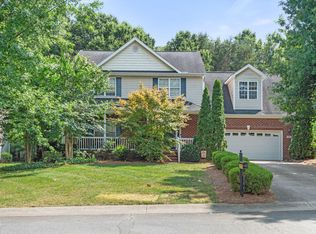
 MLS ID #10183364, AARON HILL. Doorify MLS
 - $420,0004 bd3 ba2.4k sqft5010 Tamarack Dr, Greensboro, NC 27407For Sale

 MLS ID #1231070, Tia Elizabeth Crouch. Triad MLS
 - $410,0003 bd3 ba2k sqft3962 Kimesville Rd, Burlington, NC 27215For Sale
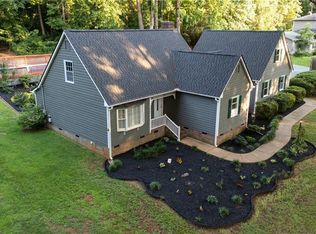 MLS ID #1228329, Lesha Herbin. Triad MLS
 - $425,0003 bd3 ba2.3k sqft602 Driftwood Dr, Gibsonville, NC 27249For Sale
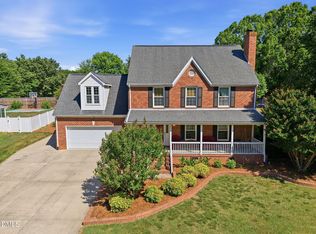 MLS ID #10168001, Amanda Sellers Turner. Doorify MLS
 - $397,9004 bd4 ba2.4k sqft1832 Travis Lane, Burlington, NC 27217For Sale
 MLS ID #100577900, Raven H. Baulding, 3 Brothers Realty. Hive MLS
 - $479,9005 bd4 ba2.9k sqft3228 Castlerock Dr, Burlington, NC 27215For SaleMLS ID #1226404, Rhonda Turbyfill. Triad MLS
- $409,0004 bd3 ba2.4k sqft1725 Langlais Dr, Graham, NC 27253For SaleMLS ID #10183795, Jaime Gutierrez. Doorify MLS
- $440,0003 bd2 ba2.1k sqft2125 Kaney Dr, Graham, NC 27253For SaleMLS ID #1230315, Kelly Wirt. Triad MLS
- $375,0004 bd3 ba2k sqft2506 Ashley Pl, Burlington, NC 27215For SaleMLS ID #10183262, Michael Emerson Jefferson. Doorify MLS
- $415,0003 bd3 ba2.3k sqft3050 State Highway 62, Liberty, NC 27298For SaleMLS ID #10183730, emily kiara mcmillan. Doorify MLS
- $375,0004 bd2 ba2k sqft3738 S State Highway 119, Haw River, NC 27258For SaleMLS ID #10182733, Andrea H Reeves. Doorify MLS
- $374,9003 bd2 ba2.4k sqft222 E Minneola St, Gibsonville, NC 27249For SaleMLS ID #10160442, Daniel Byrd. Doorify MLS
- $479,9004 bd3 ba2.5k sqft30 Kingston Court, Gibsonville, NC 27249For SaleMLS ID #10152013, William Sargeson. eXp Realty
- $429,9754 bd3 ba2.4k sqft935 Sweet Gum Way, Mebane, NC 27302For SaleMLS ID #1228357, Jamie Costello. Triad MLS
- $525,0005 bd4 ba3.4k sqft1096 Capulet Dr, Burlington, NC 27215For SaleMLS ID #10170534, Melissa H White. Doorify MLS
- $334,0004 bd3 ba2.3k sqft1134 Aster Way, Burlington, NC 27215For SaleMLS ID #1228542, Lisa McGill. Triad MLS
- $405,0003 bd3 ba2.2k sqft3141 Wagoner Ln, Graham, NC 27253PendingMLS ID #10149701, Joseph Wells. Doorify MLS
- $475,0002 bd3 ba1.9k sqft6009 Osceola Ossipee Rd, Browns Summit, NC 27214For SaleMLS ID #10182527, Christie Brown. Doorify MLS
- $345,0004 bd3 ba2.1k sqft236 Colonnade Dr, Elon, NC 27244For SaleMLS ID #10169351, Jessica Combs Bryant. Doorify MLS
- $345,0004 bd3 ba2.3k sqft236 Solstice Dr, Haw River, NC 27258For SaleMLS ID #10166657, Toyin Ojo. Doorify MLS
