Seller is motivated, has completed a $10,000 price improvement and is offering a $10,000 Buyer Incentive Package that may be applied toward closing costs, prepaid items, or discount points for an interestrate buydown. Preferred lender Randall Bowles with Fairway Mortgage is also contributing an additional $3,500 lender credit, creating $23,500 in total buyer benefits—a meaningful opportunity for buyers seeking lower monthly payments or reduced upfront costs. This wellkept 3BR, 2.5BA brickveneer home offers 2,327 sq ft of inviting living space plus an impressive 398 sq ft climatecontrolled sunroom, providing nearly 2,725 sq ft of functional, yearround comfort in one of Gibsonville's most established neighborhoods. The expansive sunroom is a standout feature—bright, flexible, and finished with tile flooring, a woodaccented ceiling, ceiling fans, and wide window views of the backyard. This rare indooroutdoor space offers yearround enjoyment for relaxing, hosting, hobbies, or plants, delivering lifestyle versatility that many newer homes and slab construction cannot match. Classic brickveneer construction enhances longterm durability, lowmaintenance appeal, and strong equity retention. A 2car garage plus additional carport provides exceptional storage, parking flexibility, and everyday convenience for multivehicle households, outdoor gear, or workshop needs. Inside, the welcoming foyer sets the tone for the home's warm, comfortable flow. All bedrooms are located on the second floor, including a spacious primary suite with a jetted tub, walkin shower, and generous closet storage. A versatile bonus room over the garage—complete with builtin bookcases, a window seat, and abundant shelving—creates an ideal home office, library, media room, or guest retreat. The bright, wellappointed kitchen features abundant cabinetry, a wall oven, gas cooktop on the island, and granite countertops. The adjoining dining area offers hardwood flooring, French doors, and natural light, with a convenient builtin workstation nearby for household organization or remote work. The main living room includes neutral finishes, comfortable seating areas, and a gas fireplace as a cozy focal point. Additional highlights include a charming half bath on the main level, a wellorganized pantry/utility room, neutral full baths, a bright open staircase, and laundry located in the garage to maximize interior living space. Exterior features include mature landscaping, classic brick curb appeal, a 2car garage, and an additional carport. Located minutes from Beth Schmidt Park, Gibsonville Community Center, downtown shops and cafés, walking trails, and the seasonal Gibsonville Garden Railroad, this home offers convenient access to recreation, green space, and smalltown charm. A prelisting home inspection is available for added buyer confidence. A moveinready brick home with nearly 400 extra sq ft of yearround living space, flexible rooms, exceptional parking/storage, and $23,500 in total buyer incentives designed to reduce monthly payments or upfront costs—balancing lifestyle, comfort, and longterm value in a highly desirable Gibsonville location.
Pending
Price cut: $10K (7/31)
$425,000
602 Driftwood Dr, Gibsonville, NC 27249
3beds
2,327sqft
Single Family Residence
Built in 1996
0.37 Acres Lot
$417,800 Zestimate®
$183/sqft
$-- HOA
What's special
Classic brick veneer constructionClassic brick curb appealMature landscapingGranite countertopsAdditional carportWall ovenWelcoming foyer
- 107 days
- 619
- 32
Zillow last checked:
Listing updated:
Listed by:
Amanda Sellers Turner 336-534-0016,
EXP REALTY OF PIEDMONT NC LLC
Source: Doorify MLS,MLS#: 10168001
Facts & features
Interior
Bedrooms & bathrooms
- Bedrooms: 3
- Bathrooms: 3
- Full bathrooms: 2
- 1/2 bathrooms: 1
Primary bedroom
- Description: angled entry
- Level: Second
- Area: 196.98 Square Feet
- Dimensions: 14.7 x 13.4
Bedroom 2
- Description: front center
- Level: Second
- Area: 152.9 Square Feet
- Dimensions: 13.9 x 11.0
Bedroom 3
- Description: angled entry
- Level: Second
- Area: 154.56 Square Feet
- Dimensions: 13.8 x 11.2
Primary bathroom
- Description: Jetted Tub and Walk in Shower
- Level: Second
- Area: 111.1 Square Feet
- Dimensions: 11.0 x 10.1
Bathroom 2
- Description: x 0.8 x 6.1
- Level: Second
- Area: 42.24 Square Feet
- Dimensions: 8.8 x 4.8
Bathroom 3
- Description: Half Bathroom
- Level: Main
- Area: 32.24 Square Feet
- Dimensions: 6.2 x 5.2
Bonus room
- Description: x 5.2 x 5.8
- Level: Second
- Area: 244.08 Square Feet
- Dimensions: 21.6 x 11.3
Dining room
- Level: Main
- Area: 136.99 Square Feet
- Dimensions: 13.3 x 10.3
Other
- Level: Main
- Area: 52.5 Square Feet
- Dimensions: 7.5 x 7.0
Kitchen
- Level: Main
- Area: 154.28 Square Feet
- Dimensions: 13.3 x 11.6
Living room
- Level: Main
- Area: 285.6 Square Feet
- Dimensions: 21.0 x 13.6
Office
- Description: Nook
- Level: First
- Area: 75 Square Feet
- Dimensions: 10.0 x 7.5
Heating
- Electric, Fireplace(s), Forced Air
Cooling
- Central Air, Ceiling Fan(s)
Appliances
- Included: Dishwasher, Electric Water Heater, Gas Cooktop, Microwave, Wall Oven
- Laundry: In Garage
Features
- Built-in Features, Bookcases, Ceiling Fan(s)
- Flooring: Carpet, Ceramic Tile, Hardwood
- Windows: Blinds
- Number of fireplaces: 1
- Fireplace features: Gas Log, Living Room
- Common walls with other units/homes: No Common Walls
Interior area
- Total structure area: 2,327
- Total interior livable area: 2,327 sqft
- Finished area above ground: 2,327
- Finished area below ground: 0
Property
Parking
- Total spaces: 6
- Parking features: Attached Carport, Garage Faces Front, Garage
- Garage spaces: 2
- Carport spaces: 2
- Covered spaces: 4
- Uncovered spaces: 2
Features
- Levels: Two
- Stories: 2
- Patio & porch: Glass Enclosed, Porch
- Exterior features: Lighting, Rain Gutters
- Has view: Yes
- View description: Neighborhood
Lot
- Size: 0.37 Acres
- Features: Back Yard, Front Yard, Landscaped
- Residential vegetation: Grassed
Details
- Parcel number: 108167
Construction
Type & style
- Home type: SingleFamily
- Architectural style: Traditional
- Property subtype: Single Family Residence
Materials
- Brick Veneer
- Foundation: Crawlspace
- Roof: Shingle
Condition
- Updated/Remodeled
- New construction: No
- Year built: 1996
Utilities & green energy
- Sewer: Public Sewer
- Water: Public
- Utilities for property: Electricity Connected, Natural Gas Available, Water Connected
Community & HOA
Community
- Subdivision: Brookfield
HOA
- Has HOA: No
Location
- Region: Gibsonville
Financial & listing details
- Price per square foot: $183/sqft
- Tax assessed value: $398,883
- Annual tax amount: $4,064
- Date on market: 5/18/2026
- Listing agreement: Exclusive Right To Sell
- Listing terms: Cash,Conventional,FHA,USDA Loan,VA Loan
- Road surface type: Asphalt
Estimated market value
$417,800
$397,000 - $439,000
$2,182/mo
Price history
| Date | Event | Price |
|---|---|---|
| 9/2/2026 | Pending sale | $425,000$183/sqft |
Source:  Doorify MLS #10168001 Report a problem Doorify MLS #10168001 Report a problem | ||
| 7/31/2026 | Price change | $425,000-2.3%$183/sqft |
Source: Doorify MLS #10168001 Report a problem | ||
| 5/18/2026 | Listed for sale | $435,000+123.1%$187/sqft |
Source: Doorify MLS #10168001 Report a problem | ||
| 7/8/1997 | Sold | $195,000$84/sqft |
Source: Agent Provided Report a problem | ||
Public tax history
| Year | Property taxes | Tax assessment |
|---|---|---|
| 2024 | $3,825 +4% | $398,883 |
| 2023 | $3,678 +30.4% | $398,883 +66.9% |
| 2022 | $2,820 -0.8% | $238,973 |
| 2021 | $2,844 -0.3% | $238,973 |
| 2020 | $2,853 -0.5% | $238,973 |
| 2019 | $2,868 | $238,973 |
| 2018 | -- | $238,973 |
| 2017 | -- | $238,973 -9.2% |
| 2016 | $1,519 | $263,125 |
| 2015 | $1,519 | $263,125 |
Find assessor info on the county website
Monthly payment
Est. payment
Payment breakdown
Explore the cost of this home by adjusting the details. Changes won't be saved.Climate risks
Neighborhood: 27249
Nearby schools
Schools provided by the listing agent
- Elementary: Alamance Burlington - Elon Elementary
- Middle: Alamance Burlington - Western Alamance Middle
- High: Alamance - Western Alamance
Source: Doorify MLS. This data may not be complete. We recommend contacting the local school district to confirm school assignments for this home.


Similar homes
- $390,0003 bd3 ba2k sqft306 Travis Ln, Gibsonville, NC 27249For Sale
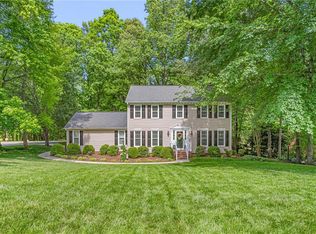
 MLS ID #1216958, Amber Harvalias. Triad MLS
 - $365,0004 bd3 ba2.1k sqft106 Eva Dr, Gibsonville, NC 27249For Sale

 MLS ID #10183364, AARON HILL. Doorify MLS
 - $374,9003 bd2 ba2.4k sqft222 E Minneola St, Gibsonville, NC 27249For Sale
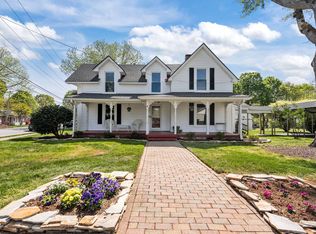 MLS ID #10160442, Daniel Byrd. Doorify MLS
 - $430,0004 bd2 ba1.7k sqft426 Fitch Dr, Mebane, NC 27302For Sale
 MLS ID #1233945, Amy L. Oakley. Triad MLS
 - $359,0002 bd3 ba2.4k sqft137 Eva Dr, Gibsonville, NC 27249For SaleMLS ID #1226265, Patti Curry. Triad MLS
- $375,0003 bd2 ba2.3k sqft1228 Ridgecrest Ave, Burlington, NC 27215For SaleMLS ID #1233891, Stacy Slone. Triad MLS
- $397,9004 bd4 ba2.4k sqft1832 Travis Lane, Burlington, NC 27217For Sale
 MLS ID #100577900, Raven H. Baulding, 3 Brothers Realty. Hive MLS
 - $389,0003 bd3 ba2k sqft3962 Kimesville Rd, Burlington, NC 27215For SaleMLS ID #1228329, Lesha Herbin. Triad MLS
- $449,0002 bd3 ba1.9k sqft6009 Osceola Ossipee Rd, Browns Summit, NC 27214For SaleMLS ID #10182527, Christie Brown. Doorify MLS
- $360,0003 bd2 ba2k sqft3822 Quail Run Ln, Burlington, NC 27215For SaleMLS ID #1233130, Michael McCann. Triad MLS
- $410,0004 bd3 ba3k sqft1905 Buckminster Dr, Whitsett, NC 27377For SaleMLS ID #1226777, Shana Reynolds. Triad MLS
- $510,0004 bd3 ba2.5k sqft704 Glendevon Ct N, Whitsett, NC 27377For SaleMLS ID #1230502, Meagan Nicholson. Triad MLS
- $400,0005 bd3 ba3k sqft2026 Heron Pointe Dr, Whitsett, NC 27377For SaleMLS ID #1228033, Kristoff Jones. Triad MLS
- $335,0003 bd3 ba2.6k sqft6812 W Whirlaway Ct, Whitsett, NC 27377For SaleMLS ID #1219619, Stephen Satterfield. Triad MLS
- $275,0003 bd3 ba1.9k sqft1019 Garden Ct, Burlington, NC 27215For SaleMLS ID #10168618, Stacy Slone. Doorify MLS
- $500,0004 bd3 ba2.2k sqft1246 Pebble Dr, Graham, NC 27253For SaleMLS ID #10171289, Tami T Koury. Doorify MLS
- $342,5002 bd2 ba1.5k sqft208 Faith Dr, Gibsonville, NC 27249For SaleMLS ID #10185593, David Carter. Doorify MLS
- $545,0003 bd2 ba2.3k sqft5008 Windsor Ct, Elon, NC 27244For SaleMLS ID #1225040, Tammy Rice. Triad MLS
- $424,9003 bd2 ba1.9k sqft618 W Cornwallis Dr, Greensboro, NC 27408For SaleMLS ID #1224017, Sue Catherine. Triad MLS
- $470,0004 bd3 ba2.8k sqft104 Pebble Beach Ct, Mebane, NC 27302For SaleMLS ID #10179389, Ben Burrow. Doorify MLS
