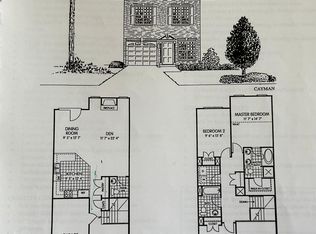
Welcome to this former model end-unit townhome in Savannah Glen! This beautiful home features an open-concept floor plan with a spacious kitchen, dining area, family room and sunroom highlighted by a stunning double-sided fireplace & skylights. The versatile front rooms offer flexible space for a home office, formal living & dining rooms, or hobby/play room. The main-level primary suite boasts a tray ceiling and private ensuite with double vanity, garden tub and WIC. Upstairs offers a spacious bonus/flex area, an additional room currently used as a second bedroom, and a full bath. Recent updates include newer laminate flooring on main level, cabinets in laundry room, SS appliances, pull-out kitchen drawers and gas logs. Relax on the private fenced patio. Conveniently located near Greensboro, Burlington, shopping, dining and major highways, this exceptional home combines comfort, convenience, and low-maintenance living. Refrigerator, Washer & Dryer convey. Community pool!
For sale
$359,000
137 Eva Dr, Gibsonville, NC 27249
2beds
2,495sqft
Stick/Site Built, Residential, Townhouse
Built in 2004
0.05 Acres Lot
$-- Zestimate®
$--/sqft
$172/mo HOA
What's special
Private fenced patioStunning double-sided fireplaceTray ceilingGas logsFamily roomVersatile front roomsSpacious kitchen
- 46 days |
- 219 |
- 4 |
Zillow last checked:
Listing updated:
Listed by:
Patti Curry 336-587-3144,
Howard Hanna Allen Tate - Greensboro
Source: Triad MLS,MLS#: 1226265
Facts & features
Interior
Bedrooms & bathrooms
- Bedrooms: 2
- Bathrooms: 3
- Full bathrooms: 2
- 1/2 bathrooms: 1
- Main level bathrooms: 2
Primary bedroom
- Level: Main
- Dimensions: 14 x 13
Bedroom 2
- Level: Second
- Dimensions: 17.42 x 16.5
Breakfast
- Level: Main
- Dimensions: 17.58 x 10.08
Dining room
- Level: Main
- Dimensions: 20 x 10.42
Entry
- Level: Main
- Dimensions: 13.75 x 5.5
Kitchen
- Level: Main
- Dimensions: 12.17 x 9.25
Laundry
- Level: Main
- Dimensions: 6.67 x 5.33
Living room
- Level: Main
- Dimensions: 11.83 x 10.33
Other
- Level: Main
- Dimensions: 8 x 0.75
Other
- Level: Main
- Dimensions: 13.92 x 13.67
Other
- Level: Second
- Dimensions: 11.67 x 11.33
Sunroom
- Level: Main
- Dimensions: 13.25 x 12
Heating
- Forced Air, Natural Gas
Cooling
- Central Air
Appliances
- Included: Microwave, Dishwasher, Free-Standing Range, Electric Water Heater
- Laundry: Dryer Connection, Main Level, Washer Hookup
Features
- Built-in Features, Ceiling Fan(s), Dead Bolt(s), Soaking Tub, Pantry, Separate Shower, Solid Surface Counter
- Flooring: Carpet, Laminate, Tile
- Has basement: No
- Attic: Storage
- Number of fireplaces: 1
- Fireplace features: Double Sided, Gas Log, Living Room
Interior area
- Total structure area: 2,495
- Total interior livable area: 2,495 sqft
- Finished area above ground: 2,495
Property
Parking
- Parking features: Driveway
- Has uncovered spaces: Yes
Features
- Levels: One and One Half
- Stories: 1
- Patio & porch: Porch
- Exterior features: Garden
- Pool features: Community
- Fencing: Fenced,Privacy
Lot
- Size: 0.05 Acres
- Features: Corner Lot
Details
- Parcel number: 108467
- Zoning: Res
- Special conditions: Owner Sale
Construction
Type & style
- Home type: Townhouse
- Property subtype: Stick/Site Built, Residential, Townhouse
Materials
- Brick, Vinyl Siding
- Foundation: Slab
Condition
- Year built: 2004
Utilities & green energy
- Sewer: Public Sewer
- Water: Public
Community & HOA
Community
- Security: Security System, Smoke Detector(s)
- Subdivision: Savannah Glen
HOA
- Has HOA: Yes
- HOA fee: $172 monthly
Location
- Region: Gibsonville
Financial & listing details
- Tax assessed value: $346,329
- Annual tax amount: $3,529
- Date on market: 7/3/2026
- Cumulative days on market: 46 days
- Listing agreement: Exclusive Right To Sell
Estimated market value
Not available
Estimated sales range
Not available
$1,920/mo
Price history
| Date | Event | Price |
|---|---|---|
| 7/3/2026 | Listed for sale | $359,000+7.2% |
Source:  Triad MLS #1226265 Report a problem Triad MLS #1226265 Report a problem | ||
| 10/11/2022 | Sold | $335,000 |
Source: Triad MLS #1084722 Report a problem | ||
| 9/23/2022 | Pending sale | $335,000$134/sqft |
Source: BURMLS #124682 Report a problem | ||
| 9/21/2022 | Listed for sale | $335,000+53.7%$134/sqft |
Source: BURMLS #124682 Report a problem | ||
| 2/15/2021 | Listing removed | -- |
Source: Zillow Rental Manager Report a problem | ||
| 2/6/2021 | Listed for rent | $1,210 |
Source: Zillow Rental Manager Report a problem | ||
| 7/19/2018 | Listing removed | $218,000$87/sqft |
Source: Keller Williams Realty #2177750 Report a problem | ||
| 4/18/2018 | Price change | $218,000-7.2%$87/sqft |
Source: Keller Williams Realty Central NC #98843 Report a problem | ||
| 3/10/2018 | Price change | $235,000-2%$94/sqft |
Source: Keller Williams Realty Central NC #98843 Report a problem | ||
| 2/10/2018 | Listed for sale | $239,900+6.2%$96/sqft |
Source: Re/Max Realty Consultants #874402 Report a problem | ||
| 7/9/2010 | Sold | $226,000+5.1%$91/sqft |
Source: Public Record Report a problem | ||
| 6/15/2005 | Sold | $215,000$86/sqft |
Source: Public Record Report a problem | ||
Public tax history
| Year | Property taxes | Tax assessment |
|---|---|---|
| 2024 | $3,321 +4% | $346,329 |
| 2023 | $3,193 +51.6% | $346,329 +94.1% |
| 2022 | $2,106 -0.8% | $178,468 |
| 2021 | $2,124 -0.3% | $178,468 |
| 2020 | $2,131 -0.5% | $178,468 |
| 2019 | $2,142 | $178,468 |
| 2018 | -- | $178,468 |
| 2017 | -- | $178,468 -3.1% |
| 2016 | $1,063 | $184,173 |
| 2015 | $1,063 | $184,173 |
Find assessor info on the county website
Monthly payment
Est. payment
Payment breakdown
Explore the cost of this home by adjusting the details. Changes won't be saved.Climate risks
Neighborhood: 27249
Nearby schools
GreatSchools rating
- 5/10Elon ElementaryGrades: K-5Distance: 2.1 mi
- 6/10Western MiddleGrades: 6-8Distance: 4.4 mi
- 7/10Western Alamance HighGrades: 9-12Distance: 3.9 mi
Schools provided by the listing agent
- Elementary: Elon
- Middle: Western
- High: Western
Source: Triad MLS. This data may not be complete. We recommend contacting the local school district to confirm school assignments for this home.
- $245,0002 bd2 ba1.5k sqft135 Eva Dr, Gibsonville, NC 27249Off Market
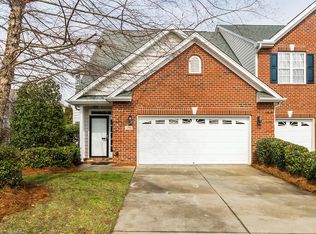
- $302,3002 bd3 ba2k sqft133 Eva Dr, Gibsonville, NC 27249Off Market
- $356,7173 bd2 ba1.9k sqft330 Saint Nicholas Trl, Gibsonville, NC 27249Off Market
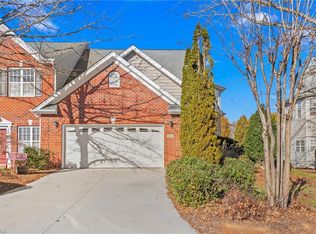
- $325,0002 bd3 ba2k sqft131 Eva Dr, Gibsonville, NC 27249Sold
- $254,9003 bd2 ba1.4k sqft328 Saint Nicholas Trl, Gibsonville, NC 27249Off Market
- $332,6003 bd2 ba1.9k sqft326 Saint Nicholas Trl, Gibsonville, NC 27249Off Market
- $196,700-- bd-- ba510 sqft139 Eva Dr, Gibsonville, NC 27249Off Market
- $283,5002 bd3 ba1.7k sqft129 Eva Dr, Gibsonville, NC 27249Off Market
A local agent can set up tours, give advice and negotiate with sellers.
A local lender can help you make sure your offer is ready when you are.
Similar homes
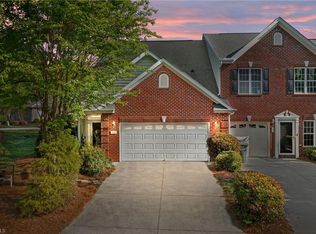
- $320,0002 bd3 ba2k sqft101 Eva Dr, Gibsonville, NC 27249For Sale
 MLS ID #1215510, Carlla DeGraffenreid. Triad MLS
 - $425,0004 bd4 ba2.8k sqft113 Forestview Dr, Elon, NC 27244For Sale
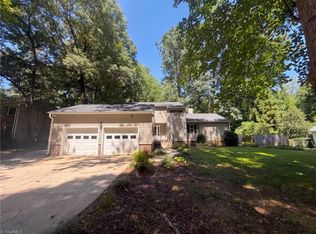 MLS ID #1231612, Lisa McGill. Triad MLS
 - $369,9004 bd3 ba2k sqft109 Cale Dr, Burlington, NC 27215For Sale
 MLS ID #1230153, Laci Warren. Triad MLS
 - $450,0004 bd3 ba2.7k sqft207 Windrift Dr, Gibsonville, NC 27249For Sale
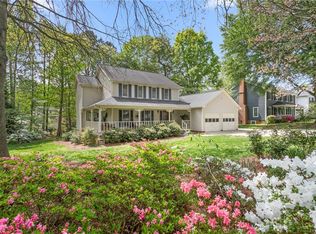 MLS ID #1215080, Sandra R. Sparks. Triad MLS
 - $415,0003 bd3 ba2k sqft208 Ashley Trce, Elon, NC 27244For SaleMLS ID #1230098, Meagan Nicholson. Triad MLS
- $475,0003 bd3 ba2.3k sqft20 Hursey Ct, Gibsonville, NC 27249For SaleMLS ID #1226192, Amber Harvalias. Triad MLS
- $399,0004 bd3 ba2.5k sqft413 Courtland Dr, Elon, NC 27244For SaleMLS ID #1213622, Ricky May. Triad MLS
- $425,0002 bd3 ba2.3k sqft1186 Talisker Way, Burlington, NC 27215For SaleMLS ID #1221874, Elizabeth Glidewell. Triad MLS
- $335,0003 bd3 ba2k sqft692 Triple Crown Ct, Whitsett, NC 27377For SaleMLS ID #1228890, Christopher Pappalardo. Triad MLS
- $349,9003 bd3 ba1.4k sqft7175 Friendship Church Rd, Mc Leansville, NC 27301For SaleMLS ID #1231125, Desiree Wilson. Triad MLS
- $425,0003 bd3 ba2k sqft1083 Talisker Way, Burlington, NC 27215For Sale
 MLS ID #10179785, Nanette Noel. Doorify MLS
 - $350,0004 bd2 ba1.8k sqft1416 Stone Gables Dr, Elon, NC 27244For SaleMLS ID #1219033, James Howard. Triad MLS
- $415,0002 bd3 ba2k sqft1114 Talisker Way, Burlington, NC 27215For SaleMLS ID #1224958, Cathy Pinter. Triad MLS
- $350,0003 bd2 ba2k sqft2509 Longshadow Dr, Graham, NC 27253For SaleMLS ID #1229642, Cynthia Patterson. Triad MLS
- $450,0003 bd2 ba2.1k sqft1190 Stone Gables Dr, Elon, NC 27244For SaleMLS ID #1230507, Michael McCann. Triad MLS
- $420,0004 bd3 ba2.5k sqft203 Boling Springs Ct, Whitsett, NC 27377For SaleMLS ID #1222607, Leslie Fields. Triad MLS
- $379,0003 bd3 ba1.7k sqft1766 Robinhood Dr, Burlington, NC 27217For SaleMLS ID #1223552, Cathy Pinter. Triad MLS
- $385,0005 bd4 ba2.9k sqft6607 Transon Ct, Whitsett, NC 27377For SaleMLS ID #1225282, Tracy Edwards. Triad MLS
- $364,9004 bd3 ba2.2k sqft822 Riley Ln, Greensboro, NC 27455For SaleMLS ID #1229467, Jennifer Washburn. Triad MLS
- $490,0005 bd3 ba3.7k sqft110 Cape Fear Dr, Whitsett, NC 27377For SaleMLS ID #1230099, Christopher Pappalardo. Triad MLS
