Timeless brick ranch delivering unmatched storage, versatility, and the perfect country-feel location!Fall in love with the home's original curb appeal, showcasing custom mid-century textured brick.Flowing single-story has an updated kitchen with abundant cabinetry. 3 full baths and 3 bedrooms, with 1 room that can easily serve as a home office.Sunroom is wrapped in walls of floor-to-ceiling glass that flood the space with light, overlooking the beautiful outdoor living space.Additional storage in large laundry room.More storage is in two fully floored attics and an attached, oversized 2-car garage. Added bonus-refrigerator, washer, dryer, secure gun safe and one (of two) electric fireplace TV stand! Car enthusiasts and hobbyists will love the detached, oversized 2-car garage, complete with a finished rec room above.Fenced backyard oasis boasts a brick patio, a covered patio area, and a wired storage shed.City water and sewer-outside city limits!
Pending
$379,000
1766 Robinhood Dr, Burlington, NC 27217
3beds
1,722sqft
Stick/Site Built, Residential, Single Family Residence
Built in 1962
0.44 Acres Lot
$-- Zestimate®
$--/sqft
$-- HOA
What's special
Brick patioCovered patio areaOriginal curb appealTimeless brick ranchCustom mid-century textured brickFenced backyard oasisFlowing single-story
- 77 days |
- 604 |
- 19 |
Zillow last checked:
Listing updated:
Listed by:
Cathy Pinter 336-337-2856,
Keller Williams Central
Source: Triad MLS,MLS#: 1223552
Facts & features
Interior
Bedrooms & bathrooms
- Bedrooms: 3
- Bathrooms: 3
- Full bathrooms: 3
- Main level bathrooms: 3
Primary bedroom
- Level: Main
- Dimensions: 11.92 x 16.42
Bedroom 2
- Level: Main
- Dimensions: 11.75 x 11.33
Bedroom 3
- Level: Main
- Dimensions: 10.75 x 11.42
Kitchen
- Level: Main
- Dimensions: 14.75 x 11.42
Laundry
- Level: Main
- Dimensions: 13.42 x 7.58
Living room
- Level: Main
- Dimensions: 18.25 x 11.42
Other
- Level: Main
- Dimensions: 10.92 x 7.58
Recreation room
- Level: Other
- Dimensions: 27.5 x 17
Sunroom
- Level: Main
- Dimensions: 10.08 x 22.25
Heating
- Forced Air, Heat Pump, Electric, Natural Gas
Cooling
- Central Air
Appliances
- Included: Microwave, Built-In Refrigerator, Dishwasher, Free-Standing Range, Gas Water Heater
- Laundry: Dryer Connection, Main Level, Washer Hookup
Features
- Ceiling Fan(s), Pantry
- Flooring: Laminate, Wood
- Basement: Crawl Space
- Attic: Floored,Pull Down Stairs
- Has fireplace: No
Interior area
- Total structure area: 1,722
- Total interior livable area: 1,722 sqft
- Finished area above ground: 1,722
Property
Parking
- Total spaces: 4
- Parking features: Garage, Paved, Driveway, Garage Door Opener, Attached, Detached
- Attached garage spaces: 4
- Has uncovered spaces: Yes
Features
- Levels: One
- Stories: 1
- Exterior features: Garden
- Pool features: None
- Fencing: Fenced
Lot
- Size: 0.44 Acres
Details
- Additional structures: Storage
- Parcel number: 117787
- Zoning: R-1
- Special conditions: Owner Sale
Construction
Type & style
- Home type: SingleFamily
- Architectural style: Ranch
- Property subtype: Stick/Site Built, Residential, Single Family Residence
Materials
- Brick, Vinyl Siding
- Foundation: Slab
Condition
- Year built: 1962
Utilities & green energy
- Sewer: Public Sewer
- Water: Public
Community & HOA
Community
- Subdivision: Sherwood Development
HOA
- Has HOA: No
Location
- Region: Burlington
Financial & listing details
- Tax assessed value: $261,464
- Annual tax amount: $1,553
- Date on market: 6/6/2026
- Cumulative days on market: 77 days
- Listing agreement: Exclusive Right To Sell
- Listing terms: Cash,Conventional
Estimated market value
Not available
Estimated sales range
Not available
Not available
Price history
| Date | Event | Price |
|---|---|---|
| 8/19/2026 | Pending sale | $379,000 |
Source:  Triad MLS #1223552 Report a problem Triad MLS #1223552 Report a problem | ||
| 6/6/2026 | Listed for sale | $379,000$220/sqft |
Source:  Doorify MLS #10172343 Report a problem Doorify MLS #10172343 Report a problem | ||
Public tax history
| Year | Property taxes | Tax assessment |
|---|---|---|
| 2024 | $1,452 +7.1% | $261,464 |
| 2023 | $1,356 +38.3% | $261,464 +105.4% |
| 2022 | $980 -1.3% | $127,273 |
| 2021 | $993 -0.8% | $127,273 |
| 2020 | $1,000 +0.8% | $127,273 |
| 2019 | $993 | $127,273 |
| 2018 | -- | $127,273 |
| 2017 | -- | $127,273 -3.4% |
| 2016 | $905 | $131,794 |
| 2015 | $905 | $131,794 |
Find assessor info on the county website
Monthly payment
Est. payment
Payment breakdown
Explore the cost of this home by adjusting the details. Changes won't be saved.Climate risks
Neighborhood: Glen Raven
Nearby schools
GreatSchools rating
- 5/10Elon ElementaryGrades: K-5Distance: 1 mi
- 6/10Western MiddleGrades: 6-8Distance: 2.7 mi
- 7/10Western Alamance HighGrades: 9-12Distance: 2.1 mi
Schools provided by the listing agent
- Elementary: Elon
- Middle: Western
- High: Western Alamance
Source: Triad MLS. This data may not be complete. We recommend contacting the local school district to confirm school assignments for this home.
- $240,9003 bd1 ba1.6k sqft1774 Robinhood Dr, Burlington, NC 27217Off Market
- $258,9003 bd2 ba1.2k sqft1758 Robinhood Dr, Burlington, NC 27217Off Market
- $388,0004 bd3 ba2.1k sqft1769 S Robinhood Dr, Burlington, NC 27217Off Market

- $343,2001.62 acres1769 Robinhood Dr, Burlington, NC 27217Off Market
- $310,4004 bd2 ba2k sqft1709 Stratford Rd, Burlington, NC 27217Off Market
- $236,2003 bd1 ba1.5k sqft1777 Robinhood Dr, Burlington, NC 27217Off Market
- $293,9003 bd2 ba1.7k sqft1717 Stratford Rd, Burlington, NC 27217Off Market
- $260,7003 bd1 ba1.8k sqft697 Wiltshire Dr, Burlington, NC 27217Off Market
A local agent can set up tours, give advice and negotiate with sellers.
A local lender can help you make sure your offer is ready when you are.
Similar homes
- $364,0003 bd2 ba1.7k sqft908 Boone Rd, Burlington, NC 27217For Sale
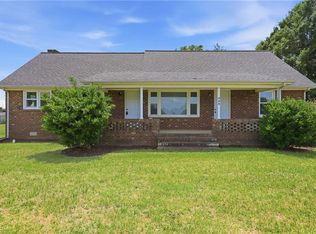
 MLS ID #1226659, Dino Stewart. Triad MLS
 - $325,0003 bd3 ba1.7k sqft3769 Burch Bridge Rd, Burlington, NC 27217For Sale
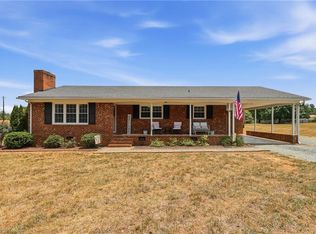 MLS ID #1228822, Heather Morton Hill. Triad MLS
 - $405,0003 bd4 ba2.3k sqft764 Indian Valley Dr, Burlington, NC 27217For Sale
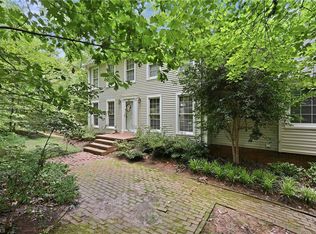 MLS ID #1230552, Eithiel Estes. Triad MLS
 - $315,0003 bd2 ba1.5k sqft719 Greenwood Dr, Burlington, NC 27217For Sale
 MLS ID #1228652, Lauren Gibson. Triad MLS
 - $329,5004 bd2 ba1.8k sqft644 Greenwood Dr, Burlington, NC 27217For SaleMLS ID #1212689, Gary Garvey. Triad MLS
- $389,9003 bd2 ba1.9k sqft1244 Lawndale Rd, Graham, NC 27253For SaleMLS ID #1220104, Katherine Burkholder. Triad MLS
- $314,9003 bd3 ba1.8k sqft537 N Gurney St, Burlington, NC 27215For SaleMLS ID #1218347, Daniel Sprouse. Triad MLS
- $445,0003 bd2 ba2.2k sqft2045 Westover Ter, Burlington, NC 27215For SaleMLS ID #1211443, Cynthia Patterson. Triad MLS
- $415,0003 bd3 ba2k sqft208 Ashley Trce, Elon, NC 27244For SaleMLS ID #1230098, Meagan Nicholson. Triad MLS
- $399,0004 bd3 ba2.5k sqft413 Courtland Dr, Elon, NC 27244For SaleMLS ID #1213622, Ricky May. Triad MLS
- $289,9003 bd2 ba1.6k sqft614 Ridgeway Dr, Burlington, NC 27217For SaleMLS ID #1217185, Amanda Kirk. Triad MLS
- $390,0003 bd3 ba2k sqft306 Travis Ln, Gibsonville, NC 27249For SaleMLS ID #1216958, Amber Harvalias. Triad MLS
- $369,0003 bd3 ba2k sqft514 Beckenhill Dr, Julian, NC 27283For SaleMLS ID #1232933, Julia Phetxumphou. Triad MLS
- $349,9003 bd2 ba1.4k sqft4643 Andrea Ln, Burlington, NC 27215For SaleMLS ID #1229328, John Hinnant. Triad MLS
- $380,0003 bd2 ba1.5k sqft2108 Glenside Dr, Greensboro, NC 27405For SaleMLS ID #1230699, Mary Chalk. Triad MLS
- $448,0003 bd2 ba2.1k sqft1521 N State Highway 87, Elon, NC 27244For SaleMLS ID #1217677, Barbara Avila. Triad MLS
- $400,0003 bd3 ba2.2k sqft5220 Eastcrest Rd, Mc Leansville, NC 27301For SaleMLS ID #1230820, Faith Grant. Triad MLS
- $425,0003 bd3 ba2.3k sqft1000 Hanford Rd, Graham, NC 27253For SaleMLS ID #1228711, Stephen Whitfield. Triad MLS
- $349,9003 bd3 ba1.4k sqft7175 Friendship Church Rd, Mc Leansville, NC 27301For SaleMLS ID #1231125, Desiree Wilson. Triad MLS
- $285,0002 bd2 ba1.1k sqft609 Central Ave, Burlington, NC 27215For SaleMLS ID #1230894, Faith Grant. Triad MLS
