Welcome to this spawling 2504 square foot Colonial with double garage, 4 bedrooms, and 3 baths on a rare .46 Acre wooded lot in one of Elon's premier established subdivisions. Designed for comfort and style, the home features a floor plan that connects the recently remodeled kitchen with granite countertops and stainless appliances to the dining area and spacious family room with wood-burning fireplace. The main living space is ideal for gatherings. The primary bedroom is on the main level offers privacy, a sitting area and spa-like ensuite bath. Upstairs the second oversized bedroom offers space and privacy with the 3rd and 4th bedrooms located across the hall and all located near the centrally positioned full bath. Step outside to enjoy the huge rear deck, a professional grade batting cage and a playhouse with swing set and slide. Located within walking disstance is Beth Schmidt Park and the Olde Forest Racquet Club. Move-in ready this home is an exceptional opportunity!!
For sale
Price cut: $10.9K (7/20)
$409,000
413 Courtland Dr, Elon, NC 27244
4beds
2,504sqft
:
Get pre-qualified$2,419/mo
Stick/Site Built, Residential, Single Family Residence
Built in 1977
0.46 Acres Lot
$-- Zestimate®
$--/sqft
$-- HOA
What's special
Double garageHuge rear deckSpa-like ensuite bathDining areaProfessional grade batting cage
- 126 days |
- 343 |
- 22 |
Zillow last checked:
Listing updated:
Listed by:
Ricky May 336-584-1969,
MAY REALTY GROUP LLC
Source: Triad MLS,MLS#: 1213622 Originating MLS: Greensboro
Originating MLS: GreensboroFacts & features
Interior
Bedrooms & bathrooms
- Bedrooms: 4
- Bathrooms: 3
- Full bathrooms: 3
- Main level bathrooms: 2
Primary bedroom
- Level: Main
- Dimensions: 27.42 x 11.42
Bedroom 2
- Level: Second
- Dimensions: 21 x 11.33
Bedroom 3
- Level: Second
- Dimensions: 12.17 x 15.67
Bedroom 4
- Level: Second
- Dimensions: 11.42 x 11.42
Den
- Level: Main
- Dimensions: 11.33 x 15.42
Dining room
- Level: Main
- Dimensions: 11 x 11.33
Great room
- Level: Main
- Dimensions: 13.08 x 21.58
Kitchen
- Level: Main
- Dimensions: 15.33 x 11.33
Laundry
- Level: Main
- Dimensions: 13 x 6.58
Heating
- Heat Pump, Electric
Cooling
- Central Air
Appliances
- Included: Microwave, Built-In Range, Built-In Refrigerator, Dishwasher, Electric Water Heater
- Laundry: Dryer Connection, Main Level, Washer Hookup
Features
- Ceiling Fan(s), Kitchen Island, Separate Shower, Solid Surface Counter
- Flooring: Carpet, Tile, Vinyl, Wood
- Windows: Insulated Windows
- Basement: Crawl Space
- Attic: Pull Down Stairs
- Number of fireplaces: 1
- Fireplace features: Great Room
Interior area
- Total structure area: 2,504
- Total interior livable area: 2,504 sqft
- Finished area above ground: 2,504
Property
Parking
- Total spaces: 2
- Parking features: Garage, Driveway, Attached
- Attached garage spaces: 2
- Has uncovered spaces: Yes
Features
- Levels: Two
- Stories: 2
- Pool features: None
Lot
- Size: 0.46 Acres
- Dimensions: 97 x 199 x 103 x 200
- Features: City Lot, Partially Cleared, Partially Wooded, Subdivided, Flood Plain, Subdivision
- Residential vegetation: Partially Wooded
Details
- Parcel number: 109112
- Zoning: RA15
- Special conditions: Owner Sale
Construction
Type & style
- Home type: SingleFamily
- Architectural style: Colonial
- Property subtype: Stick/Site Built, Residential, Single Family Residence
Materials
- Brick, Cement Siding, Masonite
Condition
- Year built: 1977
Utilities & green energy
- Sewer: Public Sewer
- Water: Public
Community & HOA
Community
- Subdivision: Westbrook Forest
HOA
- Has HOA: No
Location
- Region: Elon
Financial & listing details
- Tax assessed value: $346,975
- Annual tax amount: $2,928
- Date on market: 3/27/2026
- Cumulative days on market: 101 days
- Listing agreement: Exclusive Right To Sell
- Listing terms: Cash,Conventional,FHA,VA Loan
Estimated market value
Not available
Estimated sales range
Not available
Not available
Price history
| Date | Event | Price |
|---|---|---|
| 7/20/2026 | Price change | $409,000-2.6%$163/sqft |
Source:  Doorify MLS #10155822 Report a problem Doorify MLS #10155822 Report a problem | ||
| 6/26/2026 | Pending sale | $419,900$168/sqft |
Source: Doorify MLS #10155822 Report a problem | ||
| 6/2/2026 | Price change | $419,900-1.8%$168/sqft |
Source: Doorify MLS #10155822 Report a problem | ||
| 3/27/2026 | Listed for sale | $427,500+157.5% |
Source:  Triad MLS #1213622 Report a problem Triad MLS #1213622 Report a problem | ||
| 6/29/2012 | Sold | $166,000-5.1%$66/sqft |
Source: Public Record Report a problem | ||
| 3/23/2012 | Listing removed | $174,900$70/sqft |
Source: WHITFIELD PROPERTIES #72178 Report a problem | ||
| 11/19/2011 | Price change | $174,900-2.8%$70/sqft |
Source: WHITFIELD PROPERTIES #72178 Report a problem | ||
| 9/2/2011 | Price change | $179,900-5.3%$72/sqft |
Source: WHITFIELD PROPERTIES #72178 Report a problem | ||
| 7/8/2011 | Price change | $189,900-4.6%$76/sqft |
Source: WHITFIELD PROPERTIES #72178 Report a problem | ||
| 3/24/2011 | Listed for sale | $199,000$79/sqft |
Source: WHITFIELD PROPERTIES #72178 Report a problem | ||
Public tax history
| Year | Property taxes | Tax assessment |
|---|---|---|
| 2024 | $1,627 +8.6% | $346,975 |
| 2023 | $1,499 +23% | $346,975 +85.1% |
| 2022 | $1,218 -1.5% | $187,423 |
| 2021 | $1,237 +12.1% | $187,423 +13.2% |
| 2020 | $1,104 -0.5% | $165,559 |
| 2019 | $1,109 | $165,559 |
| 2018 | -- | $165,559 |
| 2017 | -- | $165,559 -15.4% |
| 2016 | $1,129 | $195,632 -5.3% |
| 2015 | $1,129 | $206,486 |
Find assessor info on the county website
Monthly payment
Est. payment
Payment breakdown
Explore the cost of this home by adjusting the details. Changes won't be saved.Climate risks
Neighborhood: 27244
Nearby schools
GreatSchools rating
- 5/10Elon ElementaryGrades: K-5Distance: 2.1 mi
- 6/10Western MiddleGrades: 6-8Distance: 4.8 mi
- 7/10Western Alamance HighGrades: 9-12Distance: 4.3 mi
Schools provided by the listing agent
- Elementary: Elon
- Middle: Western
- High: Western Alamance
Source: Triad MLS. This data may not be complete. We recommend contacting the local school district to confirm school assignments for this home.
- $330,0003 bd2 ba1.5k sqft411 Courtland Dr, Elon, NC 27244Sold

- $351,0004 bd3 ba2.2k sqft415 Courtland Dr, Elon, NC 27244Off Market

- $368,7004 bd3 ba1.9k sqft409 Courtland Dr, Elon, NC 27244Off Market
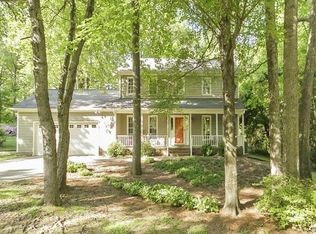
- $330,0004 bd3 ba1.9k sqft412 Courtland Dr, Elon, NC 27244Sold

- $385,0004 bd3 ba2.2k sqft114 Timberlake Dr, Elon, NC 27244Off Market
- $413,4004 bd3 ba2.5k sqft414 Courtland Dr, Elon, NC 27244Off Market
- $382,5003 bd2 ba1.9k sqft214 Forestview Dr, Elon, NC 27244Off Market
- $377,0003 bd2 ba2.6k sqft112 Timberlake Dr, Elon, NC 27244Off Market
A local agent can set up tours, give advice and negotiate with sellers.
A local lender can help you make sure your offer is ready when you are.
Similar homes
- $465,0004 bd3 ba2.7k sqft207 Windrift Dr, Gibsonville, NC 27249For Sale
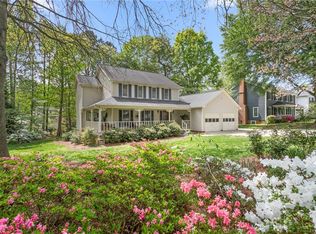
 MLS ID #1215080, Sandra R. Sparks. Triad MLS
 - $370,0003 bd3 ba2k sqft1314 Dogwood Dr, Gibsonville, NC 27249For Sale
 MLS ID #1227169, Alina Spaulding. Triad MLS
 - $495,0004 bd4 ba3k sqft100 Brookfield Ct, Gibsonville, NC 27249For Sale

 MLS ID #10166985, Victoria Headen. Doorify MLS
 - $389,0003 bd2 ba2.3k sqft6302 State Highway 61, Gibsonville, NC 27249For Sale
 MLS ID #1225968, Shannon Whitfield. Triad MLS
 - $435,0004 bd3 ba2.2k sqft2804 Edgewood Ave, Burlington, NC 27215For SaleMLS ID #1193460, Tory Apple. Triad MLS
- $469,9005 bd4 ba3k sqft2311 Primrose Ct, Elon, NC 27244For SaleMLS ID #1225766, Kyla Helsley. Triad MLS
- $448,0003 bd2 ba2.1k sqft1521 N State Highway 87, Elon, NC 27244For SaleMLS ID #1217677, Barbara Avila. Triad MLS
- $394,4995 bd3 ba3.1k sqft2021 Sunnybrook Dr, Burlington, NC 27215For SaleMLS ID #1206592, Barrington Hill. Triad MLS
- $445,0003 bd2 ba2.2k sqft2045 Westover Ter, Burlington, NC 27215For SaleMLS ID #1211443, Cynthia Patterson. Triad MLS
- $399,9003 bd2 ba1.9k sqft1244 Lawndale Rd, Graham, NC 27253For SaleMLS ID #1220104, Katherine Burkholder. Triad MLS
- $415,0005 bd3 ba3.1k sqft1612 Bancroft Ct, Graham, NC 27253For SaleMLS ID #1226783, Tory Apple. Triad MLS
- $489,0004 bd3 ba2.5k sqft1495 Kernodle Landing Dr, Burlington, NC 27217For SaleMLS ID #1227479, Shannon Whitfield. Triad MLS
- $491,0003 bd2 ba2.2k sqft3163 Saul Loop Rd, Elon, NC 27244For SaleMLS ID #1218680, Stephen Satterfield. Triad MLS
- $489,0004 bd3 ba2.5k sqft1486 Kernodle Landing Dr, Burlington, NC 27217For SaleMLS ID #1226142, Kristy Smith. Triad MLS
- $384,5004 bd3 ba2.5k sqft4354 Clovelly Dr, Greensboro, NC 27406For SaleMLS ID #1223832, Anne K. Flater. Triad MLS
- $499,9003 bd3 ba2.5k sqft3316 Marlborough Rd, Burlington, NC 27215For SaleMLS ID #1220064, Angela Wymer. Triad MLS
- $460,0003 bd3 ba2.6k sqft580 Brycewood Dr, Burlington, NC 27215For SaleMLS ID #1223669, Charles Robillard. Triad MLS
- $475,0005 bd3 ba3.2k sqft4007 Cullen Ct, Burlington, NC 27215For SaleMLS ID #1219352, Sandra R. Sparks. Triad MLS
- $419,0003 bd2 ba2.2k sqft4401 Brookhaven Dr, Greensboro, NC 27406For SaleMLS ID #1214075, Leslie Baldwin. Triad MLS
- $429,0003 bd3 ba2.3k sqft4007 Bradenton Dr, Greensboro, NC 27406For SaleMLS ID #1225473, Heather Bouchillon. Triad MLS
