Get ready to fall in LOVE with this completely renovated GEM. New floors, new kitchen, new HVAC, new appliances, in a beautifully established neighborhood. Tremendous natural light throughout, and nearly an acre of land make this an exceptional value. High end tile and finishes, a backyard patio, and a library that will be your favorite place in the house are all special features you will enjoy each day. Just about a mile from charming downtown Gibsonville, (and the world's best ice cream parlor), you will move in and live your very best life!
Pending
Price cut: $5K (8/6)
$365,000
1314 Dogwood Dr, Gibsonville, NC 27249
3beds
2,016sqft
Stick/Site Built, Residential, Single Family Residence
Built in 1988
0.83 Acres Lot
$358,400 Zestimate®
$--/sqft
$-- HOA
What's special
Completely renovated gemTremendous natural light throughoutBackyard patioNew hvacNew floorsNew kitchenNew appliances
- 56 days
- 666
- 52
Zillow last checked:
Listing updated:
Listed by:
Alina Spaulding 336-314-9190,
eXp Realty
Source: Triad MLS,MLS#: 1227169
Facts & features
Interior
Bedrooms & bathrooms
- Bedrooms: 3
- Bathrooms: 3
- Full bathrooms: 2
- 1/2 bathrooms: 1
- Main level bathrooms: 1
Primary bedroom
- Level: Second
- Dimensions: 16.25 x 13.33
Bedroom 2
- Level: Second
- Dimensions: 13.75 x 13.58
Bedroom 3
- Level: Second
- Dimensions: 13.58 x 10.17
Den
- Level: Main
- Dimensions: 19 x 13.33
Dining room
- Level: Main
- Dimensions: 13.58 x 10.17
Kitchen
- Level: Main
- Dimensions: 16.67 x 13.67
Laundry
- Level: Main
- Dimensions: 7.5 x 5.08
Library
- Level: Main
- Dimensions: 13.33 x 7.92
Heating
- Fireplace(s), Forced Air, Heat Pump, Electric, Natural Gas
Cooling
- Central Air
Appliances
- Included: Microwave, Dishwasher, Disposal, Exhaust Fan, Range, Electric Water Heater
- Laundry: Dryer Connection, Main Level, Washer Hookup
Features
- Ceiling Fan(s), Dead Bolt(s), Kitchen Island, Solid Surface Counter
- Flooring: Carpet, Tile, Vinyl
- Doors: Insulated Doors
- Basement: Crawl Space
- Attic: Floored,Permanent Stairs,Walk-In
- Number of fireplaces: 1
- Fireplace features: Den
Interior area
- Total structure area: 2,016
- Total interior livable area: 2,016 sqft
- Finished area above ground: 2,016
Property
Parking
- Parking features: Driveway, Paved, No Garage
- Has uncovered spaces: Yes
Features
- Levels: Two
- Stories: 2
- Pool features: None
- Fencing: None
Lot
- Size: 0.83 Acres
- Dimensions: 36155
- Features: Not in Flood Zone
Details
- Parcel number: 8835646333
- Zoning: Rs-15
- Special conditions: Owner Sale
Construction
Type & style
- Home type: SingleFamily
- Architectural style: Colonial
- Property subtype: Stick/Site Built, Residential, Single Family Residence
Materials
- Composite Siding
Condition
- Year built: 1988
Utilities & green energy
- Sewer: Public Sewer
- Water: Public
Green energy
- Green verification: ENERGY STAR Certified Homes
Community & HOA
Community
- Security: Carbon Monoxide Detector(s), Smoke Detector(s)
- Subdivision: Hidden Acres
HOA
- Has HOA: No
Location
- Region: Gibsonville
Financial & listing details
- Tax assessed value: $326,300
- Annual tax amount: $2,391
- Date on market: 7/9/2026
- Cumulative days on market: 42 days
- Listing agreement: Exclusive Right To Sell
- Listing terms: Cash,Conventional,FHA,VA Loan
Estimated market value
$358,400
$340,000 - $376,000
$2,105/mo
Price history
| Date | Event | Price |
|---|---|---|
| 8/13/2026 | Pending sale | $365,000 |
Source:  Triad MLS #1227169 Report a problem Triad MLS #1227169 Report a problem | ||
| 8/6/2026 | Price change | $365,000-1.4% |
Source: Triad MLS #1227169 Report a problem | ||
| 7/28/2026 | Listed for sale | $370,000 |
Source: Triad MLS #1227169 Report a problem | ||
| 7/21/2026 | Pending sale | $370,000 |
Source: Triad MLS #1227169 Report a problem | ||
| 7/10/2026 | Listed for sale | $370,000+393.3% |
Source: Triad MLS #1227169 Report a problem | ||
| 3/26/2026 | Sold | $75,000$37/sqft |
Source: Public Record Report a problem | ||
Public tax history
| Year | Property taxes | Tax assessment |
|---|---|---|
| 2025 | $2,315 | $189,700 |
| 2024 | $2,315 | $189,700 |
| 2023 | $2,315 -3.2% | $189,700 |
| 2022 | $2,391 +13.2% | $189,700 +13.2% |
| 2021 | $2,113 +72.6% | $167,600 |
| 2018 | $1,224 +6.5% | $167,600 |
| 2017 | $1,150 | $167,600 +9.5% |
| 2016 | $1,150 | $153,100 |
| 2015 | $1,150 -2.4% | $153,100 |
| 2014 | $1,179 | $153,100 |
| 2013 | -- | $153,100 |
| 2012 | -- | $153,100 -7.2% |
| 2011 | -- | $164,900 |
| 2010 | -- | $164,900 |
| 2009 | -- | $164,900 |
| 2008 | -- | $164,900 |
| 2007 | -- | $164,900 |
| 2006 | -- | $164,900 |
| 2005 | -- | $164,900 |
| 2004 | -- | $164,900 +23.7% |
| 2002 | -- | $133,300 |
| 2001 | -- | $133,300 |
Find assessor info on the county website
Monthly payment
Est. payment
Payment breakdown
Explore the cost of this home by adjusting the details. Changes won't be saved.Climate risks
Neighborhood: 27249
Nearby schools
Schools provided by the listing agent
- Elementary: Gibsonville
- Middle: Eastern Guilford
- High: Eastern Guilford
Source: Triad MLS. This data may not be complete. We recommend contacting the local school district to confirm school assignments for this home.


Similar homes
- $285,0003 bd1 ba1.2k sqft725 Forest Dr, Gibsonville, NC 27249For Sale
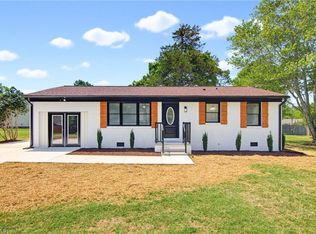
 MLS ID #1227007, Esmeralda Covarrubias Camacho. Triad MLS
 - $410,0003 bd3 ba2k sqft208 Ashley Trce, Elon, NC 27244For Sale
 MLS ID #1230098, Meagan Nicholson. Triad MLS
 - $360,0003 bd2 ba2k sqft3822 Quail Run Ln, Burlington, NC 27215For Sale
 MLS ID #1233130, Michael McCann. Triad MLS
 - $399,0004 bd3 ba2.5k sqft413 Courtland Dr, Elon, NC 27244For Sale
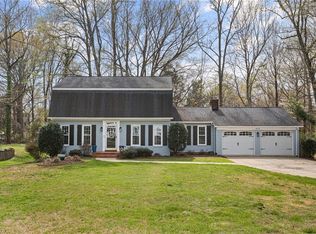 MLS ID #1213622, Ricky May. Triad MLS
 - $465,0003 bd3 ba2.3k sqft20 Hursey Ct, Gibsonville, NC 27249For SaleMLS ID #1226192, Amber Harvalias. Triad MLS
- $450,0004 bd3 ba2.7k sqft207 Windrift Dr, Gibsonville, NC 27249For SaleMLS ID #1215080, Sandra R. Sparks. Triad MLS
- $425,0004 bd4 ba2.8k sqft113 Forestview Dr, Elon, NC 27244For SaleMLS ID #1231612, Lisa McGill. Triad MLS
- $335,0003 bd2 ba1.2k sqft1366 Long Dairy Ct, Graham, NC 27253For SaleMLS ID #1233665, Maghon Taylor. Triad MLS
- $399,9004 bd3 ba2.7k sqft299 Roseberry Loop, Burlington, NC 27215For SaleMLS ID #1233647, Isaac Gibson. Triad MLS
- $389,9003 bd2 ba1.9k sqft1244 Lawndale Rd, Graham, NC 27253For SaleMLS ID #1220104, Katherine Burkholder. Triad MLS
- $374,9003 bd3 ba1.8k sqft203 Church View Dr, Greensboro, NC 27455For SaleMLS ID #1224652, Kimberly Mathis. Triad MLS
- $309,0004 bd3 ba2.1k sqft1108 Hawthorne Ln, Burlington, NC 27215For SaleMLS ID #1228747, Joel Martin. Triad MLS
- $345,0003 bd3 ba1.8k sqft3734 E Lee St, Greensboro, NC 27406For SaleMLS ID #1227509, Kyla Helsley. Triad MLS
- $350,0003 bd2 ba1.6k sqft1824 Colonial Ave, Greensboro, NC 27408For SaleMLS ID #1233212, Angie U. Wilkie. Triad MLS
- $359,9004 bd3 ba2.6k sqft7281 Us Highway 158, Reidsville, NC 27320For SaleMLS ID #1233029, Mary Beth Powell. Triad MLS
- $353,9003 bd3 ba2.5k sqft2238 Campbell Loop, Burlington, NC 27215For SaleMLS ID #1227864, Willie Jones. Triad MLS
- $359,9003 bd2 ba1.4k sqft1002 Surry Dr, Greensboro, NC 27408For SaleMLS ID #1233058, Kyle Tyner. Triad MLS
- $340,0003 bd3 ba1.7k sqft814 Baker Dr, Haw River, NC 27258For SaleMLS ID #1225399, Lauren Williams. Triad MLS
- $359,9904 bd3 ba2.6k sqft6443 Grogan Hill Rd, Whitsett, NC 27377For SaleMLS ID #1226893, Rachel Zamorski. Triad MLS
- $320,0003 bd2 ba1.4k sqft213 Grand Oaks Dr, Gibsonville, NC 27249New ConstructionMLS ID #1227188, Reveca Cardoza. Triad MLS
