True treasure in Westbrook Forest offering the perfect blend of charm, space, & unbeatable location in highly sought-after WA district. On main: foyer w HWs, CM, & tile 1/2 bath; bright living room; formal dining room; cozy den w F-to-C brick FP; expansive family room w cath ceil, gas logs, & abundant windows for sunroom-like feel; kitchen w quartz ctrs, subway tile b/s, excellent cabinet space, & lg bfast area; 2 w-in storage closets (one ideal for use as a pantry); & spacious laundry room w quartz ctrs, stainless utility sink, & ample cabinetry. Upstairs, primary suite features tile bath w granite vanity & w-in shower, along w 3 additional BRs & well-appointed hall bath. Outside is where the home truly sets itself apart—offering idyllic wraparound front porch w swing, massive L-shaped rear deck w custom Chippendale railings & remote-controlled awning, beautiful rock patio w self-watering planter, immaculate landscaping, & 2-car gar w w-in storage/workshop space. This one won't last!!
For sale
Price cut: $15K (8/12)
$450,000
207 Windrift Dr, Gibsonville, NC 27249
4beds
2,743sqft
:
Get pre-qualified$2,632/mo
Stick/Site Built, Residential, Single Family Residence
Built in 1987
0.32 Acres Lot
$442,100 Zestimate®
$--/sqft
$-- HOA
What's special
Remote-controlled awningGas logsImmaculate landscapingStainless utility sinkGranite vanityWell-appointed hall bathAmple cabinetry
- 125 days |
- 627 |
- 46 |
Zillow last checked:
Listing updated:
Listed by:
Sandra R. Sparks 336-263-6325,
Barbour & Company
Source: Triad MLS,MLS#: 1215080
Facts & features
Interior
Bedrooms & bathrooms
- Bedrooms: 4
- Bathrooms: 3
- Full bathrooms: 2
- 1/2 bathrooms: 1
- Main level bathrooms: 1
Primary bedroom
- Level: Second
- Dimensions: 13.42 x 13.25
Bedroom 2
- Level: Second
- Dimensions: 12 x 11.75
Bedroom 3
- Level: Second
- Dimensions: 13.25 x 10.17
Bedroom 4
- Level: Second
- Dimensions: 11.67 x 9.67
Breakfast
- Level: Main
- Dimensions: 11.58 x 11.17
Den
- Level: Main
- Dimensions: 21.33 x 13.17
Dining room
- Level: Main
- Dimensions: 13.17 x 11.25
Entry
- Level: Main
- Dimensions: 15 x 8.67
Great room
- Level: Main
- Dimensions: 21.25 x 19.58
Kitchen
- Level: Main
- Dimensions: 11.17 x 10.17
Laundry
- Level: Main
- Dimensions: 11.33 x 6.75
Living room
- Level: Main
- Dimensions: 15.42 x 15
Heating
- Heat Pump, Electric, Natural Gas
Cooling
- Central Air
Appliances
- Included: Gas Water Heater
- Laundry: Dryer Connection, Main Level, Washer Hookup
Features
- Ceiling Fan(s), Pantry, Separate Shower, Vaulted Ceiling(s)
- Flooring: Carpet, Tile, Vinyl, Wood
- Basement: Crawl Space
- Number of fireplaces: 2
- Fireplace features: Gas Log, Den, Living Room
Interior area
- Total structure area: 2,743
- Total interior livable area: 2,743 sqft
- Finished area above ground: 2,743
Property
Parking
- Total spaces: 2
- Parking features: Garage, Driveway, Garage Door Opener, Attached
- Attached garage spaces: 2
- Has uncovered spaces: Yes
Features
- Levels: Two
- Stories: 2
- Patio & porch: Porch
- Pool features: None
Lot
- Size: 0.32 Acres
- Features: Subdivided, Subdivision
Details
- Parcel number: 108666
- Zoning: Res
- Special conditions: Owner Sale
Construction
Type & style
- Home type: SingleFamily
- Property subtype: Stick/Site Built, Residential, Single Family Residence
Materials
- Wood Siding
Condition
- Year built: 1987
Utilities & green energy
- Sewer: Public Sewer
- Water: Public
Community & HOA
Community
- Subdivision: Westbrook Forest
HOA
- Has HOA: No
Location
- Region: Gibsonville
Financial & listing details
- Tax assessed value: $430,715
- Annual tax amount: $4,411
- Date on market: 4/10/2026
- Cumulative days on market: 128 days
- Listing agreement: Exclusive Right To Sell
Estimated market value
$442,100
$420,000 - $464,000
$2,266/mo
Price history
| Date | Event | Price |
|---|---|---|
| 8/12/2026 | Price change | $450,000-3.2% |
Source:  Triad MLS #1215080 Report a problem Triad MLS #1215080 Report a problem | ||
| 6/4/2026 | Price change | $465,000-2.1%$170/sqft |
Source:  Doorify MLS #10158196 Report a problem Doorify MLS #10158196 Report a problem | ||
| 4/10/2026 | Listed for sale | $475,000+251.9% |
Source: Triad MLS #1215080 Report a problem | ||
| 12/30/1991 | Sold | $135,000$49/sqft |
Source: Agent Provided Report a problem | ||
Public tax history
| Year | Property taxes | Tax assessment |
|---|---|---|
| 2024 | $4,131 +4% | $430,715 |
| 2023 | $3,971 +49.6% | $430,715 +91.4% |
| 2022 | $2,655 -0.8% | $225,012 |
| 2021 | $2,678 -0.8% | $225,012 |
| 2020 | $2,700 | $225,012 |
| 2019 | $2,700 | $225,012 |
| 2018 | -- | $225,012 |
| 2017 | -- | $225,012 -2.8% |
| 2016 | $1,336 | $231,448 |
| 2015 | $1,336 | $231,448 |
Find assessor info on the county website
Monthly payment
Est. payment
Payment breakdown
Explore the cost of this home by adjusting the details. Changes won't be saved.Climate risks
Neighborhood: 27249
Nearby schools
GreatSchools rating
- 5/10Elon ElementaryGrades: K-5Distance: 2.2 mi
- 6/10Western MiddleGrades: 6-8Distance: 4.8 mi
- 7/10Western Alamance HighGrades: 9-12Distance: 4.2 mi
Schools provided by the listing agent
- Elementary: Elon
- Middle: Western
- High: Western
Source: Triad MLS. This data may not be complete. We recommend contacting the local school district to confirm school assignments for this home.
- $334,9003 bd2 ba2k sqft205 Windrift Dr, Gibsonville, NC 27249Off Market
- $340,7003 bd3 ba2.1k sqft209 Windrift Dr, Gibsonville, NC 27249Off Market
- $327,0003 bd2 ba1.6k sqft208 Travis Ln, Gibsonville, NC 27249Off Market
- $338,0003 bd3 ba1.7k sqft210 Travis Ln, Gibsonville, NC 27249Off Market

- $467,4005 bd4 ba3.6k sqft211 Windrift Dr, Gibsonville, NC 27249Off Market
- $387,1004 bd2 ba2.4k sqft203 Windrift Dr, Gibsonville, NC 27249Off Market
- $376,2004 bd2 ba2k sqft206 Travis Ln, Gibsonville, NC 27249Off Market
- $341,2003 bd2 ba1.7k sqft208 Windrift Dr, Gibsonville, NC 27249Off Market
A local agent can set up tours, give advice and negotiate with sellers.
Similar homes
- $390,0003 bd3 ba2k sqft306 Travis Ln, Gibsonville, NC 27249For Sale
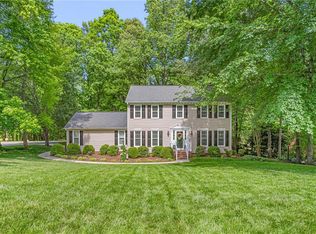
 MLS ID #1216958, Amber Harvalias. Triad MLS
 - $415,0003 bd3 ba2k sqft208 Ashley Trce, Elon, NC 27244For Sale
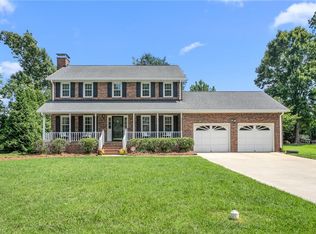 MLS ID #1230098, Meagan Nicholson. Triad MLS
 - $409,0004 bd3 ba2.5k sqft413 Courtland Dr, Elon, NC 27244For Sale
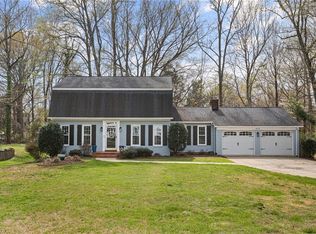 MLS ID #1213622, Ricky May. Triad MLS
 - $490,0003 bd3 ba2.3k sqft20 Hursey Ct, Gibsonville, NC 27249For Sale
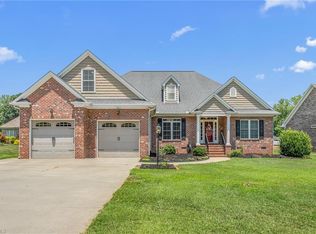 MLS ID #1226192, Amber Harvalias. Triad MLS
 - $450,0003 bd2 ba2.1k sqft1190 Stone Gables Dr, Elon, NC 27244For SaleMLS ID #1230507, Michael McCann. Triad MLS
- $419,0003 bd2 ba1.7k sqft6006 Grass Field Ct, Gibsonville, NC 27249For SaleMLS ID #1228912, Lisa Marion. Triad MLS
- $450,0005 bd3 ba3.2k sqft4007 Cullen Ct, Burlington, NC 27215For SaleMLS ID #1219352, Sandra R. Sparks. Triad MLS
- $459,9005 bd4 ba3k sqft2311 Primrose Ct, Elon, NC 27244For SaleMLS ID #1225766, Kyla Helsley. Triad MLS
- $429,0004 bd3 ba2.2k sqft2804 Edgewood Ave, Burlington, NC 27215For SaleMLS ID #1193460, Tory Apple. Triad MLS
- $459,9005 bd4 ba3.1k sqft1259 Lael Forest Trl, Burlington, NC 27215For SaleMLS ID #1217920, Amber Harvalias. Triad MLS
- $515,0004 bd3 ba2.5k sqft704 Glendevon Ct N, Whitsett, NC 27377For SaleMLS ID #1230502, Meagan Nicholson. Triad MLS
- $515,0004 bd3 ba3.7k sqft40 Onslowbay Ct, Whitsett, NC 27377For SaleMLS ID #1220569, Henry Edwards. Triad MLS
- $448,0003 bd2 ba2.1k sqft1521 N State Highway 87, Elon, NC 27244For SaleMLS ID #1217677, Barbara Avila. Triad MLS
- $499,9003 bd3 ba2.5k sqft3316 Marlborough Rd, Burlington, NC 27215For SaleMLS ID #1220064, Angela Wymer. Triad MLS
- $430,0004 bd3 ba2.2k sqft2000 Warwickshire Dr, Greensboro, NC 27455For SaleMLS ID #1229555, Virginia Love. Triad MLS
- $465,0004 bd3 ba2.7k sqft1816 Tennyson Ct, Greensboro, NC 27410For SaleMLS ID #1227437, Kim Delahanty. Triad MLS
- $575,0004 bd4 ba3.4k sqft2049 Edgewood Ave, Burlington, NC 27215For SaleMLS ID #1217240, James Wooten. Triad MLS
- $320,0002 bd3 ba2k sqft101 Eva Dr, Gibsonville, NC 27249For SaleMLS ID #1215510, Carlla DeGraffenreid. Triad MLS
- $410,0004 bd3 ba2.1k sqft513 Cornelia Dr, Graham, NC 27253For SaleMLS ID #1229283, Missy Bennett. Triad MLS
