Prime Greensboro location. Tucked away on a quiet & picturesque cul-de-sac in the sought-after Whitehurst subdivision, this beautiful home has been lovingly cared for over the years and is ready for its next owner. The traditional floor plan offers a formal Dining room & Office on the main level. The spacious Living Room features a cozy fireplace & wall of windows that fills the space with natural light. The Kitchen opens to the Living Room, creating an ideal layout for everyday living & entertaining. Upstairs you’ll find 4 generous sized bedrooms as well as a large Bonus Room. Step outside to enjoy relaxing evenings on the deck surrounded by mature landscaping, fenced yard, & a private backyard setting. Fresh interior paint & carpet ('21). Ideally located in one of Greensboro's most popular areas, you'll enjoy convenient access to shopping, restaurants, the airport, multiple parks, & the Greenway. Buyer home warranty included with acceptable Offer.
For sale
$465,000
1816 Tennyson Ct, Greensboro, NC 27410
4beds
2,730sqft
:
Get pre-qualified$2,754/mo
Stick/Site Built, Residential, Single Family Residence
Built in 1989
0.36 Acres Lot
$453,000 Zestimate®
$--/sqft
$-- HOA
What's special
Fenced yardCozy fireplaceLarge bonus roomPrivate backyard settingTraditional floor planQuiet and picturesque cul-de-sacFormal dining room
- 17 days |
- 1,420 |
- 84 |
Likely to sell faster than
Zillow last checked:
Listing updated:
Listed by:
Kim Delahanty 612-644-2766,
Coldwell Banker Advantage
Source: Triad MLS,MLS#: 1227437 Originating MLS: Greensboro
Originating MLS: GreensboroFacts & features
Interior
Bedrooms & bathrooms
- Bedrooms: 4
- Bathrooms: 3
- Full bathrooms: 2
- 1/2 bathrooms: 1
- Main level bathrooms: 1
Primary bedroom
- Level: Second
- Dimensions: 17.42 x 12.25
Bedroom 2
- Level: Second
- Dimensions: 13.5 x 10.67
Bedroom 3
- Level: Second
- Dimensions: 13.5 x 11.42
Bedroom 4
- Level: Second
- Dimensions: 10.83 x 8.42
Bonus room
- Level: Second
- Dimensions: 17 x 10
Breakfast
- Level: Main
- Dimensions: 13.5 x 7.67
Dining room
- Level: Main
- Dimensions: 13.42 x 11.5
Entry
- Level: Main
- Dimensions: 9.08 x 6.17
Kitchen
- Level: Main
- Dimensions: 13.5 x 11.67
Laundry
- Level: Main
- Dimensions: 7.08 x 5.58
Living room
- Level: Main
- Dimensions: 18.5 x 15.42
Office
- Level: Main
- Dimensions: 14 x 11.5
Heating
- Forced Air, Natural Gas
Cooling
- Central Air
Appliances
- Included: Microwave, Oven, Cooktop, Dishwasher, Disposal, Gas Water Heater
- Laundry: Main Level
Features
- Ceiling Fan(s), Pantry, Separate Shower
- Flooring: Carpet, Tile, Wood
- Basement: Crawl Space
- Number of fireplaces: 1
- Fireplace features: Gas Log, Living Room
Interior area
- Total structure area: 2,730
- Total interior livable area: 2,730 sqft
- Finished area above ground: 2,730
Property
Parking
- Total spaces: 2
- Parking features: Garage, Driveway, Garage Door Opener, Attached
- Attached garage spaces: 2
- Has uncovered spaces: Yes
Features
- Levels: Two
- Stories: 2
- Pool features: None
- Fencing: Fenced
Lot
- Size: 0.36 Acres
- Features: Subdivided, Subdivision
Details
- Parcel number: 0041325
- Zoning: R-3
- Special conditions: Owner Sale
Construction
Type & style
- Home type: SingleFamily
- Architectural style: Traditional
- Property subtype: Stick/Site Built, Residential, Single Family Residence
Materials
- Masonite
Condition
- Year built: 1989
Utilities & green energy
- Sewer: Public Sewer
- Water: Public
Community & HOA
Community
- Security: Security System
- Subdivision: Whitehurst
HOA
- Has HOA: No
Location
- Region: Greensboro
Financial & listing details
- Tax assessed value: $334,600
- Annual tax amount: $4,648
- Date on market: 7/15/2026
- Cumulative days on market: 21 days
- Listing agreement: Exclusive Right To Sell
Estimated market value
$453,000
$430,000 - $476,000
$2,779/mo
Price history
| Date | Event | Price |
|---|---|---|
| 7/15/2026 | Listed for sale | $465,000+40.9% |
Source:  Triad MLS #1227437 Report a problem Triad MLS #1227437 Report a problem | ||
| 5/11/2021 | Sold | $330,000-4.3% |
Source: Triad MLS #1018178 Report a problem | ||
| 4/12/2021 | Pending sale | $345,000 |
Source: Triad MLS #1018178 Report a problem | ||
| 4/7/2021 | Listed for sale | $345,000+25.5% |
Source: Triad MLS #1018178 Report a problem | ||
| 7/30/2007 | Sold | $275,000 |
Source: Triad MLS #G434726 Report a problem | ||
Public tax history
| Year | Property taxes | Tax assessment |
|---|---|---|
| 2025 | $4,694 | $334,600 |
| 2024 | $4,694 | $334,600 |
| 2023 | $4,694 +2.9% | $334,600 |
| 2022 | $4,561 +13.7% | $334,600 +16.2% |
| 2021 | $4,010 | $287,900 |
| 2018 | -- | $287,900 |
| 2017 | $4,033 | $287,900 -1.7% |
| 2016 | $4,033 | $292,800 |
| 2015 | $4,033 -1.8% | $292,800 |
| 2014 | $4,107 | $292,800 |
| 2013 | -- | $292,800 |
| 2012 | -- | $292,800 +1.9% |
| 2011 | -- | $287,400 |
| 2010 | -- | $287,400 |
| 2009 | -- | $287,400 |
| 2008 | -- | $287,400 +24.4% |
| 2002 | -- | $231,000 |
| 2001 | -- | $231,000 |
Find assessor info on the county website
Monthly payment
Est. payment
Payment breakdown
Explore the cost of this home by adjusting the details. Changes won't be saved.Climate risks
Neighborhood: 27410
Nearby schools
GreatSchools rating
- 5/10Claxton Elementary SchoolGrades: PK-5Distance: 0.8 mi
- 5/10Kernodle Middle SchoolGrades: 6-8Distance: 1.9 mi
- 4/10Western Guilford High SchoolGrades: 9-12Distance: 4.1 mi
Schools provided by the listing agent
- Elementary: Claxton
- Middle: Kernodle
- High: Western Guilford
Source: Triad MLS. This data may not be complete. We recommend contacting the local school district to confirm school assignments for this home.
- $515,8004 bd3 ba2.7k sqft1814 Tennyson Ct, Greensboro, NC 27410Off Market
- $491,3004 bd3 ba2.5k sqft1818 Tennyson Ct, Greensboro, NC 27410Off Market
- $536,8004 bd2 ba3k sqft1812 Tennyson Ct, Greensboro, NC 27410Off Market
- $484,6004 bd3 ba2.4k sqft1820 Tennyson Ct, Greensboro, NC 27410Off Market
- $610,0005 bd3 ba3.9k sqft1819 Tennyson Ct, Greensboro, NC 27410Off Market
- $498,4004 bd2 ba2.8k sqft1821 Tennyson Ct, Greensboro, NC 27410Off Market
- $272,0004 bd3 ba2k sqft1809 Downing St, Greensboro, NC 27410Sold
- $453,4004 bd2 ba2.5k sqft1817 Tennyson Ct, Greensboro, NC 27410Off Market
A local agent can set up tours, give advice and negotiate with sellers.
A local lender can help you make sure your offer is ready when you are.
Similar homes
- $440,0004 bd3 ba2.5k sqft3421 Deep Green Dr, Greensboro, NC 27410For Sale
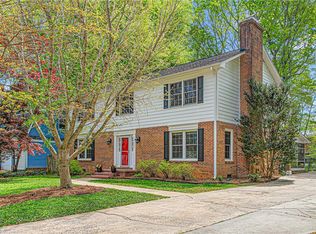
 MLS ID #1215173, Susan Swartz. Triad MLS
 - $447,0004 bd3 ba2.4k sqft1711 Duval Dr, Greensboro, NC 27410For Sale
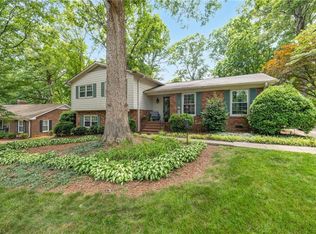 MLS ID #1223165, Karen Foster. Triad MLS
 - $548,0004 bd4 ba4k sqft1310 Westridge Rd, Greensboro, NC 27410For Sale
 MLS ID #1228388, Meredith Uber. Triad MLS
 - $449,9005 bd3 ba2.3k sqft1614 Milan Rd, Greensboro, NC 27410For Sale
 MLS ID #1218080, Meredith Uber. Triad MLS
 - $399,9003 bd3 ba2.3k sqft409 Overman St, Greensboro, NC 27410For SaleMLS ID #1227998, Melissa Greer. Triad MLS
- $454,9004 bd3 ba2.2k sqft2104 Gate Post Dr, Greensboro, NC 27455For SaleMLS ID #1226960, Helen Howard. Triad MLS
- $409,9004 bd3 ba2.2k sqft5100 Ainsworth Dr, Greensboro, NC 27410For SaleMLS ID #1217100, Mary Heybrock. Triad MLS
- $449,9005 bd3 ba2.4k sqft6308 Thornblade Ct, Greensboro, NC 27410For SaleMLS ID #1226146, Ramilya Siegel. Triad MLS
- $359,0004 bd3 ba2.3k sqft5520 Robinridge Rd, Greensboro, NC 27410For SaleMLS ID #1213583, Kriston Ashley. Triad MLS
- $535,0005 bd4 ba2.4k sqft3917 W Friendly Ave, Greensboro, NC 27410For SaleMLS ID #1211917, Eric Cornelison. Triad MLS
- $459,9004 bd4 ba2.6k sqft6628 Alley Rd #A, Summerfield, NC 27358For SaleMLS ID #1220202, Tonya Hinshaw. Triad MLS
- $555,0004 bd3 ba3.5k sqft307 Overman St, Greensboro, NC 27410For SaleMLS ID #1223128, Erin Sikes. Triad MLS
- $349,9993 bd3 ba1.6k sqft4714 Pine Hollow Ln, Greensboro, NC 27410For SaleMLS ID #1222956, Justin Rini. Triad MLS
- $459,0004 bd3 ba2.6k sqft1708 Ambleside Ct, Greensboro, NC 27407For SaleMLS ID #1219280, Julie Fronzaglio. Triad MLS
- $349,9003 bd2 ba1.6k sqft17 Spring Oak Ct, Greensboro, NC 27410For SaleMLS ID #1225137, Tannon Hardy. Triad MLS
- $475,0004 bd3 ba2.6k sqft1 Anson Cir, Greensboro, NC 27407For SaleMLS ID #1219426, Thomas Hooker, Jr.. Triad MLS
- $335,0003 bd2 ba1.4k sqft1802 Norwich Dr, Greensboro, NC 27410For SaleMLS ID #1226502, Erin Sikes. Triad MLS
- $350,0003 bd3 ba1.8k sqft5 Leawood Ct, Greensboro, NC 27410For SaleMLS ID #1223392, Erin Blackman. Triad MLS
- $444,0004 bd3 ba1.9k sqft1811 W Friendly Ave, Greensboro, NC 27403For SaleMLS ID #1213450, Ashley Meredith. Triad MLS
- $629,0005 bd6 ba3.9k sqft1219 Foxfire Dr, Greensboro, NC 27410For SaleMLS ID #1218909, Gary S. Bouton. Triad MLS
