NEW ROOF INSTALLED ON 7/15! Beautifully maintained 4-bedroom, 2.5-bath 2,500 square foot home combining comfort, style, and everyday convenience. Fresh exterior paint and updates to select interior spaces create a move-in ready feel. The main level offers a functional layout with a dining room, living room, and a den with a fireplace. The kitchen features granite countertops, a double oven, pantry, and a breakfast area overlooking the flat backyard. All living areas showcase engineered and hardwood floors. Upstairs, you’ll find 4 generous bedrooms, including a comfortable primary suite, along with bathrooms finished with granite and tile. The attic and outside storage building provide excellent storage. Outdoor living is easy with a screened porch and deck. A newer HVAC system (21/22) and water heater (21) offer peace of mind. Conveniently located near shopping, dining, community pools, and major thoroughfares, this home delivers charm and accessibility. One year home warranty offered.
For sale
Price cut: $10K (7/15)
$440,000
3421 Deep Green Dr, Greensboro, NC 27410
4beds
2,566sqft
:
Get pre-qualified$2,606/mo
Stick/Site Built, Residential, Single Family Residence
Built in 1974
0.29 Acres Lot
$-- Zestimate®
$--/sqft
$-- HOA
What's special
Kitchen features granite countertopsFlat backyardScreened porchDouble ovenEngineered and hardwood floorsFresh exterior paintComfortable primary suite
- 115 days |
- 522 |
- 64 |
Zillow last checked:
Listing updated:
Listed by:
Susan Swartz 336-340-6179,
All About You Realty Team,
Amy L. Oakley 336-337-7898,
All About You Realty Team
Source: Triad MLS,MLS#: 1215173 Originating MLS: Greensboro
Originating MLS: GreensboroFacts & features
Interior
Bedrooms & bathrooms
- Bedrooms: 4
- Bathrooms: 3
- Full bathrooms: 2
- 1/2 bathrooms: 1
- Main level bathrooms: 1
Primary bedroom
- Level: Second
- Dimensions: 17.08 x 13.33
Bedroom 2
- Level: Second
- Dimensions: 13.08 x 12.67
Bedroom 3
- Level: Second
- Dimensions: 17.08 x 11.33
Bedroom 4
- Level: Second
- Dimensions: 15.42 x 10.75
Breakfast
- Level: Main
- Dimensions: 11.5 x 9.83
Den
- Level: Main
- Dimensions: 17.33 x 13
Dining room
- Level: Main
- Dimensions: 13.5 x 11
Kitchen
- Level: Main
- Dimensions: 11.5 x 9
Laundry
- Level: Main
- Dimensions: 9.33 x 10
Living room
- Level: Main
- Dimensions: 16.25 x 13.58
Heating
- Forced Air, Natural Gas
Cooling
- Central Air
Appliances
- Included: Double Oven, Cooktop, Electric Water Heater
- Laundry: Dryer Connection, Main Level, Washer Hookup
Features
- Pantry, Separate Shower, Solid Surface Counter
- Flooring: Engineered Hardwood, Tile, Wood
- Basement: Crawl Space
- Attic: Floored,Permanent Stairs,Walk-In
- Number of fireplaces: 1
- Fireplace features: Gas Log, Den
Interior area
- Total structure area: 2,566
- Total interior livable area: 2,566 sqft
- Finished area above ground: 2,566
Property
Parking
- Parking features: Driveway, Paved, No Garage
- Has uncovered spaces: Yes
Features
- Levels: Two
- Stories: 2
- Patio & porch: Porch
- Pool features: None
- Fencing: Fenced
Lot
- Size: 0.29 Acres
- Features: City Lot, Level, Subdivided, Not in Flood Zone, Flat, Subdivision
Details
- Additional structures: Storage
- Parcel number: 7846822440
- Zoning: R-3
- Special conditions: Owner Sale
- Other equipment: Sump Pump
Construction
Type & style
- Home type: SingleFamily
- Property subtype: Stick/Site Built, Residential, Single Family Residence
Materials
- Brick, Masonite
Condition
- Year built: 1974
Utilities & green energy
- Sewer: Public Sewer
- Water: Public
Community & HOA
Community
- Subdivision: Friendly Acres
HOA
- Has HOA: No
Location
- Region: Greensboro
Financial & listing details
- Tax assessed value: $380,600
- Annual tax amount: $3,358
- Date on market: 4/9/2026
- Cumulative days on market: 114 days
- Listing agreement: Exclusive Right To Sell
- Listing terms: Cash,Conventional,FHA,VA Loan
Estimated market value
Not available
Estimated sales range
Not available
Not available
Price history
| Date | Event | Price |
|---|---|---|
| 7/15/2026 | Price change | $440,000-2.2% |
Source:  Triad MLS #1215173 Report a problem Triad MLS #1215173 Report a problem | ||
| 6/21/2026 | Listed for sale | $450,000 |
Source: Triad MLS #1215173 Report a problem | ||
| 6/6/2026 | Pending sale | $450,000 |
Source: Triad MLS #1215173 Report a problem | ||
| 5/20/2026 | Price change | $450,000-1.1% |
Source: Triad MLS #1215173 Report a problem | ||
| 5/7/2026 | Price change | $455,000-0.9% |
Source: Triad MLS #1215173 Report a problem | ||
| 4/17/2026 | Price change | $459,000-2.1% |
Source: Triad MLS #1215173 Report a problem | ||
| 4/9/2026 | Listed for sale | $469,000+105.7% |
Source: Triad MLS #1215173 Report a problem | ||
| 8/23/2013 | Sold | $228,000-10.6% |
Source: Triad MLS #675894 Report a problem | ||
| 7/30/2013 | Pending sale | $255,000$99/sqft |
Source: Prudential Yost & Little Realty #675894 Report a problem | ||
| 6/11/2013 | Listed for sale | $255,000+23.2%$99/sqft |
Source: Prudential Yost & Little Realty #675894 Report a problem | ||
| 8/29/2012 | Sold | $207,000-2.6% |
Source: Triad MLS #636370 Report a problem | ||
| 6/13/2012 | Price change | $212,500-1.2%$83/sqft |
Source: Premier Triad Ventures, LLC dba Keller Williams Realty #636370 Report a problem | ||
| 4/22/2012 | Price change | $215,000-4.4%$84/sqft |
Source: Premier Triad Ventures, LLC dba Keller Williams Realty #636370 Report a problem | ||
| 3/8/2012 | Listed for sale | $225,000+0%$88/sqft |
Source: Premier Triad Ventures, LLC dba Keller Williams Realty #636370 Report a problem | ||
| 8/27/2011 | Listing removed | $224,900$88/sqft |
Source: RE/MAX Realty Consultant #604508 Report a problem | ||
| 8/16/2011 | Price change | $224,900-2.2%$88/sqft |
Source: RE/MAX Realty Consultant #604508 Report a problem | ||
| 6/22/2011 | Price change | $229,900-4.2%$90/sqft |
Source: RE/MAX Realty Consultants #604508 Report a problem | ||
| 6/14/2011 | Price change | $239,900+4.3%$93/sqft |
Source: RE/MAX Realty Consultants #604508 Report a problem | ||
| 6/5/2011 | Price change | $229,900-4.2%$90/sqft |
Source: RE/MAX REALTY CONSULTANTS #604508 Report a problem | ||
| 4/19/2011 | Price change | $239,900-1.7%$93/sqft |
Source: RE/MAX REALTY CONSULTANTS #604508 Report a problem | ||
| 2/21/2011 | Listed for sale | $244,000-2.2%$95/sqft |
Source: RE/MAX Realty Consultant #604508 Report a problem | ||
| 10/18/2010 | Listing removed | $249,500$97/sqft |
Source: HELP–U–SELL OF GREENSBORO #23202007 Report a problem | ||
| 6/25/2010 | Price change | $249,500-4%$97/sqft |
Source: HELP–U–SELL OF GREENSBORO #23202007 Report a problem | ||
| 5/8/2010 | Listed for sale | $259,900+18.4%$101/sqft |
Source: HELP–U–SELL OF GREENSBORO #23202007 Report a problem | ||
| 10/13/2006 | Sold | $219,500 |
Source: Triad MLS #G407067 Report a problem | ||
Public tax history
| Year | Property taxes | Tax assessment |
|---|---|---|
| 2025 | $3,359 | $239,400 |
| 2024 | $3,359 | $239,400 |
| 2023 | $3,359 +2.9% | $239,400 |
| 2022 | $3,263 +11.5% | $239,400 +13.9% |
| 2021 | $2,927 +2.2% | $210,100 |
| 2018 | $2,864 -8.2% | $210,100 |
| 2017 | $3,120 | $210,100 -7.2% |
| 2016 | $3,120 | $226,500 |
| 2015 | $3,120 -1.8% | $226,500 |
| 2014 | $3,177 | $226,500 |
| 2013 | -- | $226,500 |
| 2012 | -- | $226,500 +18.6% |
| 2011 | -- | $190,900 |
| 2010 | -- | $190,900 |
| 2009 | -- | $190,900 |
| 2008 | -- | $190,900 |
| 2007 | -- | $190,900 |
| 2006 | -- | $190,900 |
| 2005 | -- | $190,900 |
| 2004 | -- | $190,900 +21% |
| 2001 | -- | $157,800 |
Find assessor info on the county website
Monthly payment
Est. payment
Payment breakdown
Explore the cost of this home by adjusting the details. Changes won't be saved.Climate risks
Neighborhood: 27410
Nearby schools
GreatSchools rating
- 5/10Claxton Elementary SchoolGrades: PK-5Distance: 0.6 mi
- 5/10Kernodle Middle SchoolGrades: 6-8Distance: 1.9 mi
- 4/10Western Guilford High SchoolGrades: 9-12Distance: 3.9 mi
Schools provided by the listing agent
- Elementary: Claxton
- Middle: Kernodle
- High: Western Guilford
Source: Triad MLS. This data may not be complete. We recommend contacting the local school district to confirm school assignments for this home.
- $436,0004 bd2 ba2.6k sqft3419 Deep Green Dr, Greensboro, NC 27410Off Market
- $500,4004 bd3 ba1.9k sqft3510 Smoketree Dr, Greensboro, NC 27410Off Market
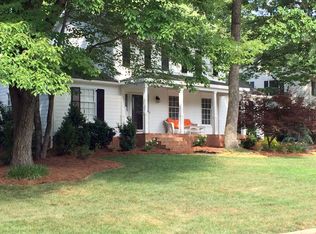
- $400,9004 bd3 ba2.4k sqft3512 Smoketree Dr, Greensboro, NC 27410Off Market
- $405,0004 bd3 ba2.3k sqft3508 Smoketree Dr, Greensboro, NC 27410Off Market

- $476,3005 bd3 ba2.4k sqft3417 Deep Green Dr, Greensboro, NC 27410Off Market
- $346,8003 bd2 ba1.8k sqft3422 Deep Green Dr, Greensboro, NC 27410Off Market
- $367,3004 bd2 ba2.5k sqft3506 Smoketree Dr, Greensboro, NC 27410Off Market
- $459,4004 bd4 ba2.3k sqft3420 Deep Green Dr, Greensboro, NC 27410Off Market
A local agent can set up tours, give advice and negotiate with sellers.
A local lender can help you make sure your offer is ready when you are.
Similar homes
- $465,0004 bd3 ba2.7k sqft1816 Tennyson Ct, Greensboro, NC 27410For Sale

 MLS ID #1227437, Kim Delahanty. Triad MLS
 - $489,9004 bd4 ba3k sqft1501 Westridge Rd, Greensboro, NC 27410For Sale
 MLS ID #1228626, Ed Purgason. Triad MLS
 - $447,0004 bd3 ba2.4k sqft1711 Duval Dr, Greensboro, NC 27410For Sale
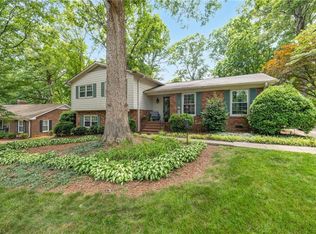 MLS ID #1223165, Karen Foster. Triad MLS
 - $406,0004 bd3 ba2.3k sqft4109 Windlestraw Ln, Greensboro, NC 27410For Sale
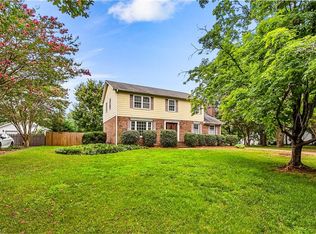 MLS ID #1229144, Ronald Alt. Triad MLS
 - $449,9005 bd3 ba2.3k sqft1614 Milan Rd, Greensboro, NC 27410For SaleMLS ID #1218080, Meredith Uber. Triad MLS
- $429,0003 bd2 ba2.2k sqft1316 Westridge Rd, Greensboro, NC 27410For SaleMLS ID #1215178, Monica Zseltvay. Triad MLS
- $479,9004 bd3 ba2.3k sqft4510 Highberry Rd, Greensboro, NC 27410For SaleMLS ID #1228536, Gabriel Price. Triad MLS
- $409,9004 bd3 ba2.2k sqft5100 Ainsworth Dr, Greensboro, NC 27410For SaleMLS ID #1217100, Mary Heybrock. Triad MLS
- $399,9004 bd3 ba2k sqft5310 Bennington Dr, Greensboro, NC 27410For SaleMLS ID #1212861, Mojgan Jordan. Triad MLS
- $399,9003 bd3 ba2.3k sqft409 Overman St, Greensboro, NC 27410For SaleMLS ID #1227998, Melissa Greer. Triad MLS
- $359,0004 bd3 ba2.3k sqft5520 Robinridge Rd, Greensboro, NC 27410For SaleMLS ID #1213583, Kriston Ashley. Triad MLS
- $535,0005 bd4 ba2.4k sqft3917 W Friendly Ave, Greensboro, NC 27410For SaleMLS ID #1211917, Eric Cornelison. Triad MLS
- $350,0003 bd3 ba1.8k sqft5 Leawood Ct, Greensboro, NC 27410For SaleMLS ID #1223392, Erin Blackman. Triad MLS
- $335,0003 bd2 ba1.4k sqft1802 Norwich Dr, Greensboro, NC 27410For SaleMLS ID #1226502, Erin Sikes. Triad MLS
- $444,0004 bd3 ba1.9k sqft1811 W Friendly Ave, Greensboro, NC 27403For SaleMLS ID #1213450, Ashley Meredith. Triad MLS
- $349,9993 bd3 ba1.6k sqft4714 Pine Hollow Ln, Greensboro, NC 27410For SaleMLS ID #1222956, Justin Rini. Triad MLS
- $599,0004 bd3 ba3.1k sqft4938 Hackamore Rd, Greensboro, NC 27410For SaleMLS ID #1223004, Maggie Thorpe. Triad MLS
- $474,9003 bd2 ba2k sqft2708 Courtney Ln, Greensboro, NC 27408For SaleMLS ID #1221770, Buffy White. Triad MLS
- $459,9004 bd4 ba2.6k sqft6628 Alley Rd #A, Summerfield, NC 27358For SaleMLS ID #1220202, Tonya Hinshaw. Triad MLS
- $459,0004 bd3 ba2.6k sqft1708 Ambleside Ct, Greensboro, NC 27407For SaleMLS ID #1219280, Julie Fronzaglio. Triad MLS
