Beautifully updated 4-bedroom, 3-bath ranch home located in the Jefferson Gardens neighborhood. The property features an open floor plan with wood and laminate flooring throughout and has been freshly painted. The kitchen includes new cabinets, granite countertops, a tile backsplash, and a large island with seating. Additionally, the home offers two primary bedrooms, both featuring walk-in closets and updated bathrooms.
Pending
Price cut: $10.1K (7/20)
$399,900
5310 Bennington Dr, Greensboro, NC 27410
4beds
2,048sqft
:
Get pre-qualified$2,376/mo
Stick/Site Built, Residential, Single Family Residence
Built in 1971
0.29 Acres Lot
$-- Zestimate®
$--/sqft
$-- HOA
What's special
Freshly paintedOpen floor planKitchen includes new cabinetsLarge island with seatingGranite countertopsTile backsplashTwo primary bedrooms
- 145 days |
- 1,340 |
- 98 |
Zillow last checked:
Listing updated:
Listed by:
Mojgan Jordan 336-209-3601,
PALMETTO EQUITY GROUP
Source: Triad MLS,MLS#: 1212861
Facts & features
Interior
Bedrooms & bathrooms
- Bedrooms: 4
- Bathrooms: 3
- Full bathrooms: 3
- Main level bathrooms: 3
Primary bedroom
- Level: Main
- Dimensions: 13 x 13
Bedroom 2
- Level: Main
- Dimensions: 11.5 x 16.92
Bedroom 3
- Level: Main
- Dimensions: 13.67 x 10.42
Bedroom 4
- Level: Main
- Dimensions: 10.17 x 10.08
Den
- Level: Main
- Dimensions: 16.33 x 13.17
Dining room
- Level: Main
- Dimensions: 9.42 x 11.83
Kitchen
- Level: Main
- Dimensions: 9.42 x 18.42
Living room
- Level: Main
- Dimensions: 17 x 11.5
Office
- Level: Main
- Dimensions: 13.17 x 17.17
Heating
- Forced Air, Natural Gas
Cooling
- Central Air
Appliances
- Included: Microwave, Dishwasher, Free-Standing Range, Gas Water Heater
- Laundry: Dryer Connection, Main Level, Washer Hookup
Features
- Ceiling Fan(s), Dead Bolt(s), Kitchen Island
- Flooring: Laminate, Wood
- Basement: Crawl Space
- Attic: Access Only
- Number of fireplaces: 1
- Fireplace features: Den
Interior area
- Total structure area: 2,048
- Total interior livable area: 2,048 sqft
- Finished area above ground: 2,048
Property
Parking
- Parking features: Driveway, Paved
- Has uncovered spaces: Yes
Features
- Levels: One
- Stories: 1
- Patio & porch: Porch
- Exterior features: Garden
- Pool features: None
- Fencing: None
Lot
- Size: 0.29 Acres
- Dimensions: 80 x 150
- Features: Cleared
Details
- Parcel number: 0039432
- Zoning: RS12
- Special conditions: Owner Sale
Construction
Type & style
- Home type: SingleFamily
- Property subtype: Stick/Site Built, Residential, Single Family Residence
Materials
- Composite Siding
Condition
- Year built: 1971
Utilities & green energy
- Sewer: Public Sewer
- Water: Public
Community & HOA
Community
- Subdivision: Jefferson Gardens
HOA
- Has HOA: No
Location
- Region: Greensboro
Financial & listing details
- Tax assessed value: $209,200
- Annual tax amount: $2,906
- Date on market: 3/20/2026
- Cumulative days on market: 145 days
- Listing agreement: Exclusive Right To Sell
Estimated market value
Not available
Estimated sales range
Not available
Not available
Price history
| Date | Event | Price |
|---|---|---|
| 8/9/2026 | Pending sale | $399,900 |
Source:  Triad MLS #1212861 Report a problem Triad MLS #1212861 Report a problem | ||
| 7/20/2026 | Price change | $399,900-2.5% |
Source: Triad MLS #1212861 Report a problem | ||
| 5/1/2026 | Price change | $410,000-4.5% |
Source: Triad MLS #1212861 Report a problem | ||
| 3/20/2026 | Listed for sale | $429,500+59.7% |
Source: Triad MLS #1212861 Report a problem | ||
| 5/9/2024 | Sold | $269,000$131/sqft |
Source: Public Record Report a problem | ||
Public tax history
| Year | Property taxes | Tax assessment |
|---|---|---|
| 2025 | $2,935 | $209,200 |
| 2024 | $2,935 | $209,200 |
| 2023 | $2,935 +2.9% | $209,200 |
| 2022 | $2,851 +13.2% | $209,200 +15.6% |
| 2021 | $2,520 | $180,900 |
| 2018 | -- | $180,900 |
| 2017 | $2,382 | $180,900 +4.6% |
| 2016 | $2,382 | $172,900 |
| 2015 | $2,382 -1.8% | $172,900 |
| 2014 | $2,425 | $172,900 |
| 2013 | -- | $172,900 |
| 2012 | -- | $172,900 +5.3% |
| 2011 | -- | $164,200 |
| 2010 | -- | $164,200 |
| 2009 | -- | $164,200 |
| 2008 | -- | $164,200 |
| 2007 | -- | $164,200 |
| 2006 | -- | $164,200 |
| 2005 | -- | $164,200 |
| 2004 | -- | $164,200 +44.2% |
| 2002 | -- | $113,900 |
| 2001 | -- | $113,900 |
Find assessor info on the county website
Monthly payment
Est. payment
Payment breakdown
Explore the cost of this home by adjusting the details. Changes won't be saved.Climate risks
Neighborhood: Guilford
Nearby schools
GreatSchools rating
- 8/10Jefferson Elementary SchoolGrades: PK-5Distance: 0.5 mi
- 7/10Guilford Middle SchoolGrades: 6-8Distance: 1.6 mi
- 4/10Western Guilford High SchoolGrades: 9-12Distance: 2.1 mi
Schools provided by the listing agent
- Elementary: Jefferson
- Middle: Western Guilford
- High: Western Guilford
Source: Triad MLS. This data may not be complete. We recommend contacting the local school district to confirm school assignments for this home.
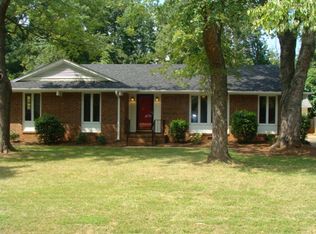
- $350,3003 bd2 ba1.7k sqft5308 Bennington Dr, Greensboro, NC 27410Off Market
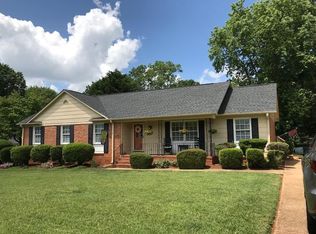
- $308,9003 bd2 ba1.4k sqft5312 Bennington Dr, Greensboro, NC 27410Off Market
- $349,0003 bd2 ba1.5k sqft5311 Bennington Dr, Greensboro, NC 27410For Sale

- $356,3004 bd2 ba1.6k sqft5306 Bennington Dr, Greensboro, NC 27410Off Market
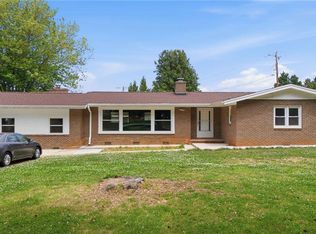
- $287,3003 bd2 ba1.5k sqft5314 Bennington Dr, Greensboro, NC 27410Off Market
- $342,2003 bd3 ba2k sqft5315 Bennington Dr, Greensboro, NC 27410Off Market
- $358,4004 bd3 ba1.9k sqft5309 Bennington Dr, Greensboro, NC 27410Off Market
- $301,0003 bd2 ba1.3k sqft5307 Bennington Dr, Greensboro, NC 27410Sold
A local agent can set up tours, give advice and negotiate with sellers.
Similar homes
- $422,5004 bd3 ba2k sqft5700 Old Oak Ridge Rd, Greensboro, NC 27410For Sale
 NextHome
 - $379,0003 bd2 ba1.6k sqft4702 Country Woods Ln, Greensboro, NC 27410For Sale

 MLS ID #1230604, Betty A Hill. Triad MLS
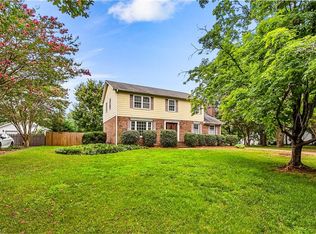
 - $406,0004 bd3 ba2.3k sqft4109 Windlestraw Ln, Greensboro, NC 27410For Sale
 MLS ID #1229144, Ronald Alt. Triad MLS
 - $479,9004 bd3 ba2.3k sqft4510 Highberry Rd, Greensboro, NC 27410For Sale
 MLS ID #1228536, Gabriel Price. Triad MLS
 - $474,9004 bd4 ba3k sqft1501 Westridge Rd, Greensboro, NC 27410For SaleMLS ID #1228626, Ed Purgason. Triad MLS
- $330,0003 bd2 ba1.4k sqft1802 Norwich Dr, Greensboro, NC 27410For SaleMLS ID #1226502, Erin Sikes. Triad MLS
- $345,0004 bd3 ba2.2k sqft2913 Shady Lawn Dr, Greensboro, NC 27408For SaleMLS ID #1230253, Nathalie Gonzalez-Berti. Triad MLS
- $359,9004 bd2 ba1.4k sqft2309 Fernwood Dr, Greensboro, NC 27408For SaleMLS ID #1230317, Jeremy Perdue. Triad MLS
- $339,9993 bd3 ba1.6k sqft4714 Pine Hollow Ln, Greensboro, NC 27410For SaleMLS ID #1222956, Justin Rini. Triad MLS
- $365,0004 bd3 ba2.1k sqft2627 Stratford Dr, Greensboro, NC 27408For SaleMLS ID #1219604, Pilar D. Powell. Triad MLS
- $410,0003 bd2 ba1.5k sqft2919 Oak Ridge Rd, Oak Ridge, NC 27310For SaleMLS ID #1230518, Crystal O'Connor. Triad MLS
- $369,0005 bd2 ba2k sqft2209 Villa Dr, Greensboro, NC 27403For SaleMLS ID #1220275, Kristen Haynes. Triad MLS
- $449,0004 bd3 ba2.6k sqft1 Anson Cir, Greensboro, NC 27407For SaleMLS ID #1219426, Thomas Hooker, Jr.. Triad MLS
- $429,0004 bd4 ba2.6k sqft6628 Alley Rd #A, Summerfield, NC 27358For SaleMLS ID #1220202, Tonya Hinshaw. Triad MLS
- $444,0004 bd3 ba1.9k sqft1811 W Friendly Ave, Greensboro, NC 27403For SaleMLS ID #1213450, Ashley Meredith. Triad MLS
- $422,4004 bd3 ba2.4k sqft4518 Oak Hollow Dr, High Point, NC 27265For SaleMLS ID #1224850, Katlyn Hamm. Triad MLS
- $425,0003 bd2 ba2k sqft4403 Millis Rd, Greensboro, NC 27407For SaleMLS ID #1223243, Trevor Dixon. Triad MLS
- $359,0004 bd2 ba2k sqft4707 Ramblewood Dr, Greensboro, NC 27406For SaleMLS ID #1229471, Heather Bouchillon. Triad MLS
- $429,0004 bd3 ba2.1k sqft106 Stafford Oak Rd, Jamestown, NC 27282For SaleMLS ID #1227119, Margaret McCann. Triad MLS
- $369,0003 bd3 ba1.8k sqft3734 E Lee St, Greensboro, NC 27406For SaleMLS ID #1227509, Kyla Helsley. Triad MLS
